Leave a Message

By providing your contact information to Bill Denny, your personal information will be processed in accordance with Bill Denny's Privacy Policy. By checking the box(es) below, you consent to receive communications regarding your real estate inquiries and related marketing and promotional updates in the manner selected by you. For SMS text messages, message frequency varies. Message and data rates may apply. You may opt out of receiving further communications from Bill Denny at any time. To opt out of receiving SMS text messages, reply STOP to unsubscribe.

Thank you for your message. I will be in touch with you shortly.

Explore Properties
10319 LEE MANOR DRIVE
SEE ALL PHOTOS
10319 LEE MANOR DRIVE
Sold

10319 LEE MANOR DRIVE

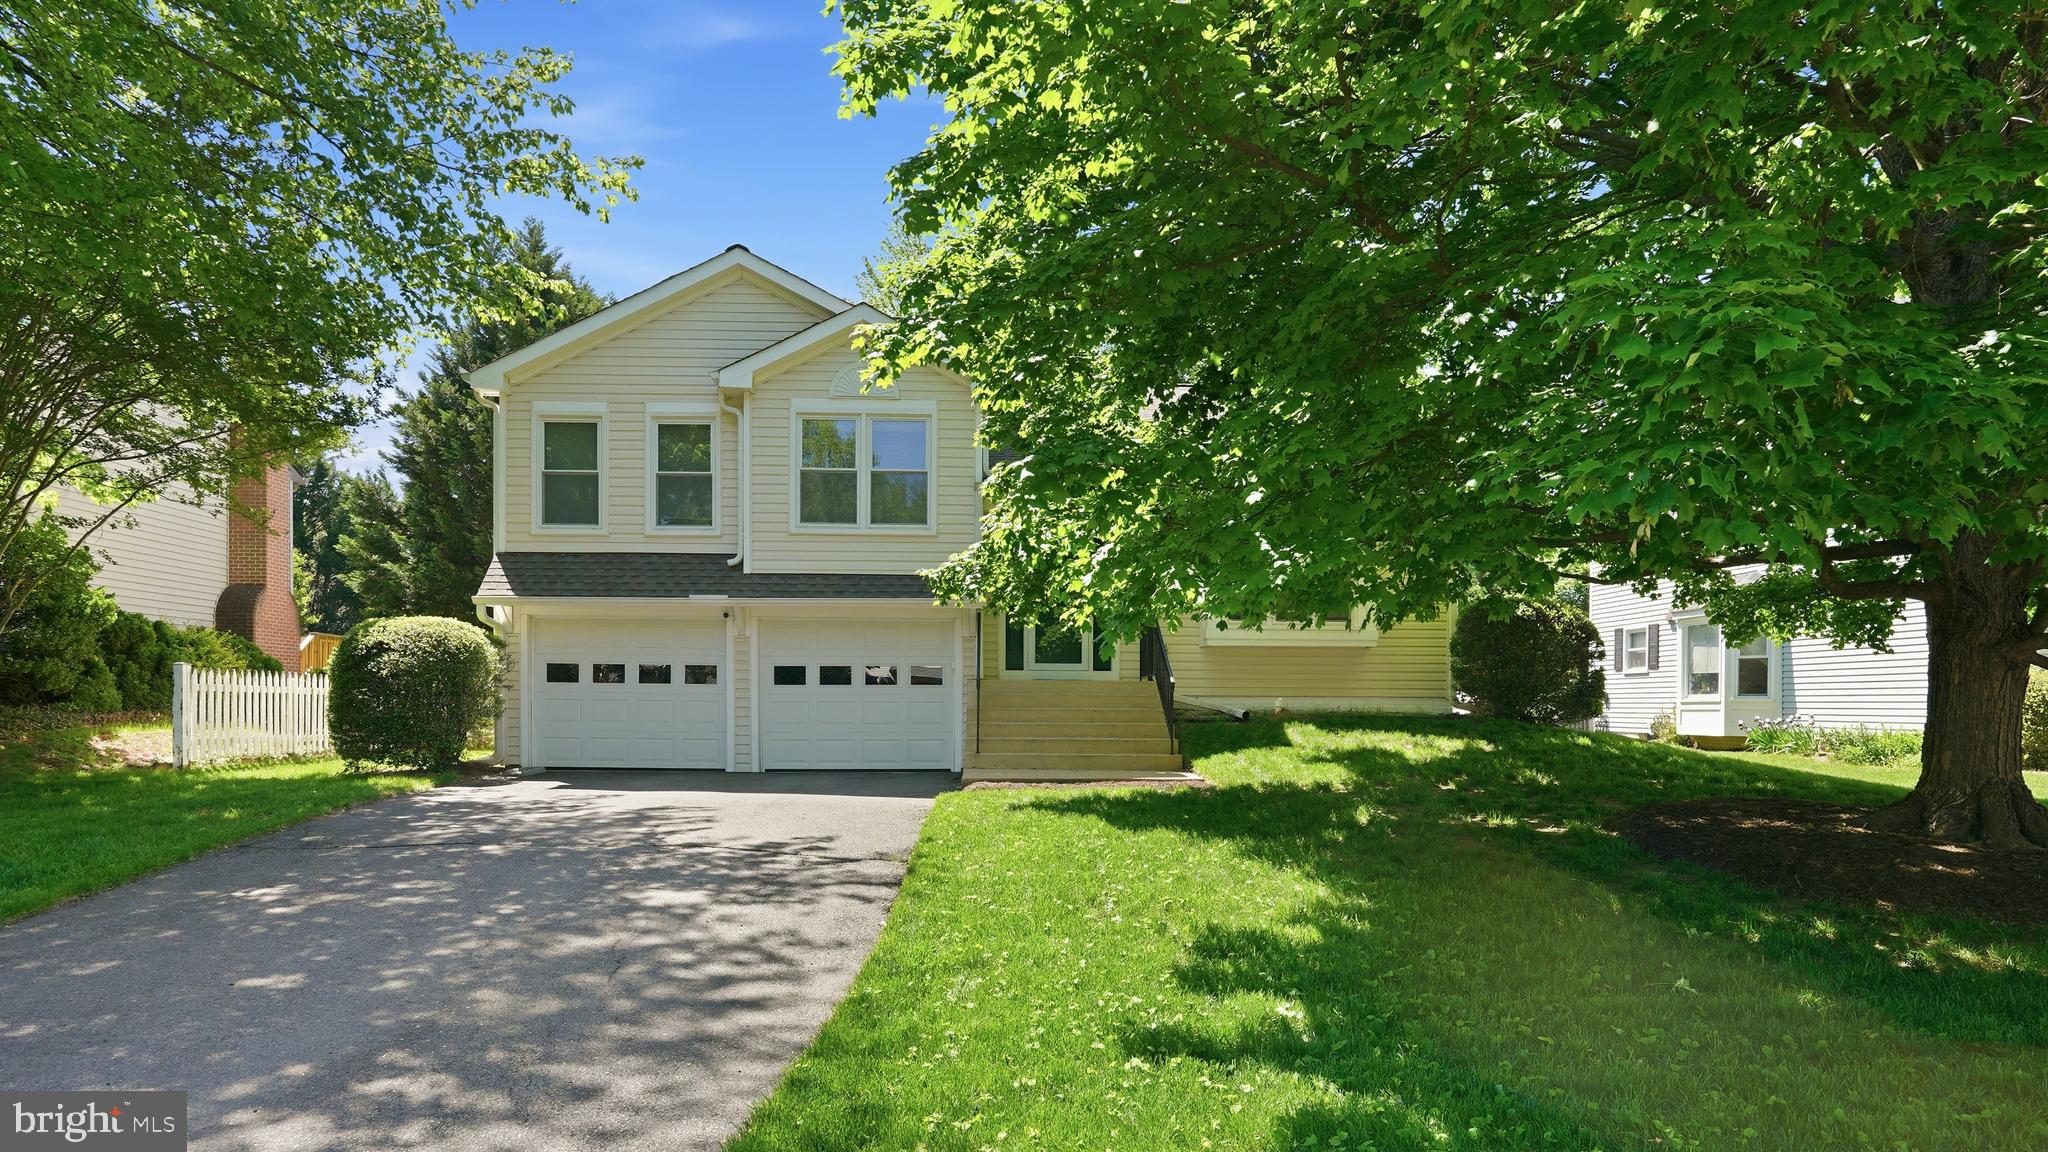
10319 LEE MANOR DRIVE, MANASSAS, VA 20110

$551,000
ALL OFFERS DUE BY 6PM 5/10/26
SELLER WILL MAKE A DECISION BY 12PM MONDAY 5/11.

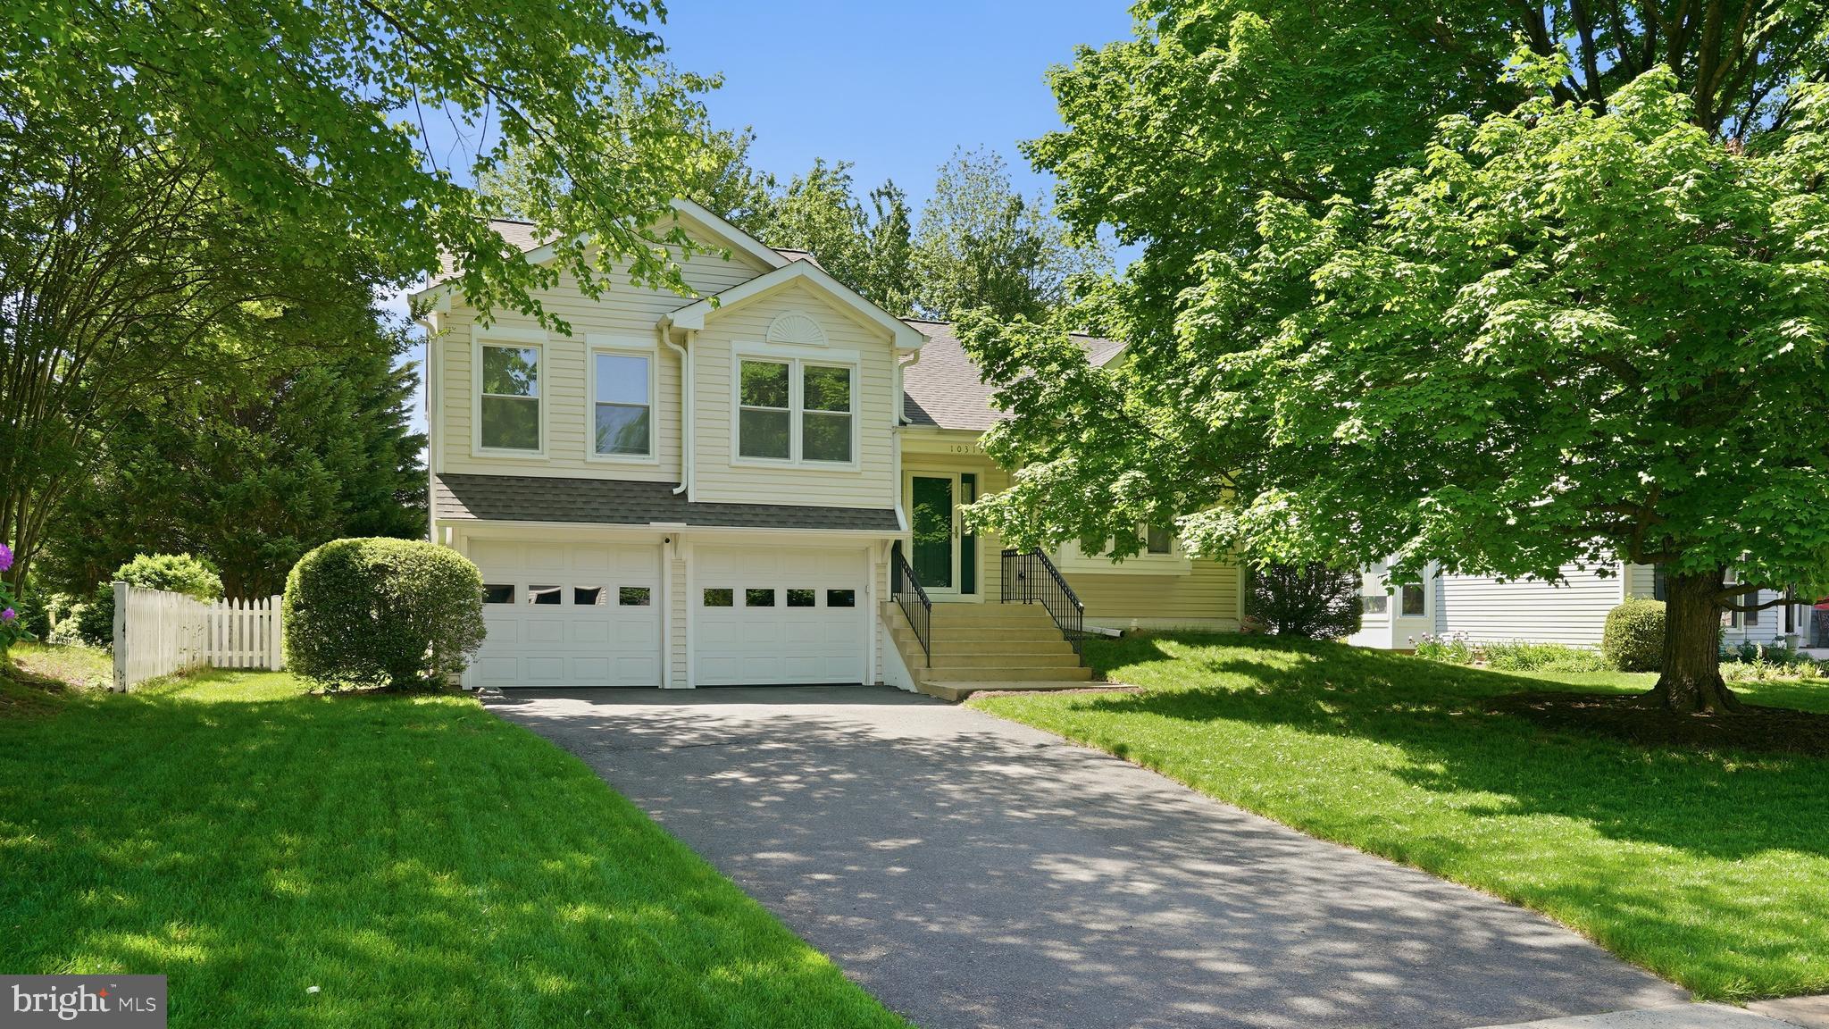
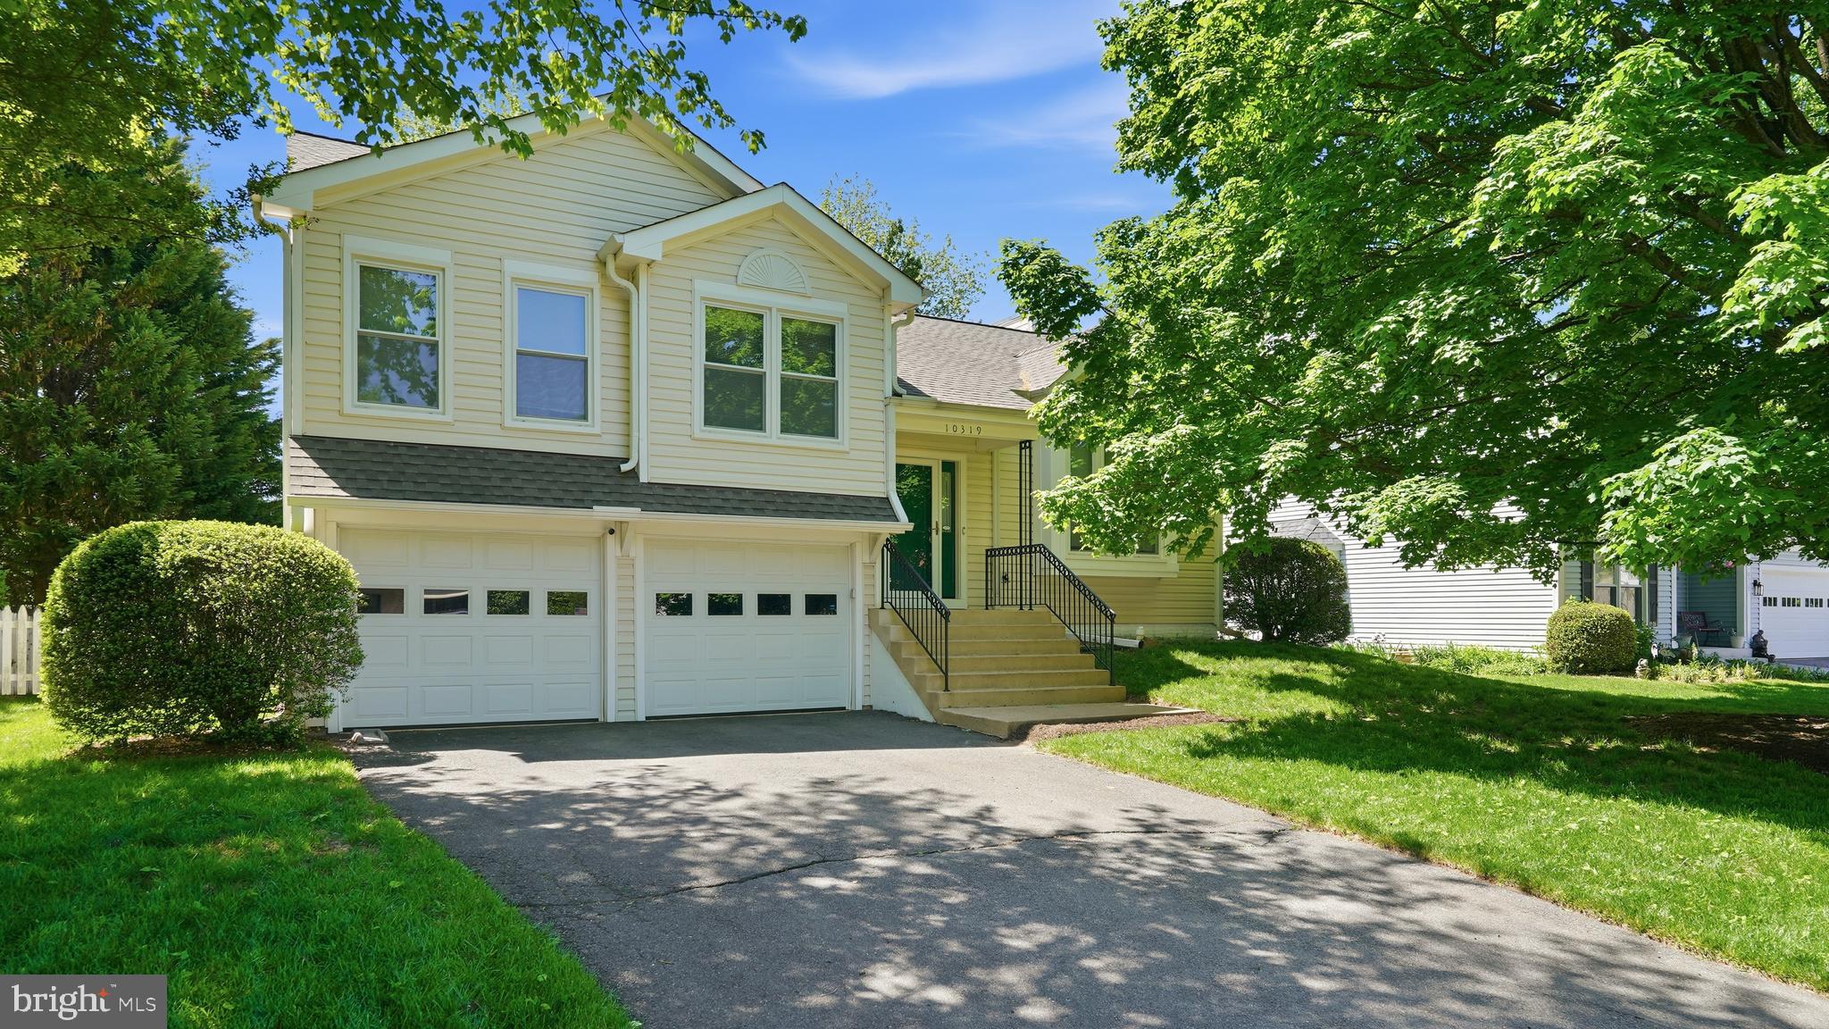
Welcome to 10319 Lee Manor Drive, a home that immediately tells a story of pride, care, and thoughtful ownership. Meticulously maintained by its original owner, this Manassas property has the kind of warmth and integrity buyers hope to find--but don't always expect. From the moment you arrive, it is clear this home has been cherished, and once inside, the fresh paint and updated flooring create a bright, refreshed feeling that makes it easy to imagine moving right in.

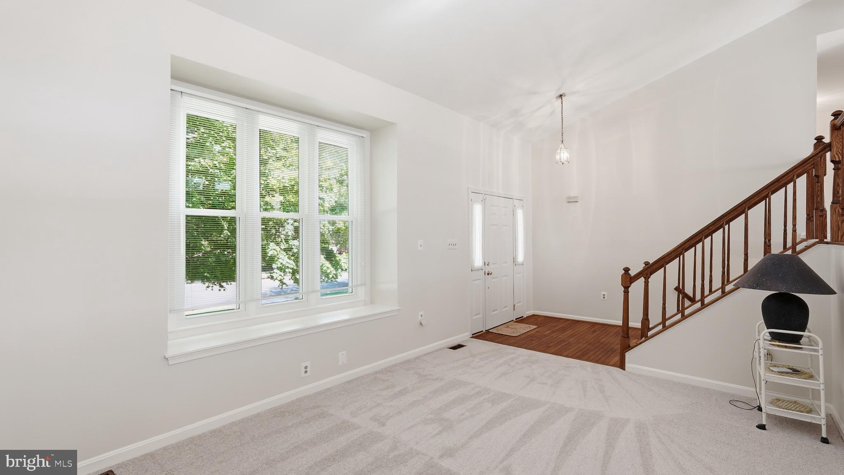
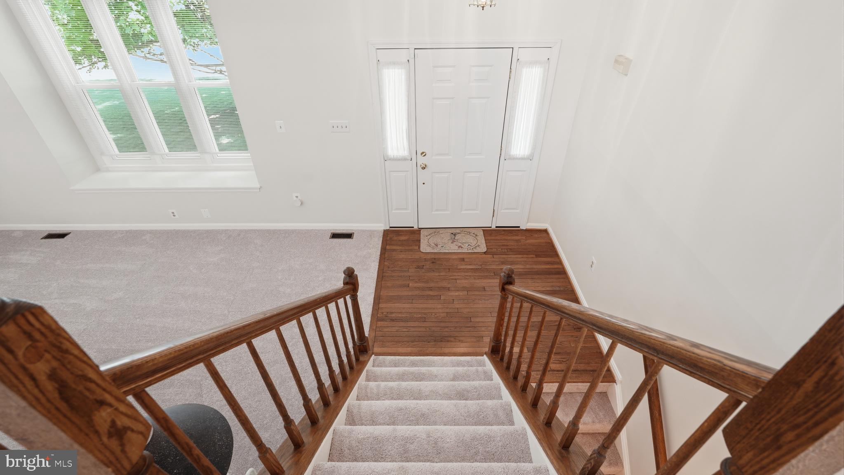
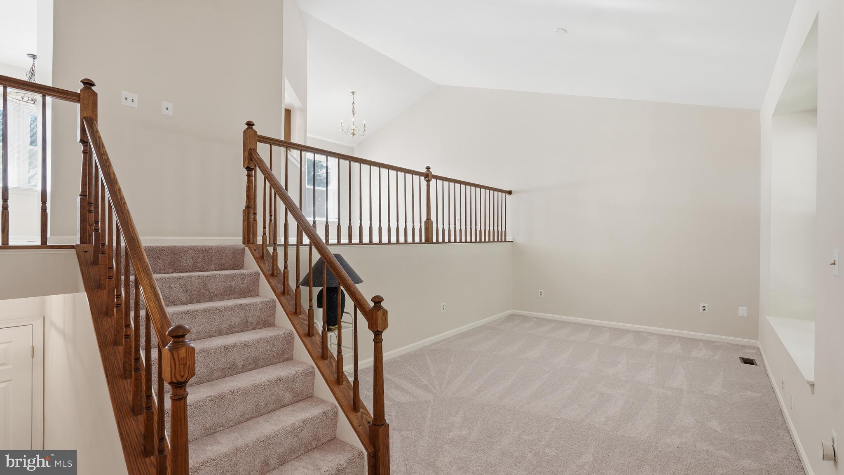
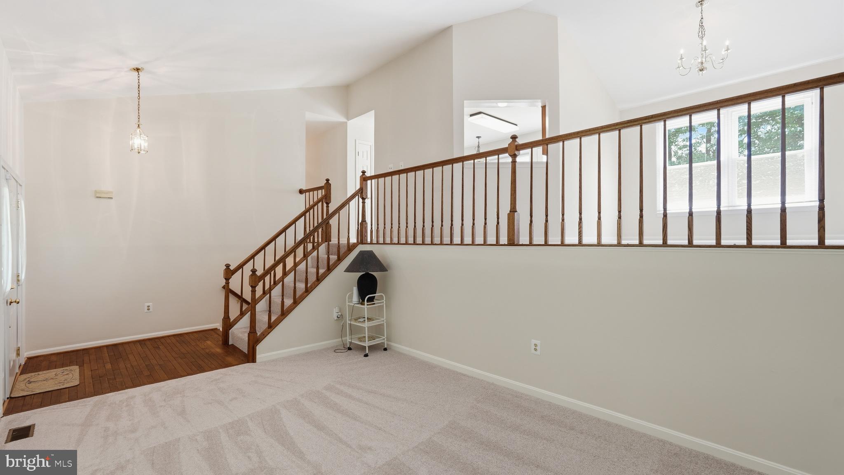
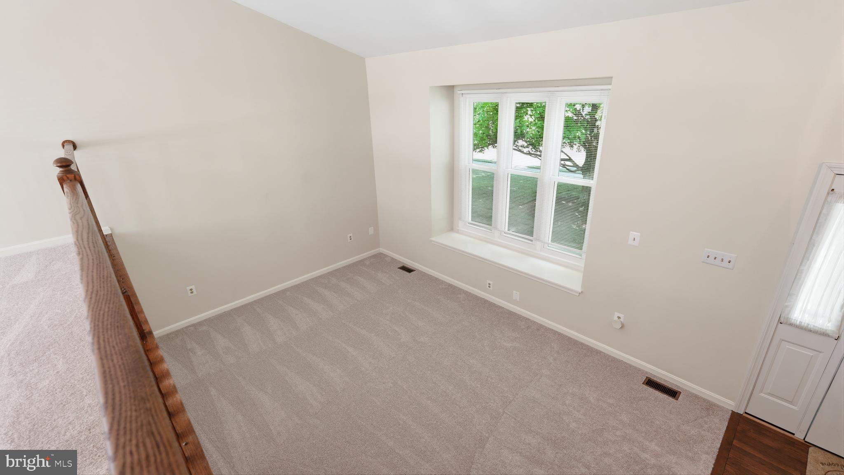
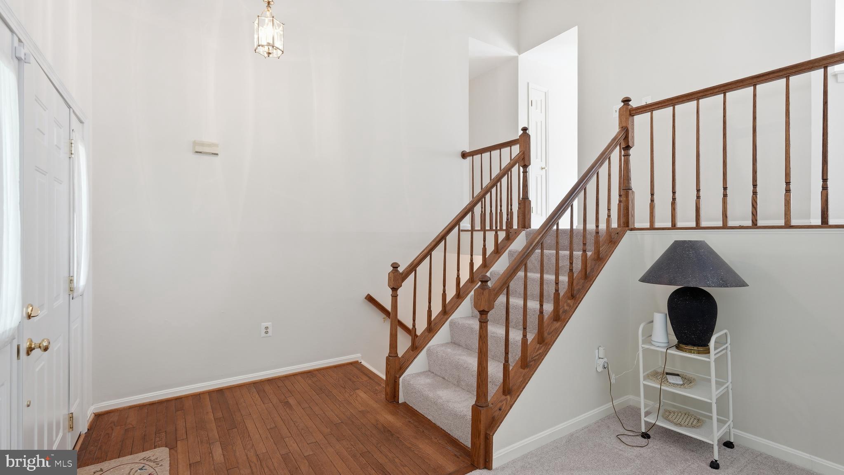
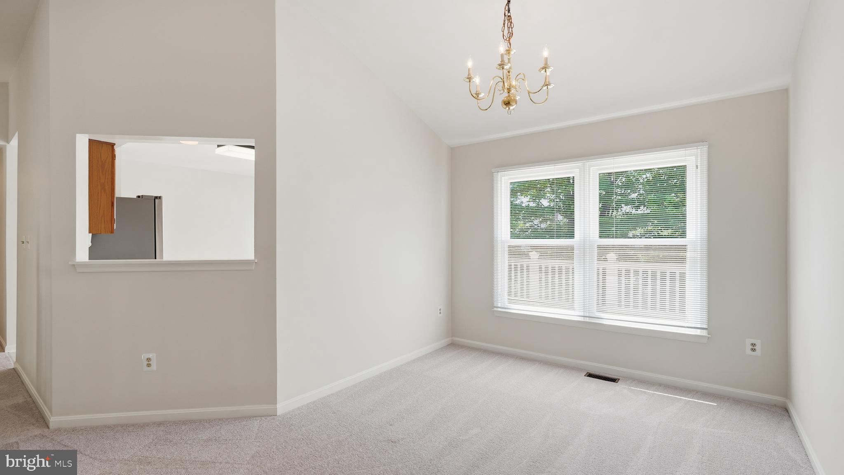
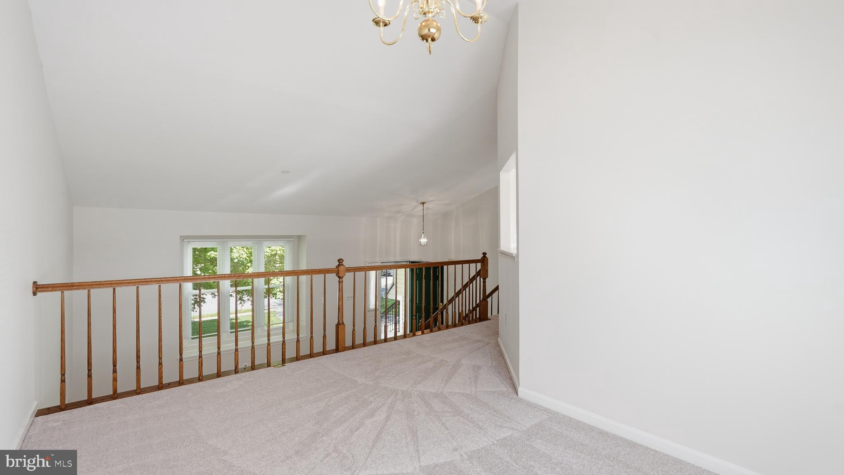
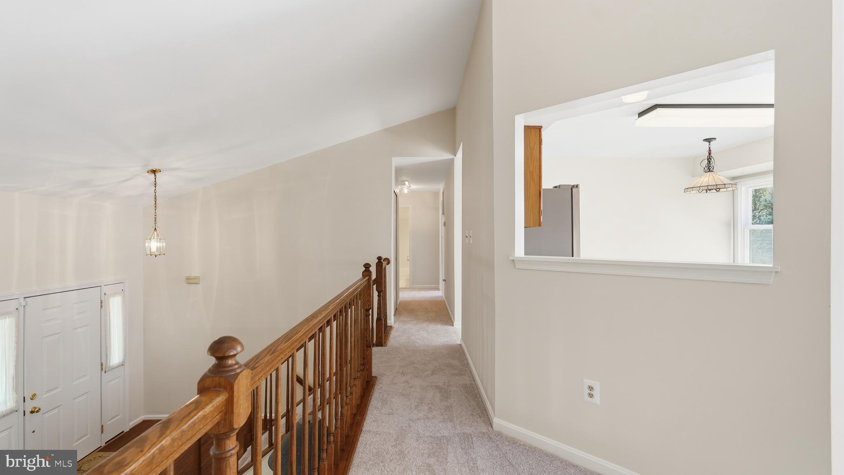
The main level opens with a spacious vaulted living room filled with natural light, anchored by a large window and charming window seat that gives the space an inviting, welcoming feel. Just a few steps up, the dining area overlooks the living room below, creating an easy connection between spaces and a layout that feels open, comfortable, and ideal for gathering. Whether hosting holidays, casual dinners, or a quiet evening at home, the flow of the main living areas makes everyday life feel effortless.

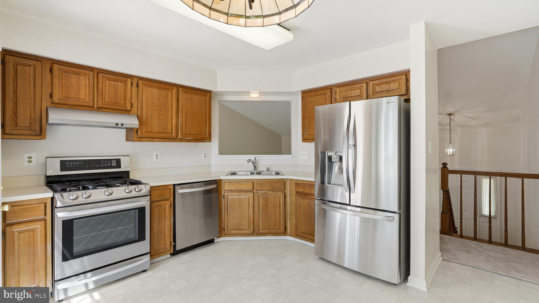
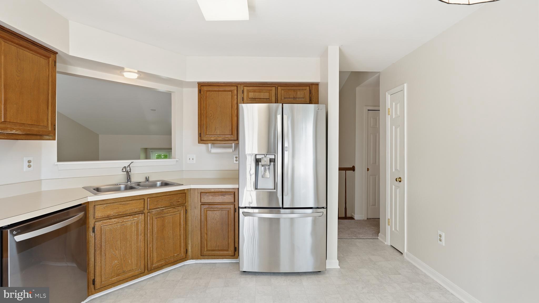
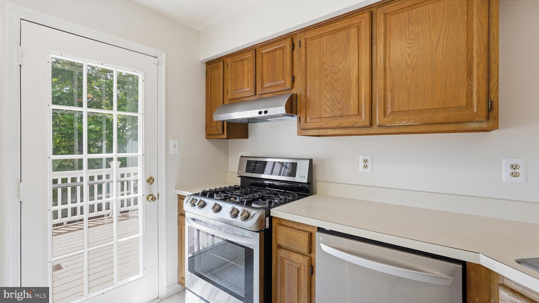
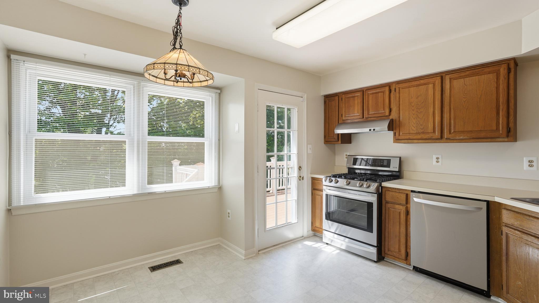
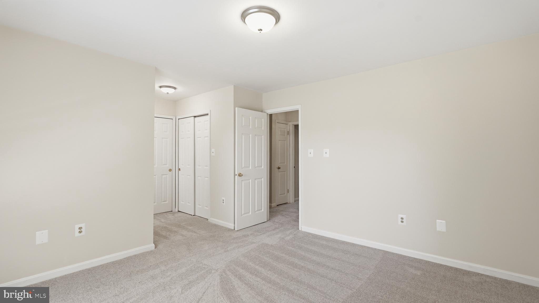
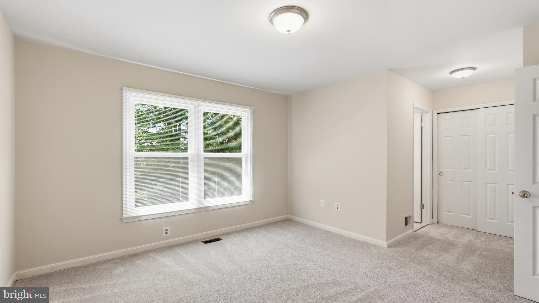
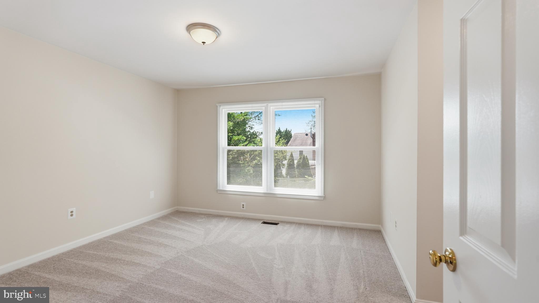
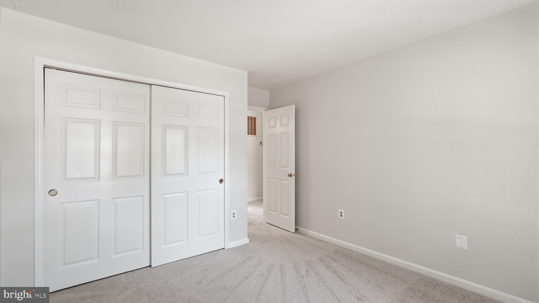
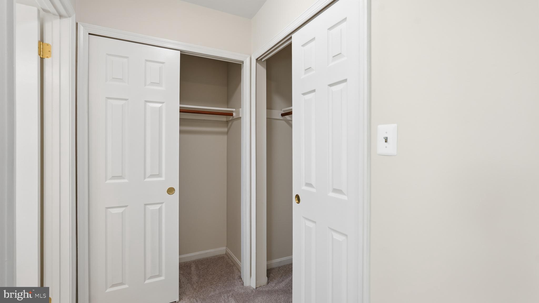
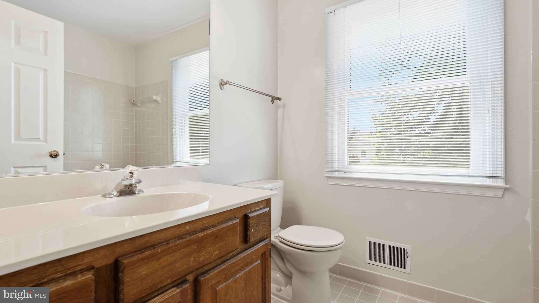
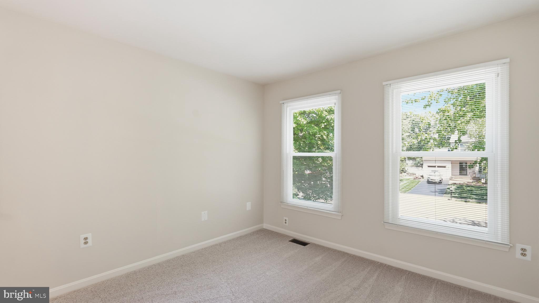
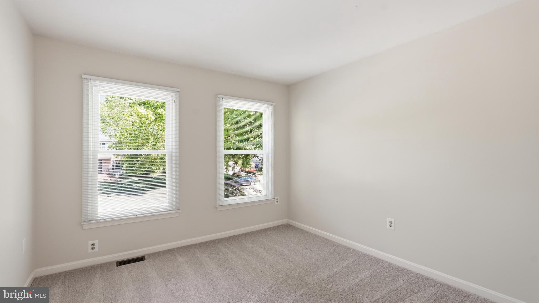
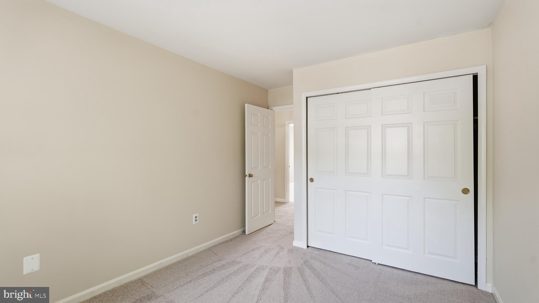
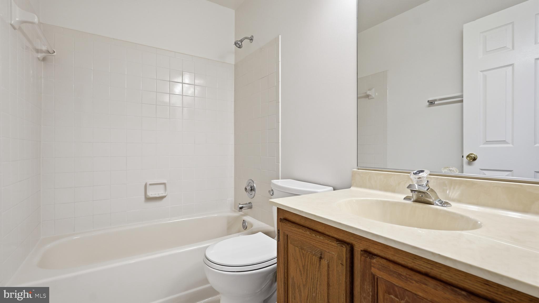
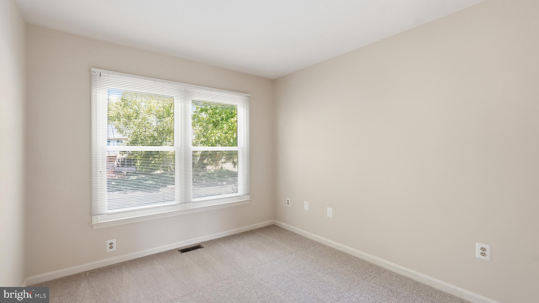
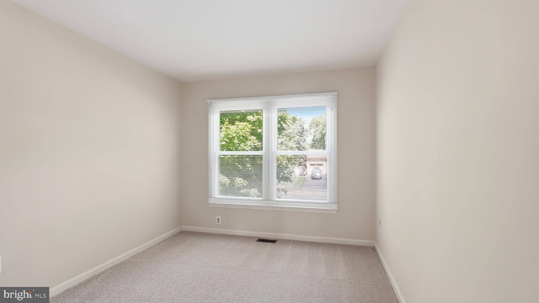
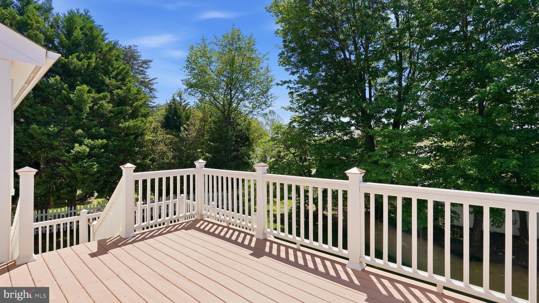
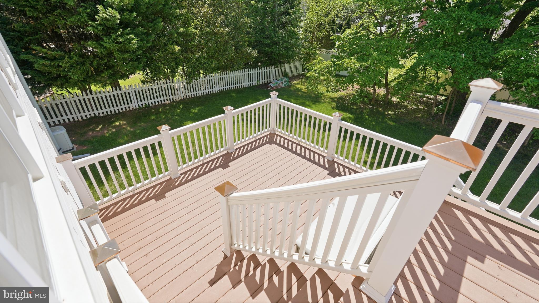
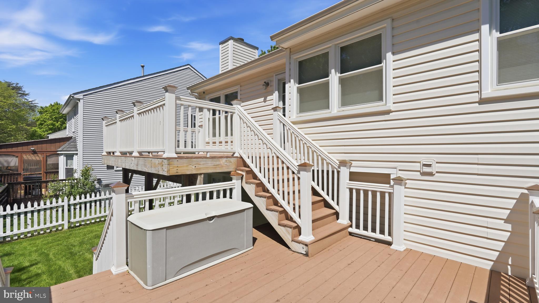
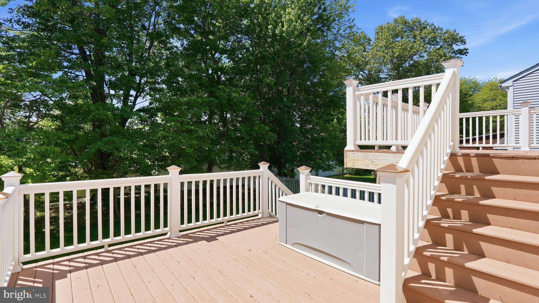
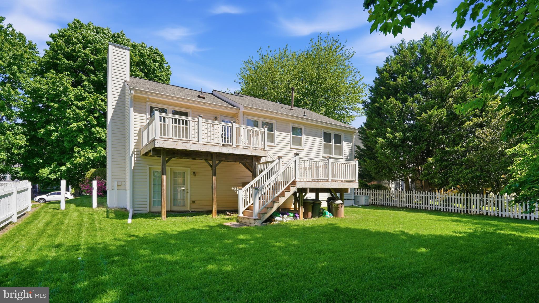
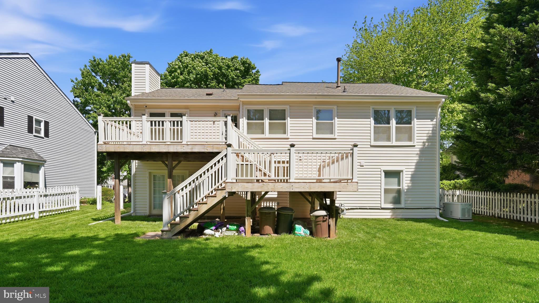
Just beyond the dining room, the eat-in kitchen offers stainless steel appliances, a pantry, and direct access through French doors to the two-level deck--a wonderful extension of the living space and the perfect spot for morning coffee, outdoor dining, or simply enjoying the backyard. Down the hall, the oversized primary bedroom is bright and peaceful, overlooking the rear yard and featuring two large closets along with an ensuite bath complete with tile flooring and a tub/shower combination. Two additional well-sized bedrooms share a full hall bath, also finished with tile flooring and a tub/shower combination.

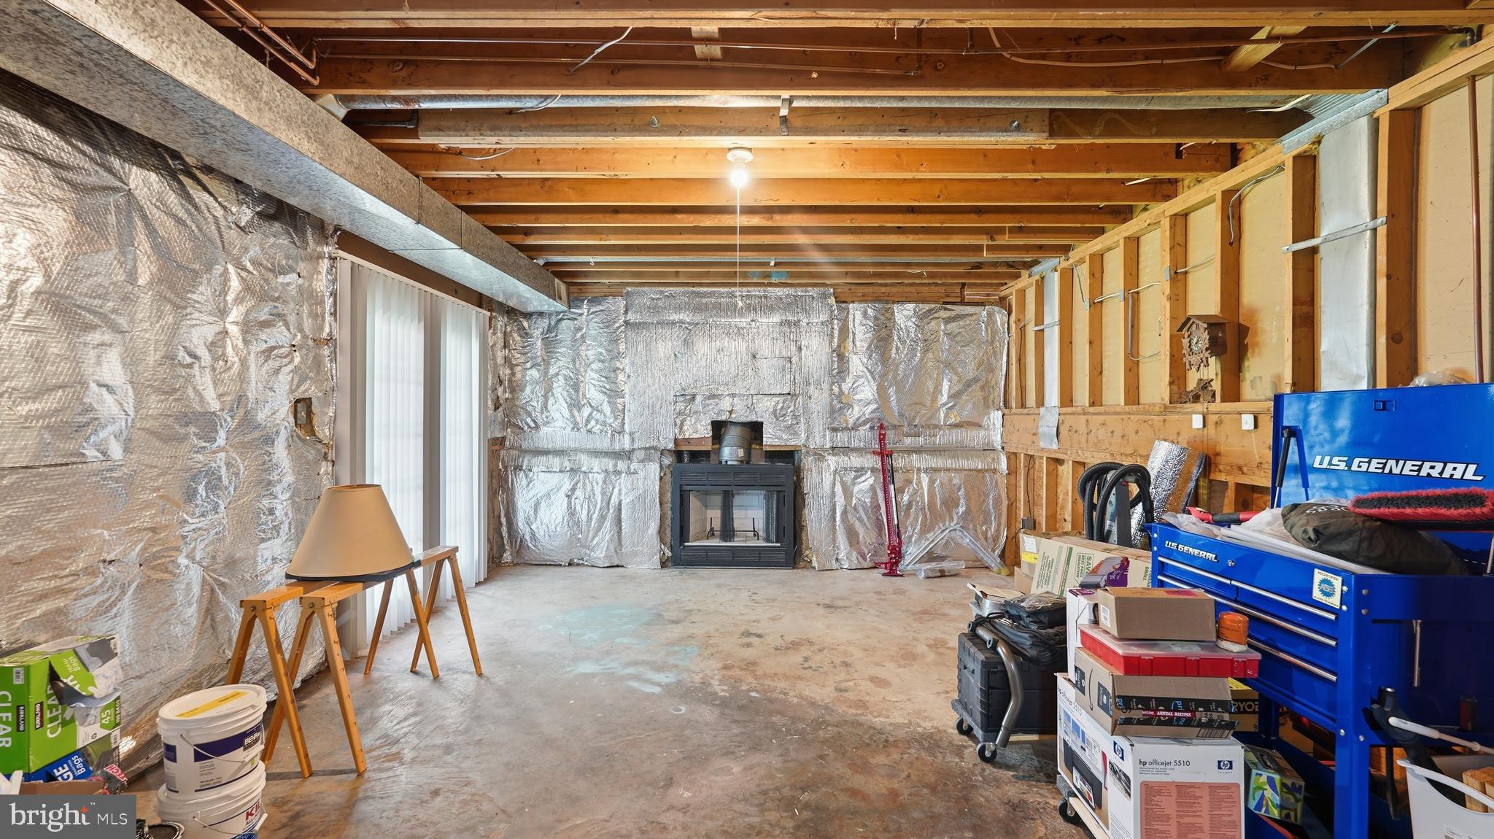
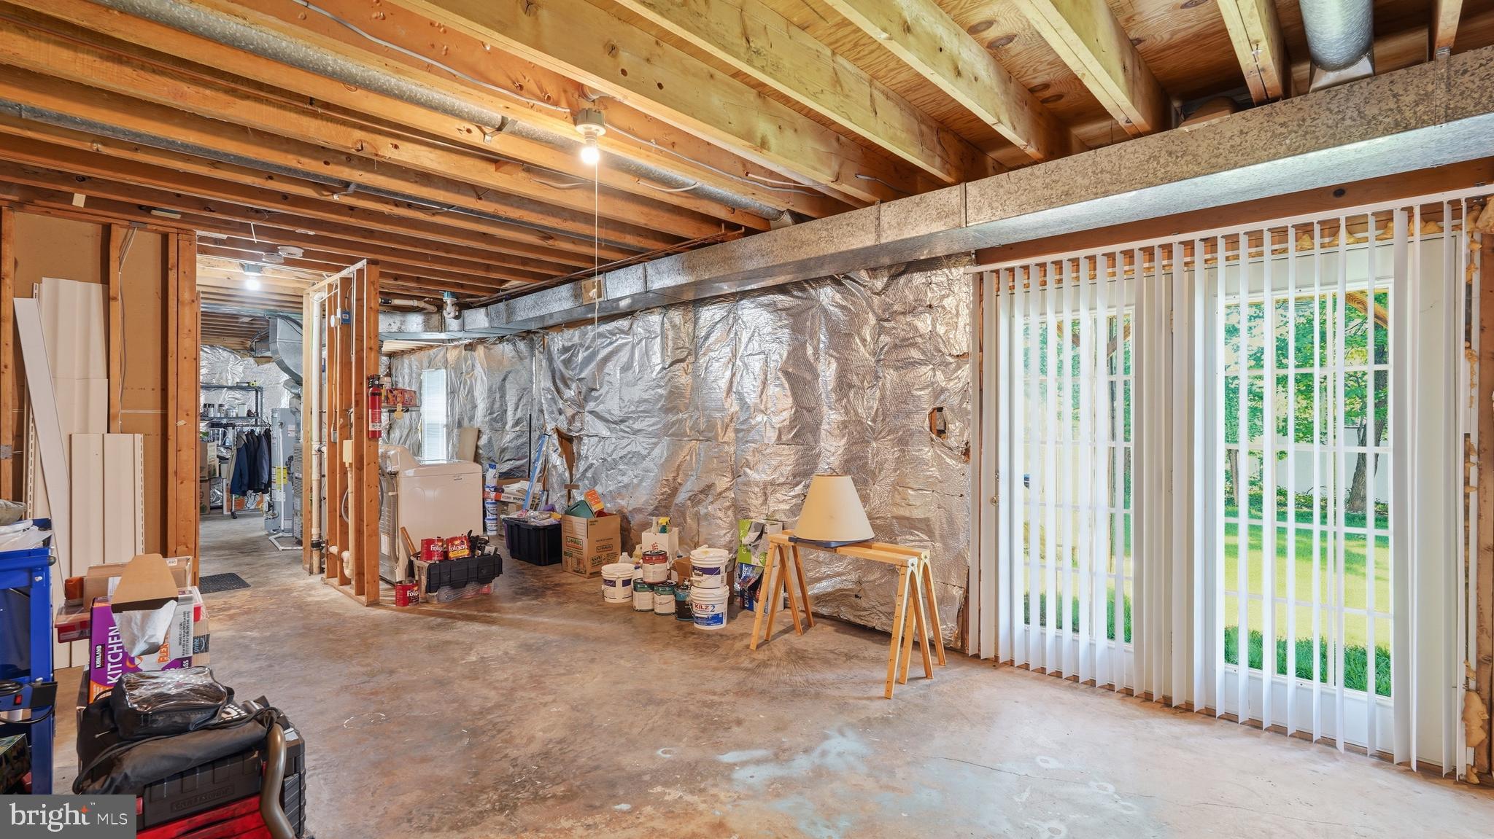
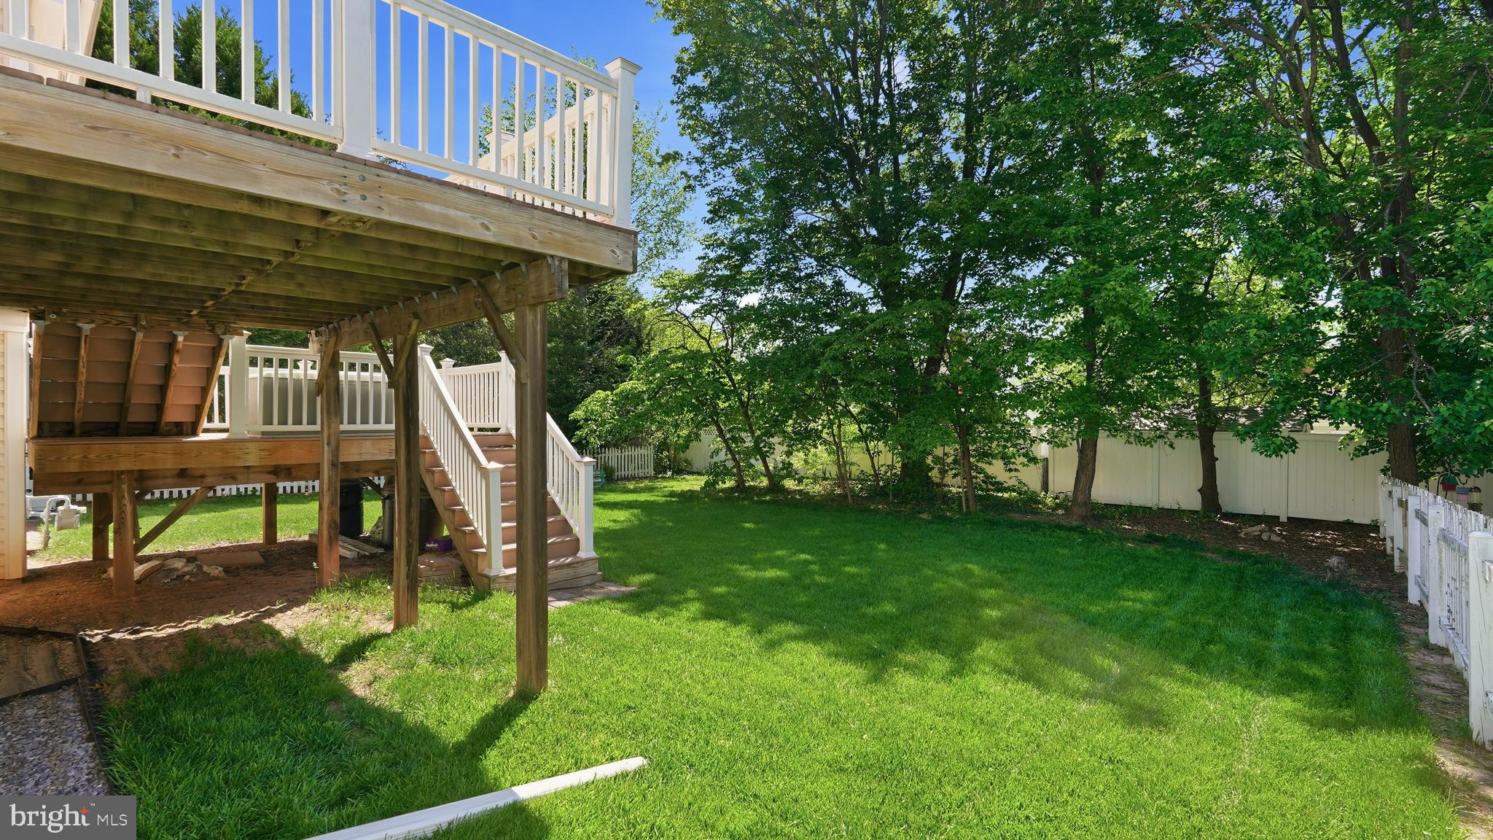
The unfinished lower level is where the possibilities truly begin. Already offering a rough-in for a future bath, space for a potential fourth bedroom, an area that could become a fantastic family room with an already existing gas fireplace, this level is ready for the next owner's vision. Create a guest suite, media room, home office, gym, playroom, or expanded entertaining space--the foundation is already here. There is also a generous storage area approximately the size of the living room above, plus convenient garage access as well as walk-out access to the private and flat backyard, making the home as practical as it is promising.

The location adds even more appeal. Lee Manor Park is nearby and offers lighted tennis and pickleball courts tucked among the trees, giving the neighborhood a quiet recreational bonus close to home. Historic Downtown Manassas is also a major lifestyle draw, with dining, one-of-a-kind shops, arts, events, farmers market charm, and the character of a historic town center. For commuters, the Manassas Amtrak/VRE station at 9431 West Street provides regional rail access, and the city offers commuter parking options for VRE riders. Buyers will also appreciate convenient access to shopping, dining, entertainment, more than 80 retail shops, restaurants, a cinema, and an arcade.

Meticulously maintained, beautifully refreshed, and filled with opportunity, this is the kind of home that gives buyers the best of both worlds: move-in-ready comfort today and room to create something even more special tomorrow. It is not just a home with potential--it is a home with a head start.

** System Ages: Electric panel/generator (2023), Water Heater (2025), Windows and Garage doors (less than 10 years old), Carpet, Sheet Flooring & Paint (2026)

3
beds

2
baths

1,406 Sq.Ft. LIVING AREA

10,010 Sq.Ft. lot

Katie Eisenhard

Katie Eisenhard

Features & Amenities

Interior

  • total bedrooms3
  • Total bathrooms2
  • full bathrooms2
  • Laundry room Lower Level
  • Flooring Carpet, Vinyl, Ceramic Tile, Hardwood
  • APPLIANCES Cooktop, Gas Water Heater, Dryer, Washer, Dishwasher, Disposal, Refrigerator, Ice Maker
  • other interior Features Eat-in Kitchen, Pantry, Walk-In Closet(s), Vaulted Ceiling(s), High Ceilings, Open Floorplan

Area & Lot

  • Status Sold
  • Living Area1,406 Sq.Ft.
  • Total Area1,406 Sq.Ft.
  • Lot Area10,010 Sq.Ft.
  • MLS® IDVAMN2010406
  • TypeResidential
  • YEAR BUILT1986
  • NeighborhoodVirginia
  • Architecture StylesBi-level
  • Elementary SchoolGEORGE C ROUND
  • Middle SchoolMETZ
  • High SchoolOSBOURN
  • School DistrictMANASSAS CITY PUBLIC SCHOOLS

Exterior

  • STORIES3
  • Garage Space2.0
  • water SourcePublic
  • utilitiesNatural Gas Available, Water Available, Sewer Available, Electricity Available
  • PoolNone
  • roofShingle
  • lot featuresFront Yard, Level, Private, Back Yard
  • parkingGarage Door Opener, Garage, Driveway, Inside Entrance, Attached
  • HEAT TYPENatural Gas, Forced Air
  • AIR CONDITIONINGCentral Air, Electric
  • sewerPublic Sewer
  • SubstructureConcrete Perimeter

Financial

  • Sales Price$551,000
  • Real Estate Tax $6,665/yr
  • Zoning R2S
View Virtual Tour

Work With Bill

I am looking for agents who believe that real estate is about people, and that guiding them through major life moments is a privilege. Come join a team that is bringing real estate back to its roots and putting the customer experience front and center by working with integrity, character and trust. 

Receive New Listings

Interested in buying a home? Sign up to receive updates on new listings in your area, and to be connected with me, committed to providing you with a unique, personal and elevated home-buying experience. 

Follow Me on Instagram