Leave a Message

By providing your contact information to Bill Denny, your personal information will be processed in accordance with Bill Denny's Privacy Policy. By checking the box(es) below, you consent to receive communications regarding your real estate inquiries and related marketing and promotional updates in the manner selected by you. For SMS text messages, message frequency varies. Message and data rates may apply. You may opt out of receiving further communications from Bill Denny at any time. To opt out of receiving SMS text messages, reply STOP to unsubscribe.

Thank you for your message. I will be in touch with you shortly.

Explore Properties
11482 HERITAGE COMMONS WAY
SEE ALL PHOTOS
11482 HERITAGE COMMONS WAY
Coming Soon

11482 HERITAGE COMMONS WAY

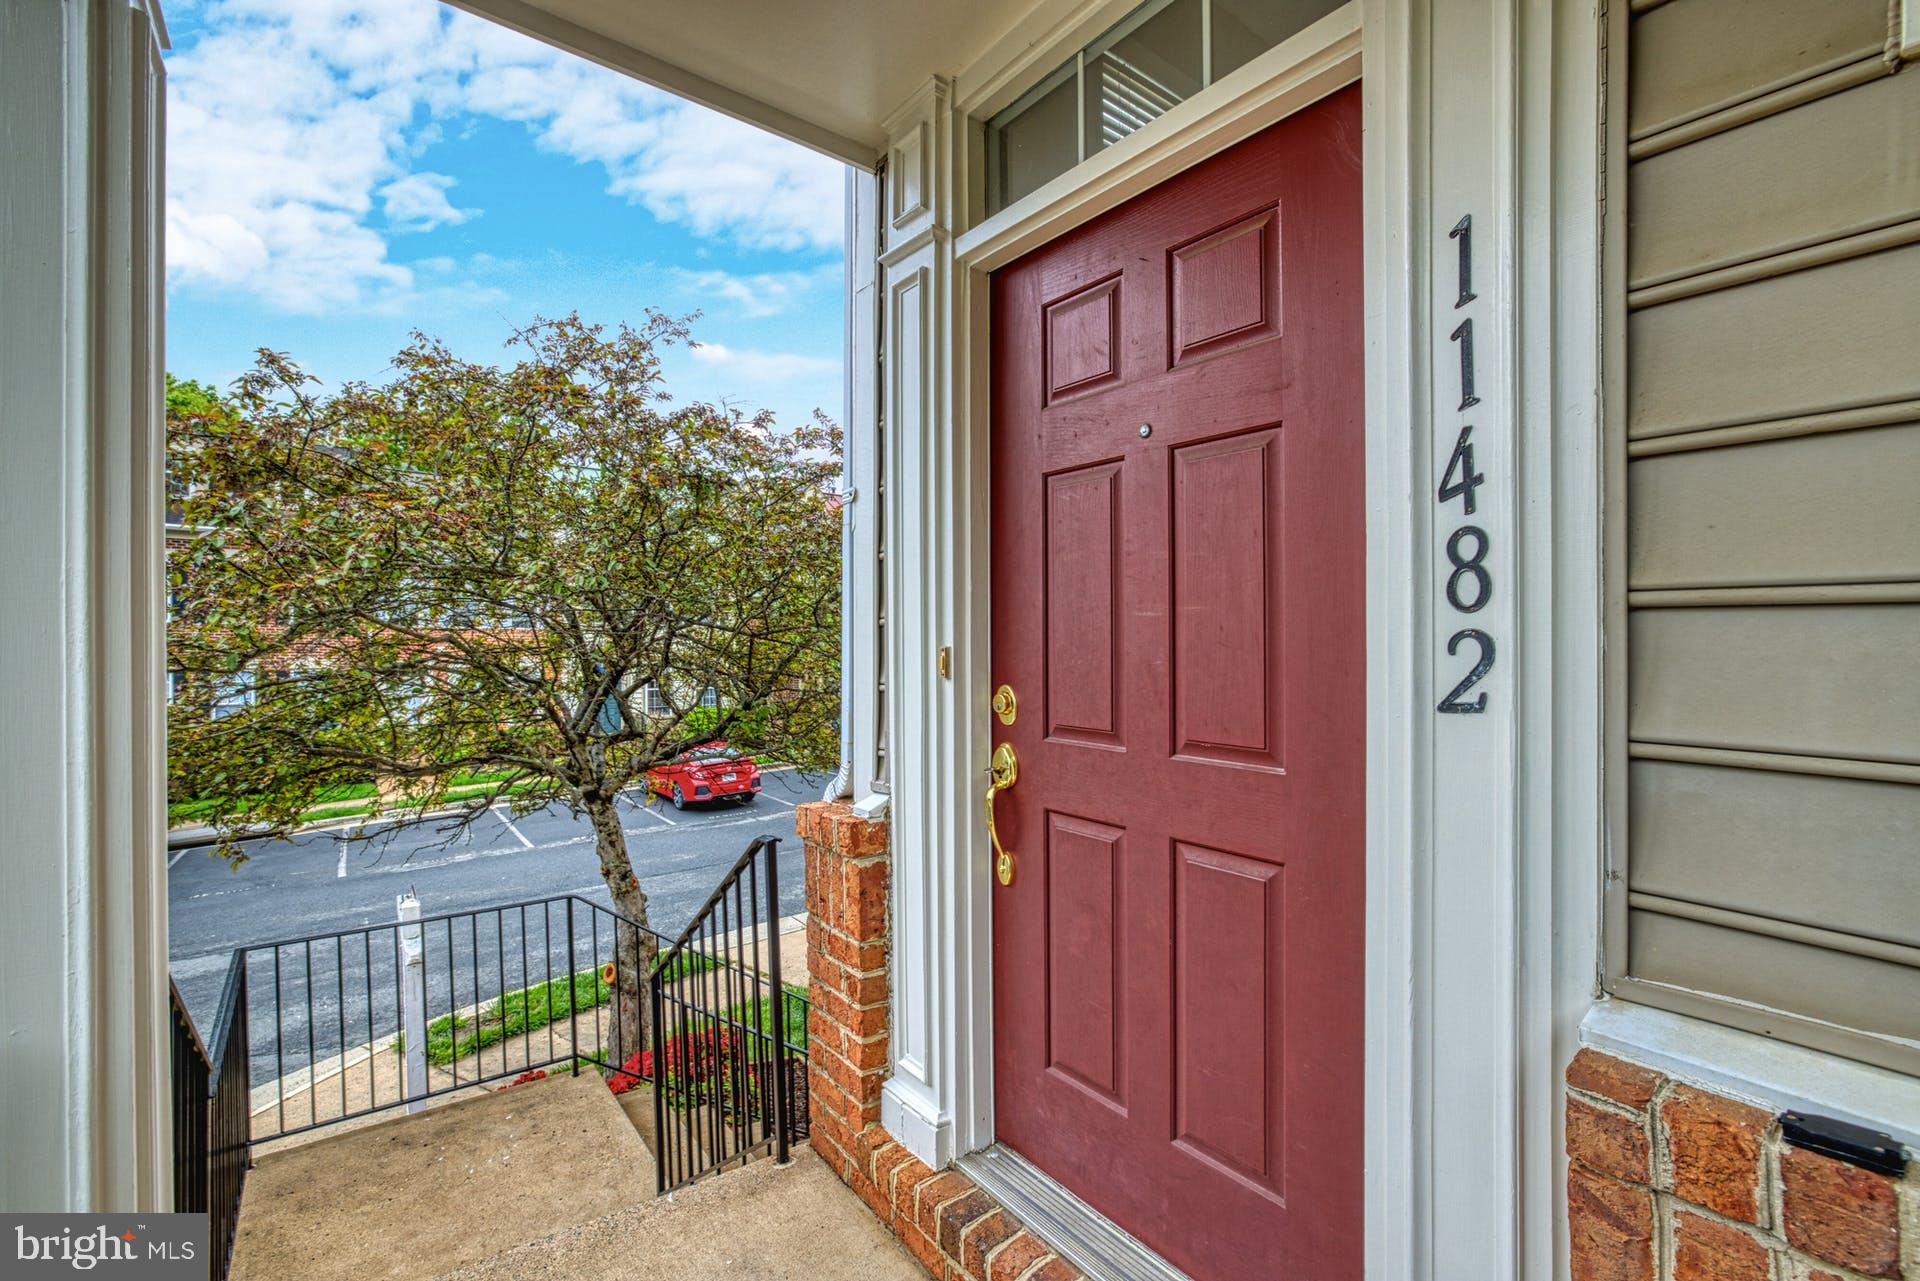
11482 HERITAGE COMMONS WAY, RESTON, VA 20194

$3,000/month
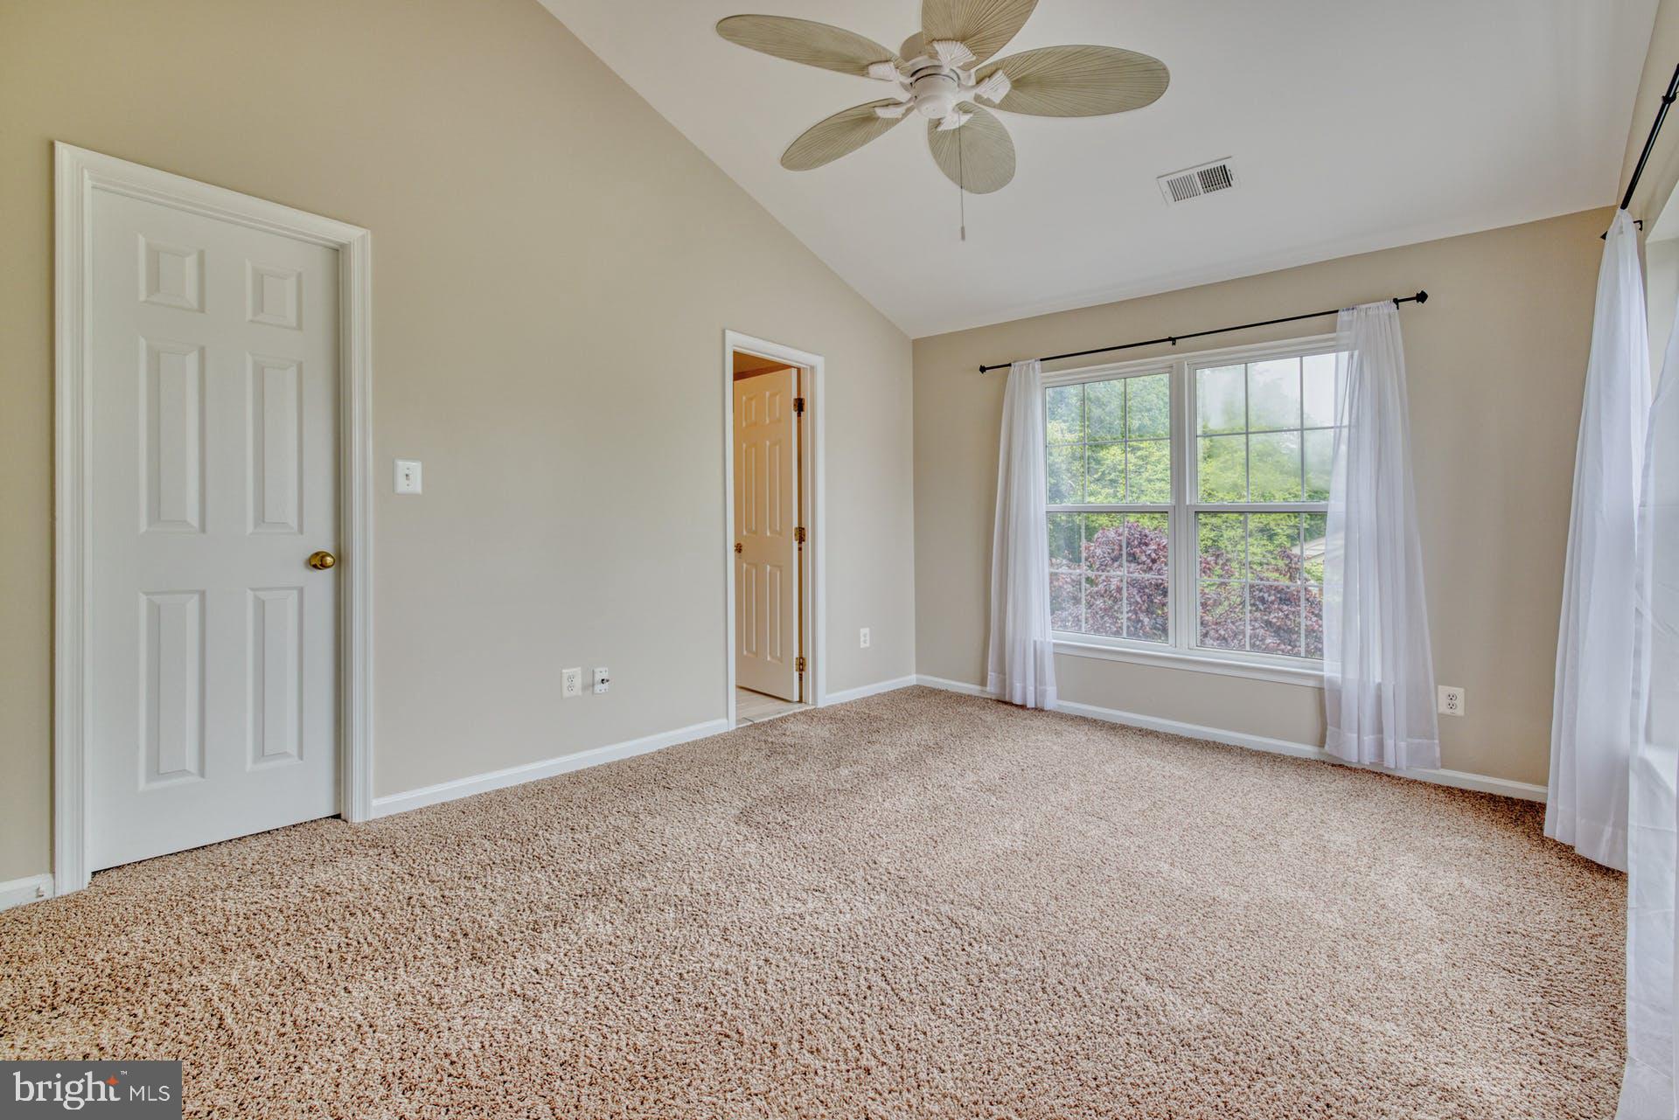
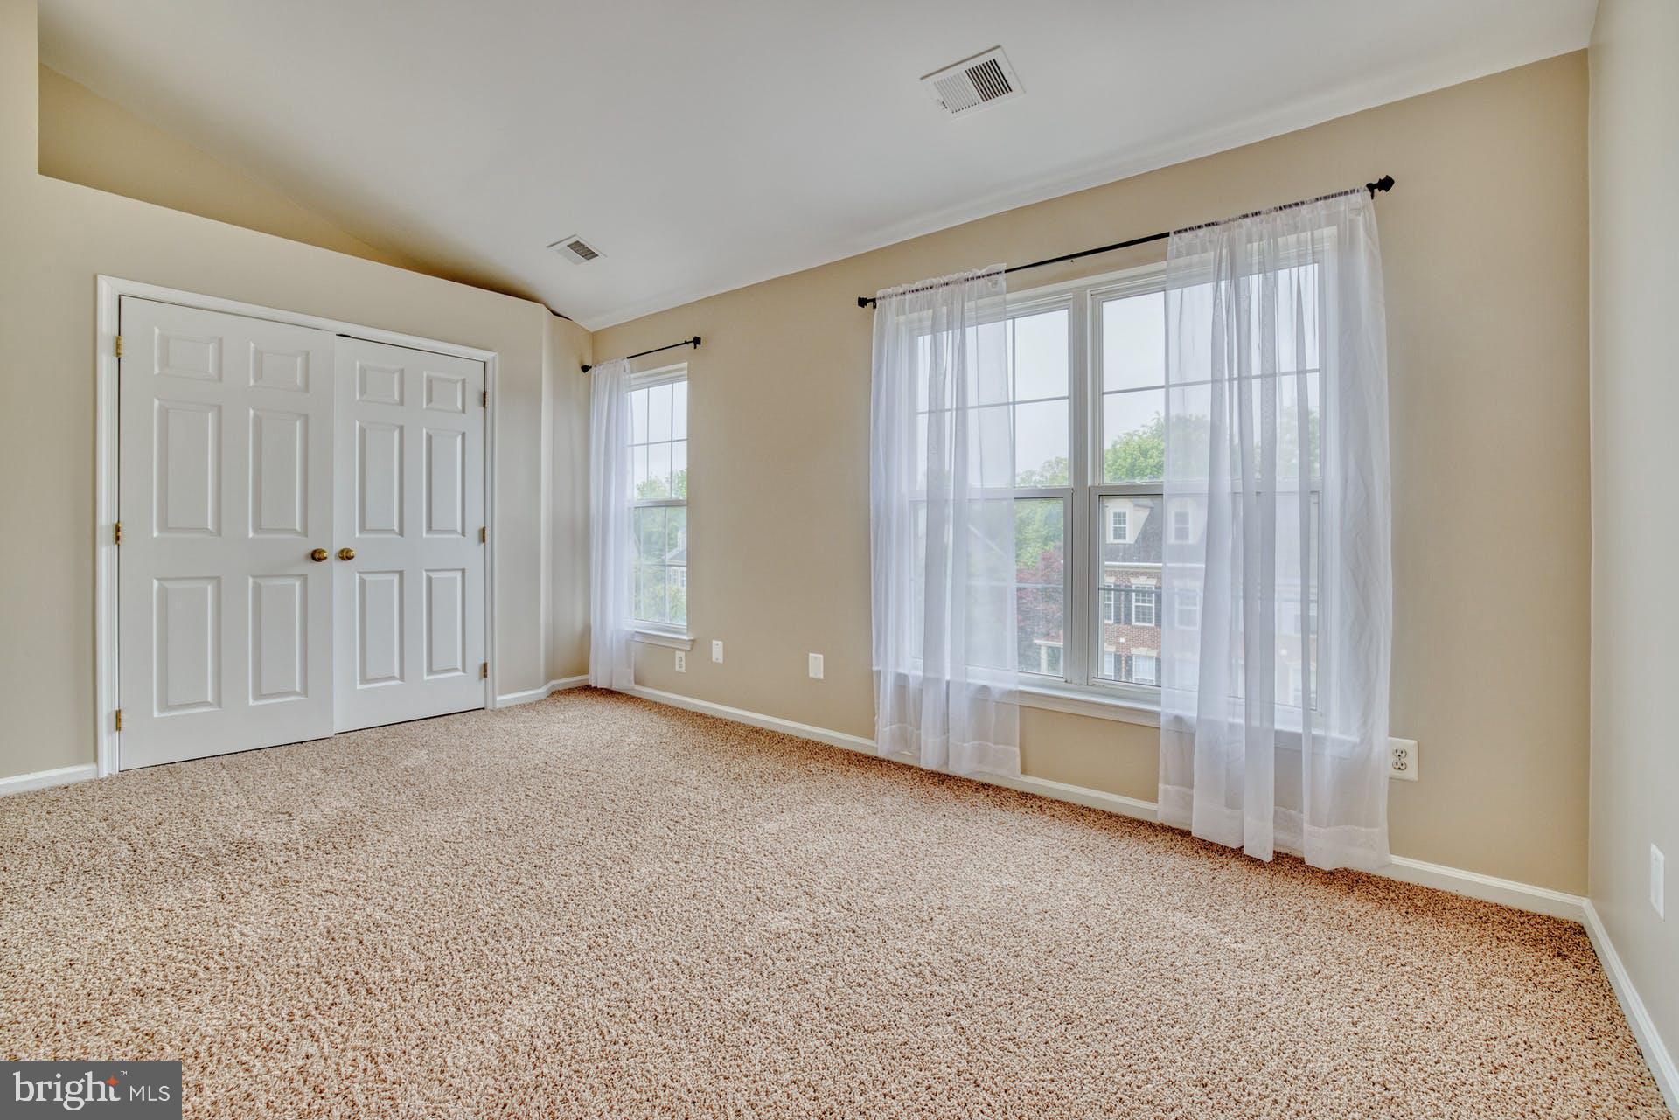
FRESHLY PAINTED TOP TO BOTTOM & NEW CARPET ON UPPER. Ready for immediate occupancy.
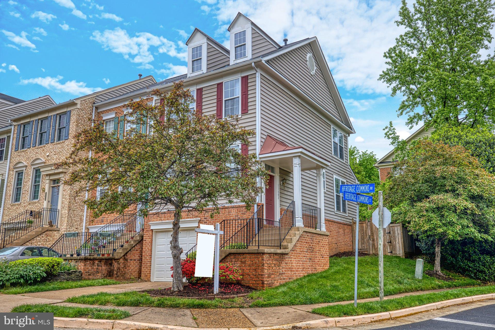
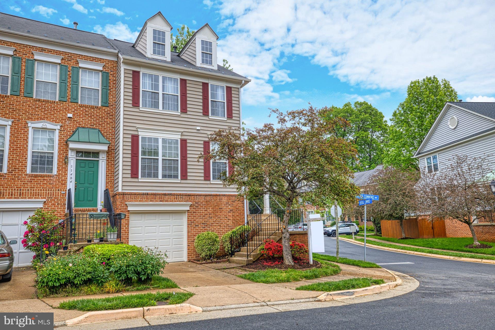
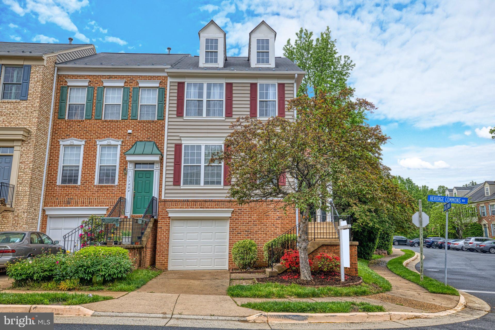
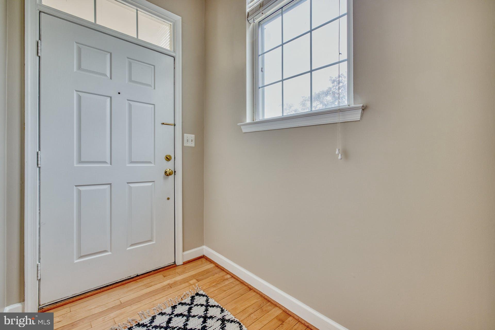
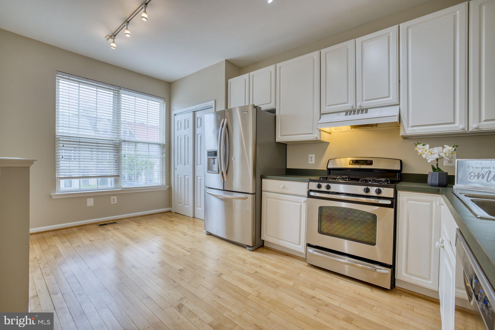
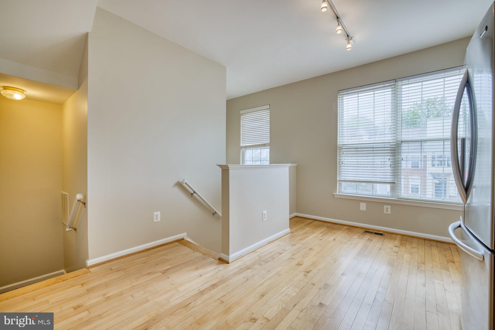
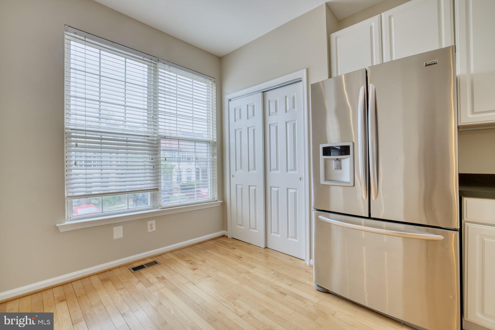
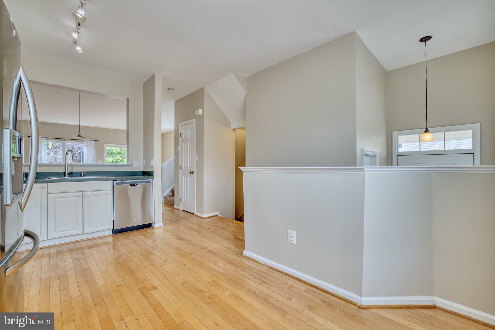
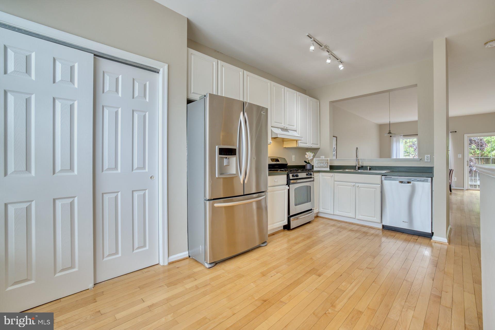
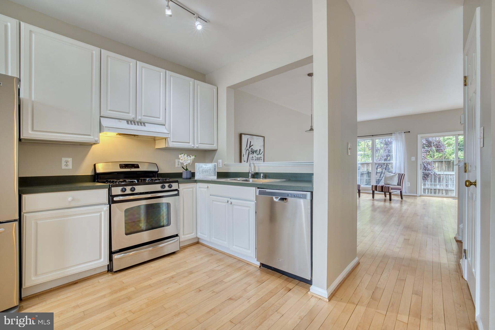
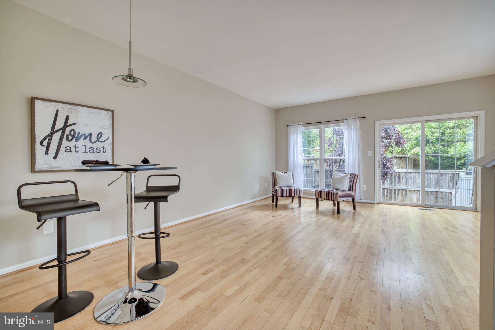
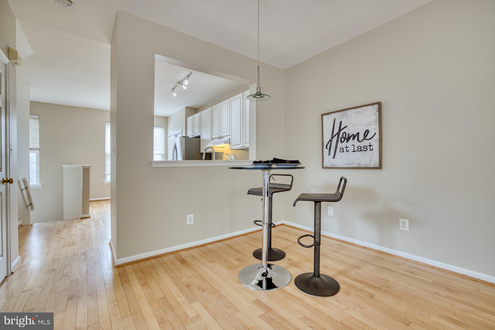
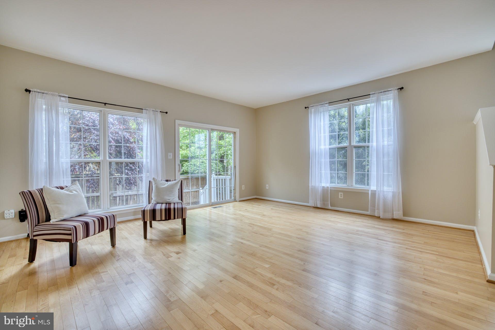
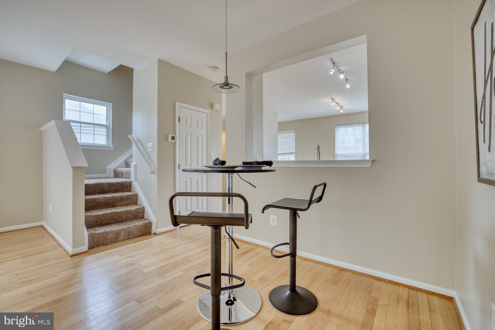
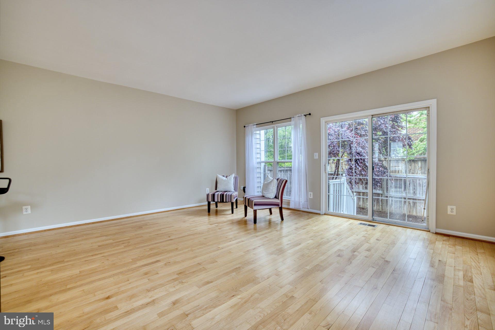
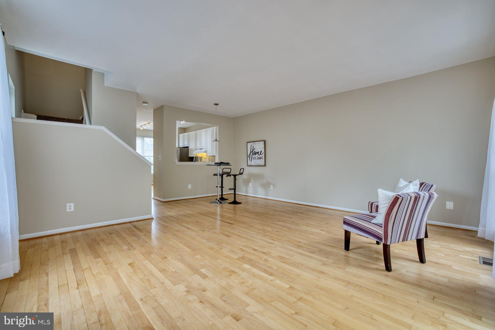
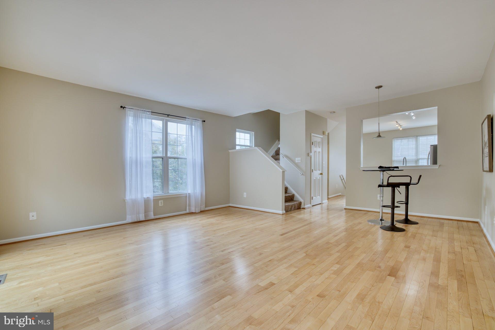
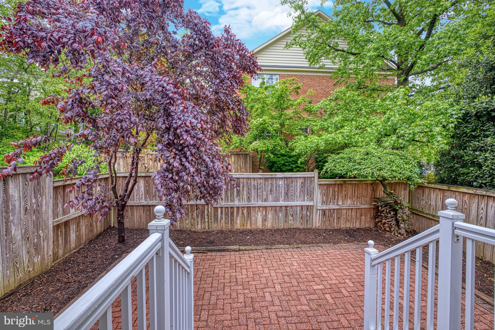
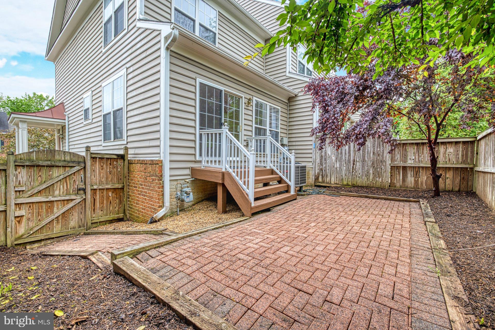
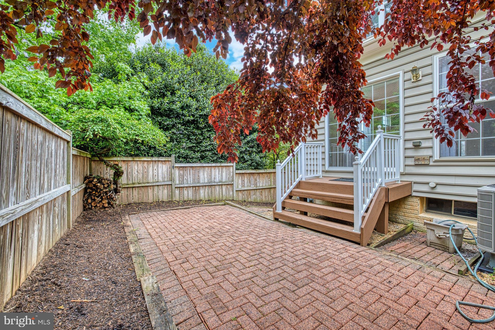
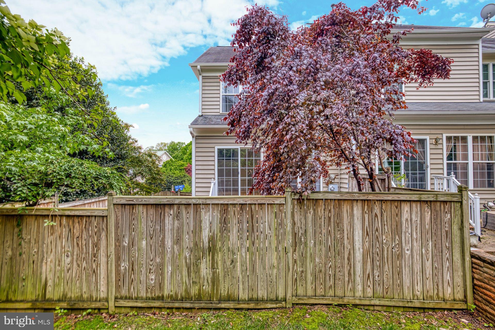
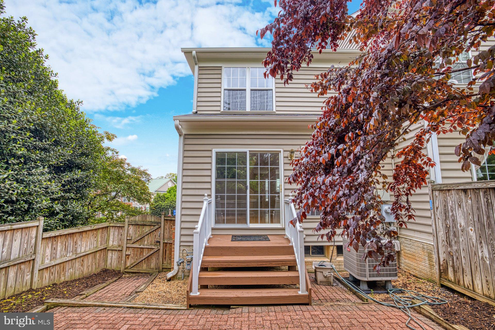
Bathed in natural light, this beautifully maintained end-unit townhome offers warmth, charm, and comfort in a prime North Reston location. Hardwood floors flow throughout the main level, while the spacious family room opens to a private fenced backyard with a lovely brick patio -- the perfect spot for morning coffee, quiet evenings, or casual entertaining.

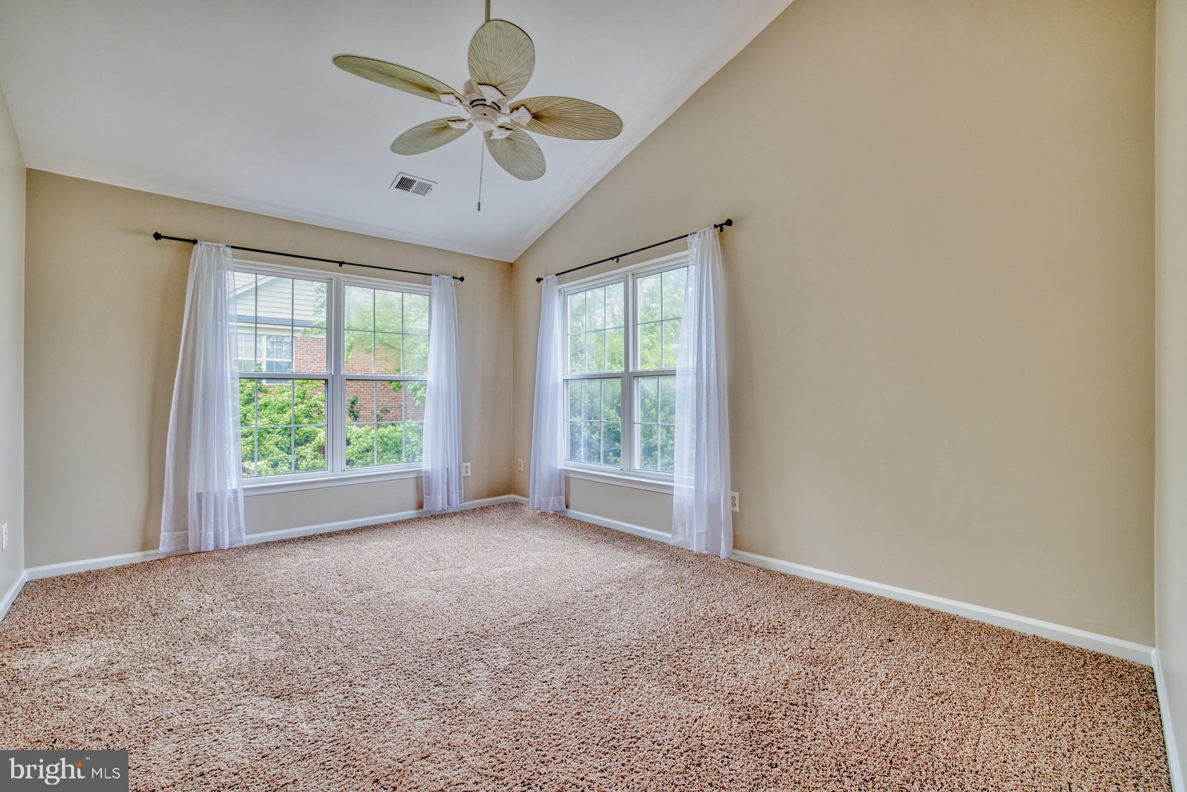
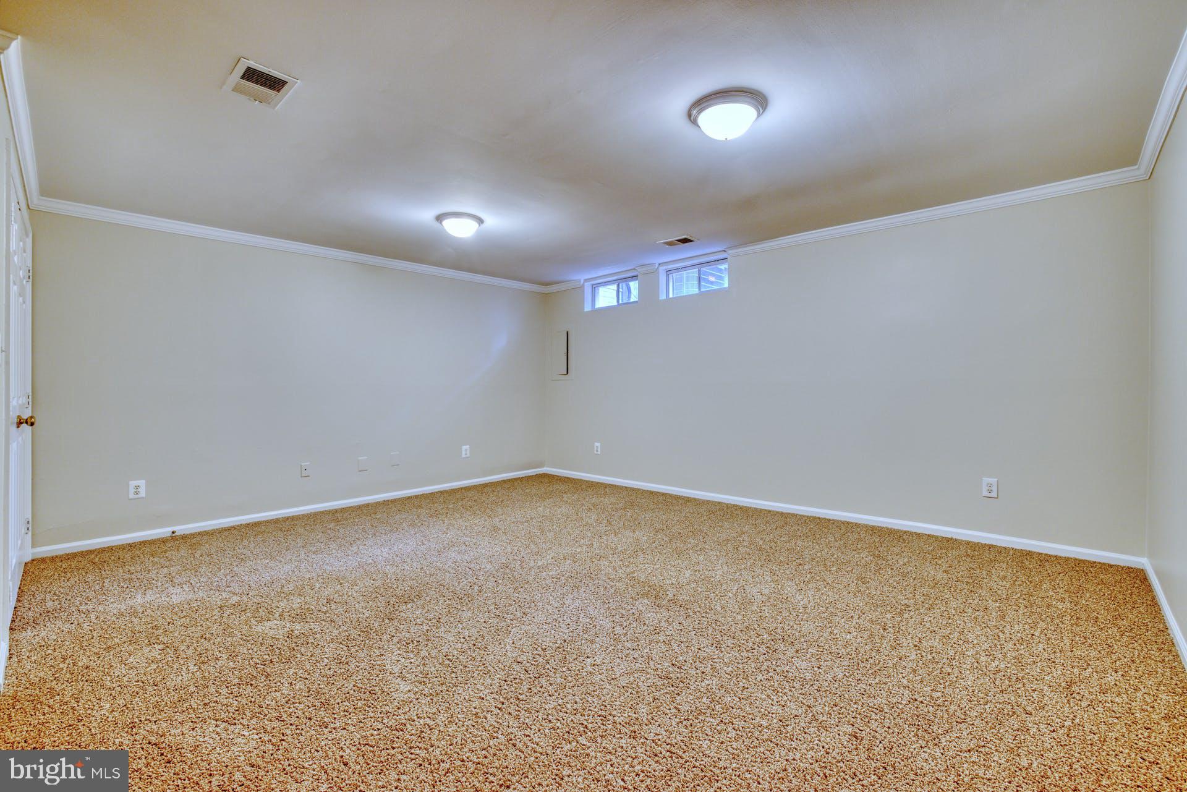
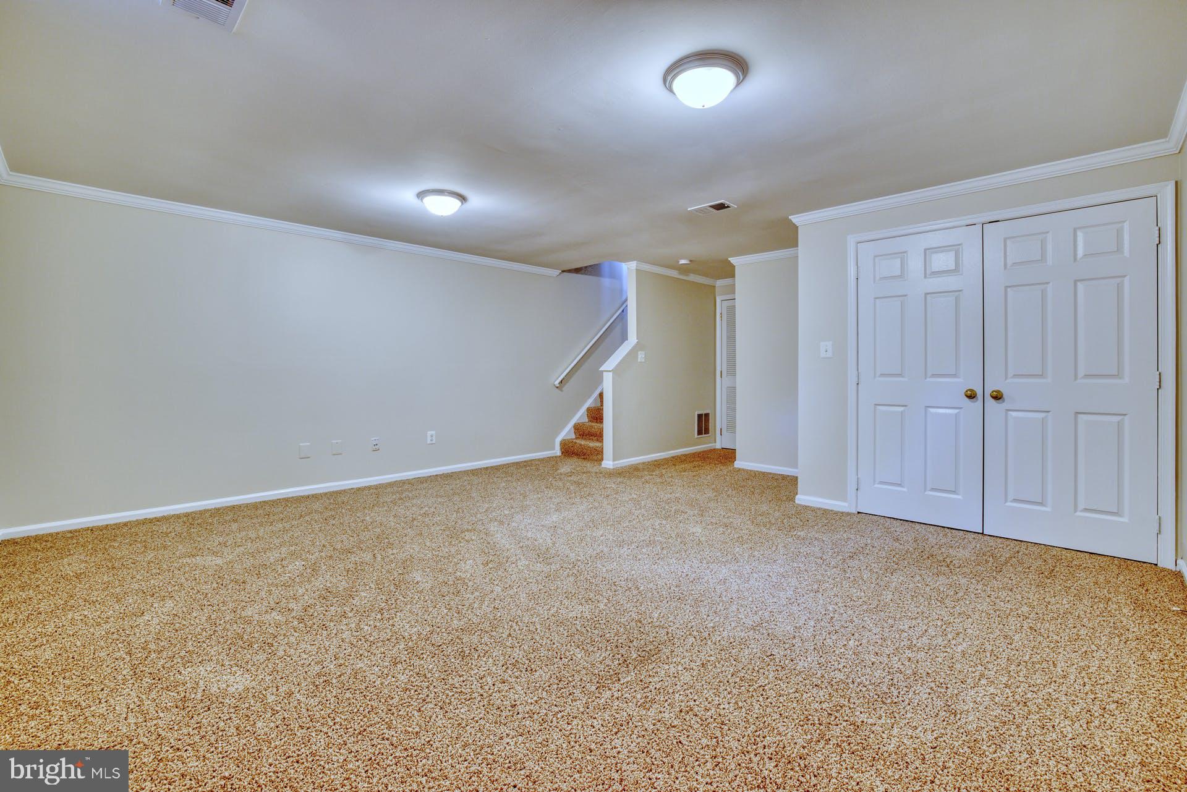
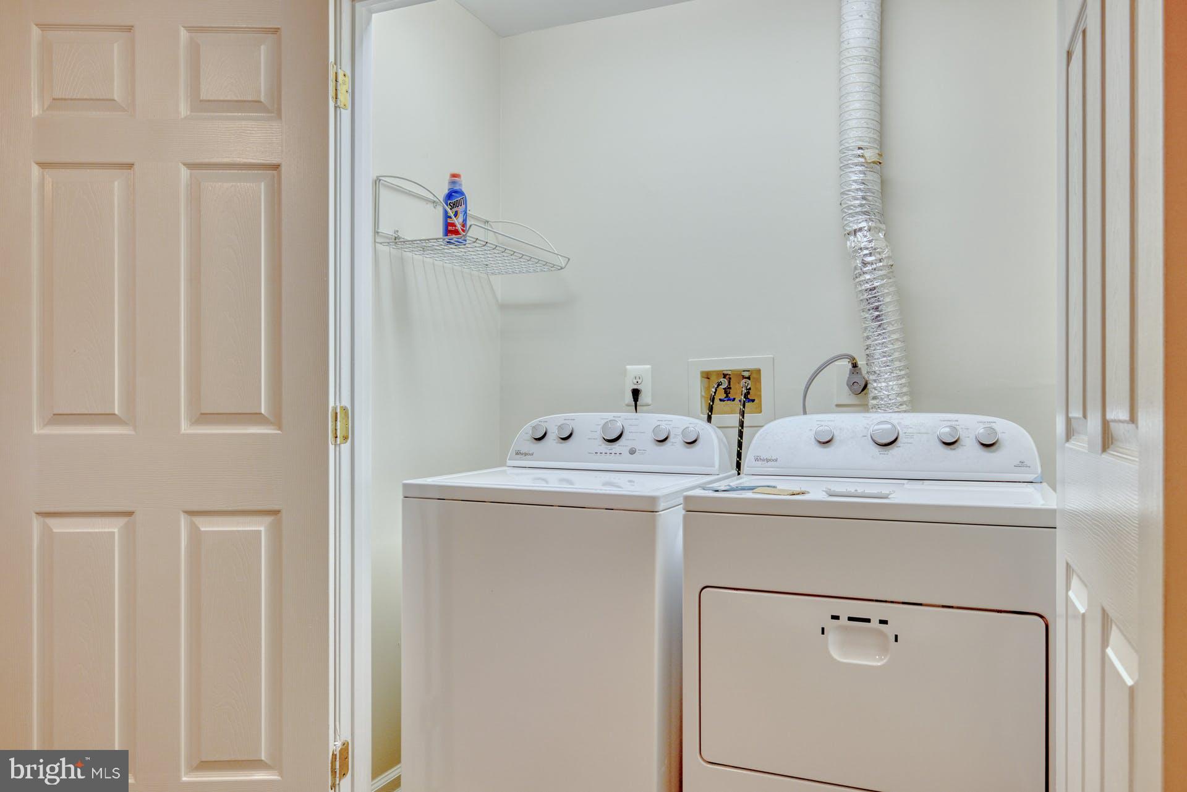
Upstairs, two generous primary suites feature soaring vaulted ceilings that create an airy, dramatic feel. The finished lower level offers a versatile rec room, convenient laundry closet, and direct access to the 1-car garage. Freshly painted and professionally cleaned, this home is move-in ready and exceptionally inviting.

Easy access to shopping, dining, commuter routes, and everyday conveniences. Non-smokers only. No cats. Small dogs considered on a case-by-case basis.

2
beds

3
baths

1,840 Sq.Ft. LIVING AREA

2,043 Sq.Ft. lot

Nancy Willson

Nancy Willson

Features & Amenities

Interior

  • total bedrooms2
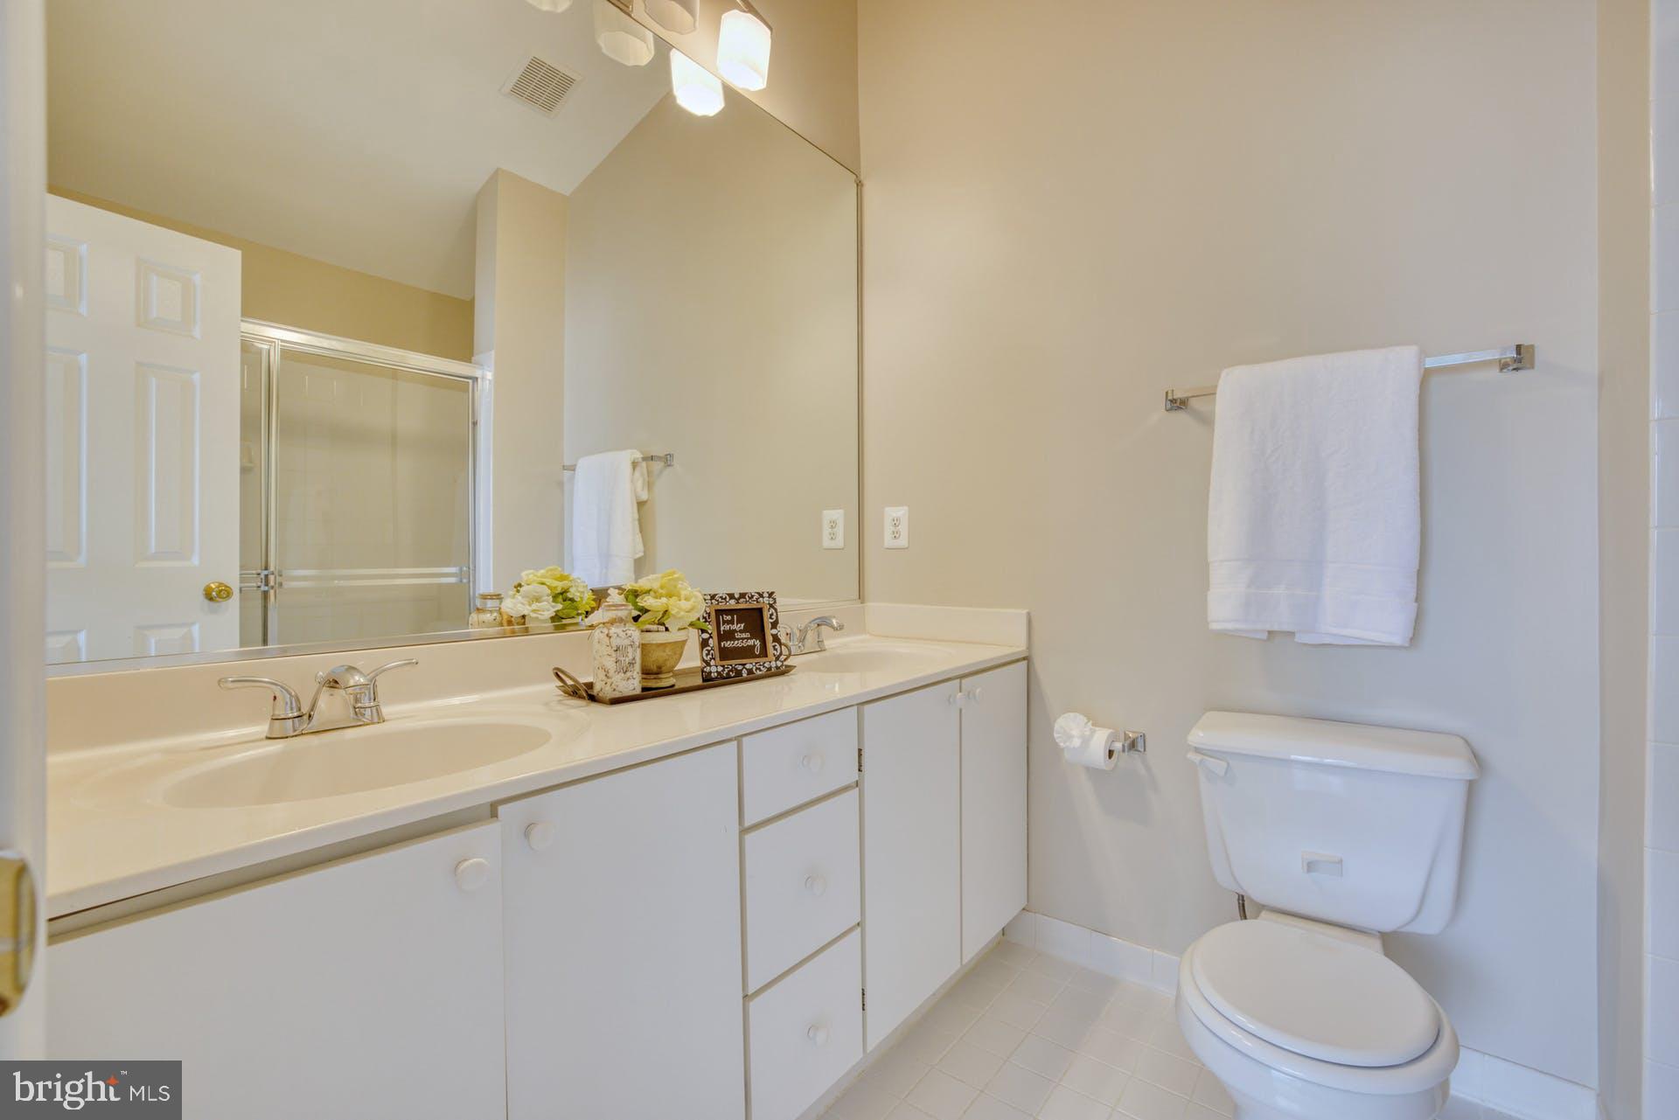
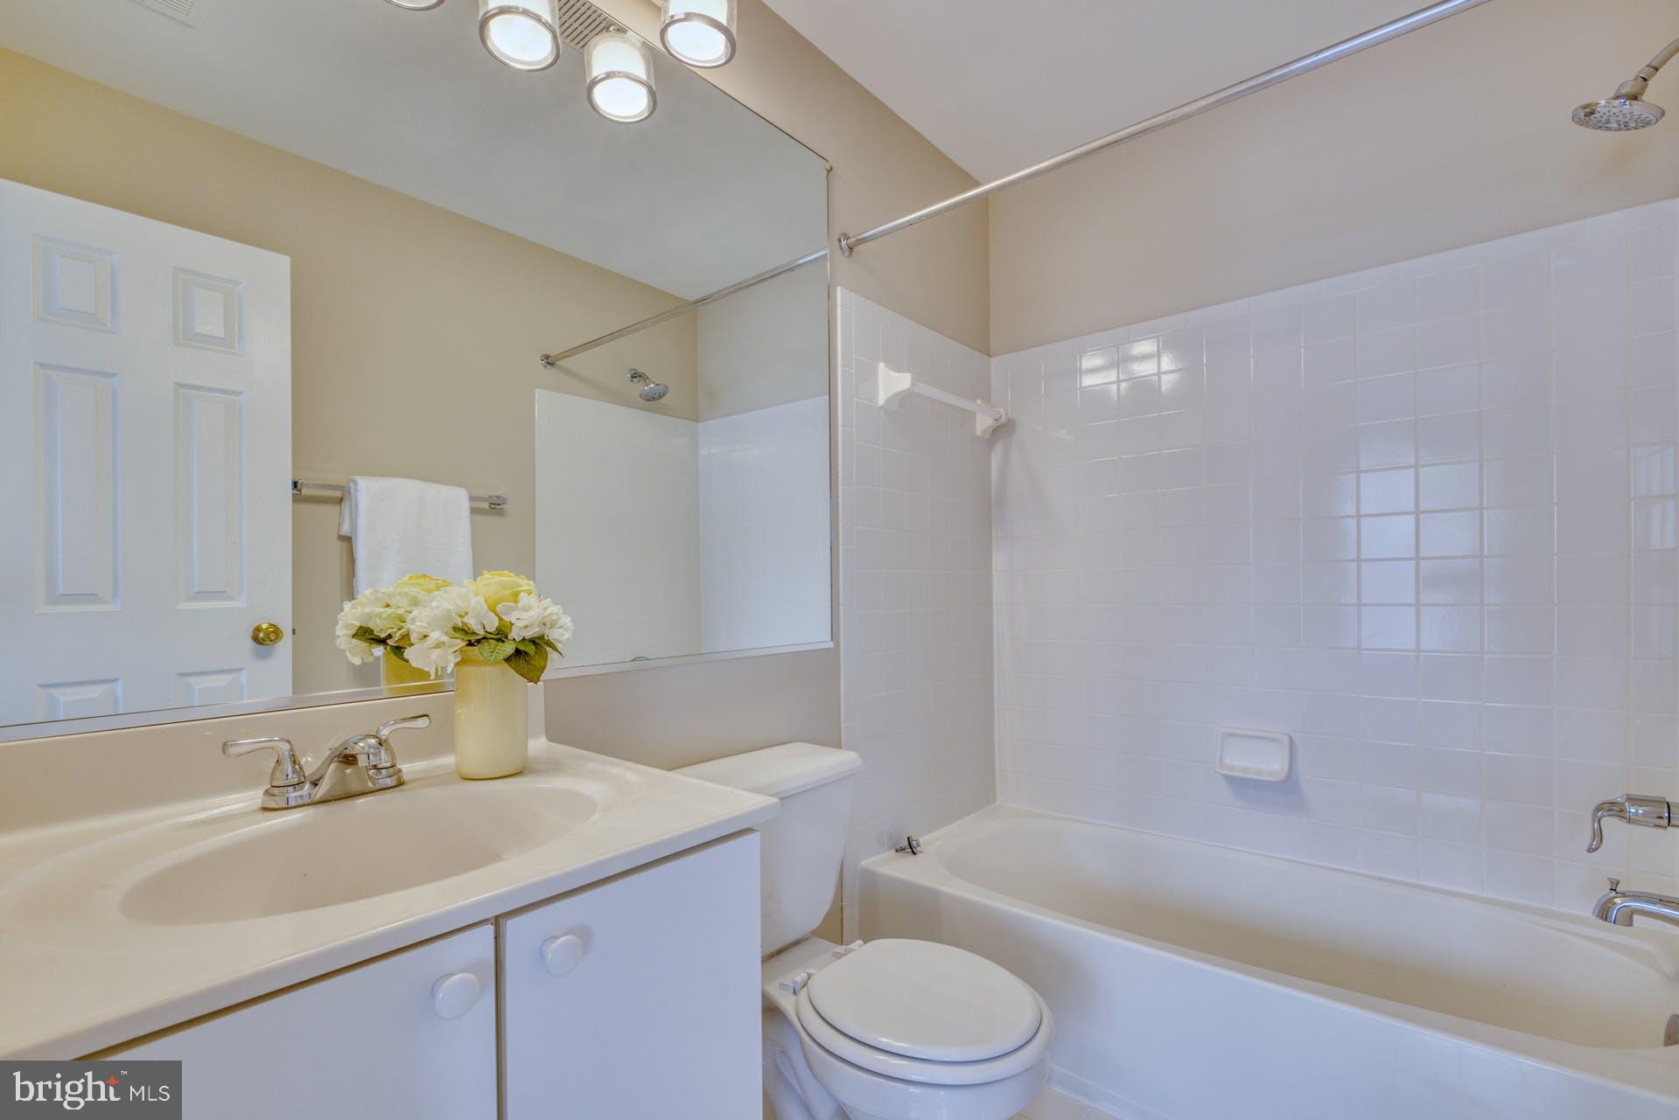
  • Total bathrooms3
  • full bathrooms2
  • half bathroom1
  • Laundry room In Basement
  • Flooring Carpet, Wood
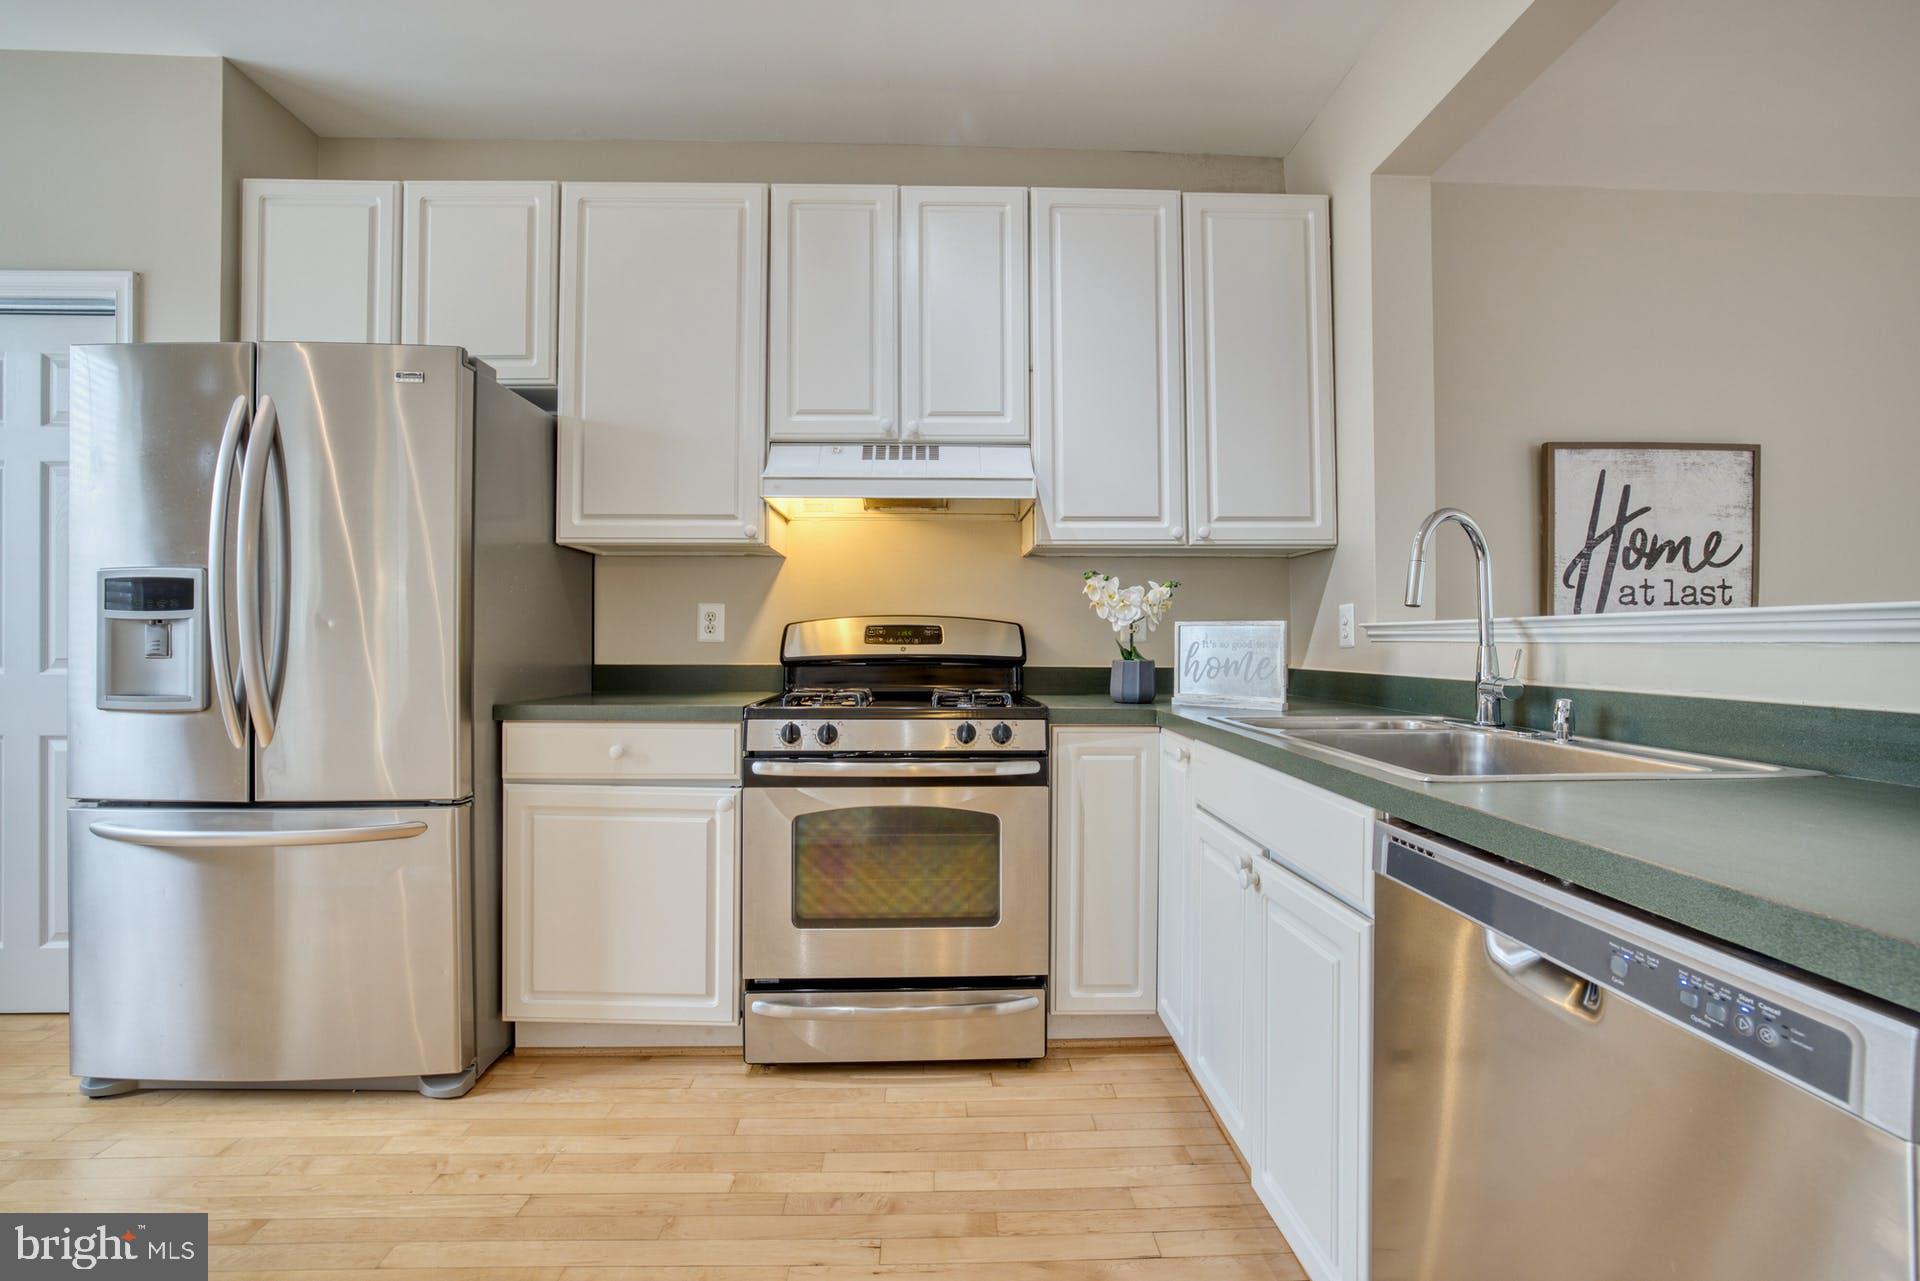
  • APPLIANCES Gas Range, Gas Oven, Gas Water Heater, Dishwasher, Dryer, Disposal, Exhaust Fan, Ice Maker, Refrigerator, Range Hood, Washer
  • other interior Features Ceiling Fan(s), Walk-In Closet(s), Open Floorplan

Area & Lot

  • Status Coming Soon
  • Living Area1,840 Sq.Ft.
  • Total Area1,840 Sq.Ft.
  • Lot Area2,043 Sq.Ft.
  • MLS® IDVAFX2310516
  • TypeTownhouse
  • YEAR BUILT1996
  • NeighborhoodMaryland
  • Architecture StylesColonial
  • Water FrontageLake
  • Elementary SchoolALDRIN
  • Middle SchoolHERNDON
  • High SchoolHERNDON
  • School DistrictFAIRFAX COUNTY PUBLIC SCHOOLS

Exterior

  • STORIES3
  • Garage Space1.0
  • water SourcePublic
  • PoolNone
  • lot featuresCorner Lot
  • parkingGarage Door Opener, Garage, Attached
  • HEAT TYPEExhaust Fan, Natural Gas, Central, Forced Air
  • AIR CONDITIONINGCentral Air, Ceiling Fan(s), Electric
  • sewerPublic Sewer
  • SubstructureOther
  • HOA AmenitiesTennis Court(s), Basketball Court, Jogging Path, Playground

Financial

  • Lease Price$3,000/mo
  • Zoning R

Mortgage Calculator

Estimate your monthly mortgage payment, including the principal and interest, property taxes, and HOA. Adjust the values to generate a more accurate rate.
All estimates are provided for informational purposes only. Actual amounts may vary.
$0,000 Your Payment 20 15 65
$0,000 Your Payment

Work With Bill

I am looking for agents who believe that real estate is about people, and that guiding them through major life moments is a privilege. Come join a team that is bringing real estate back to its roots and putting the customer experience front and center by working with integrity, character and trust. 

Receive New Listings

Interested in buying a home? Sign up to receive updates on new listings in your area, and to be connected with me, committed to providing you with a unique, personal and elevated home-buying experience. 

Follow Me on Instagram