Leave a Message

By providing your contact information to Bill Denny, your personal information will be processed in accordance with Bill Denny's Privacy Policy. By checking the box(es) below, you consent to receive communications regarding your real estate inquiries and related marketing and promotional updates in the manner selected by you. For SMS text messages, message frequency varies. Message and data rates may apply. You may opt out of receiving further communications from Bill Denny at any time. To opt out of receiving SMS text messages, reply STOP to unsubscribe.

Thank you for your message. I will be in touch with you shortly.

Explore Properties
116 EDGEWOOD DRIVE
116 EDGEWOOD DRIVE
116 EDGEWOOD DRIVE
116 EDGEWOOD DRIVE
116 EDGEWOOD DRIVE
116 EDGEWOOD DRIVE
116 EDGEWOOD DRIVE
116 EDGEWOOD DRIVE
116 EDGEWOOD DRIVE
116 EDGEWOOD DRIVE
116 EDGEWOOD DRIVE
116 EDGEWOOD DRIVE
116 EDGEWOOD DRIVE
116 EDGEWOOD DRIVE
116 EDGEWOOD DRIVE
116 EDGEWOOD DRIVE
116 EDGEWOOD DRIVE
116 EDGEWOOD DRIVE
116 EDGEWOOD DRIVE
116 EDGEWOOD DRIVE
116 EDGEWOOD DRIVE
116 EDGEWOOD DRIVE
116 EDGEWOOD DRIVE
116 EDGEWOOD DRIVE
116 EDGEWOOD DRIVE
116 EDGEWOOD DRIVE
116 EDGEWOOD DRIVE
116 EDGEWOOD DRIVE
116 EDGEWOOD DRIVE
116 EDGEWOOD DRIVE
116 EDGEWOOD DRIVE
116 EDGEWOOD DRIVE
116 EDGEWOOD DRIVE
116 EDGEWOOD DRIVE
116 EDGEWOOD DRIVE
116 EDGEWOOD DRIVE
116 EDGEWOOD DRIVE
SEE ALL PHOTOS
116 EDGEWOOD DRIVE
116 EDGEWOOD DRIVE
116 EDGEWOOD DRIVE
116 EDGEWOOD DRIVE
116 EDGEWOOD DRIVE
116 EDGEWOOD DRIVE
116 EDGEWOOD DRIVE
116 EDGEWOOD DRIVE
116 EDGEWOOD DRIVE
116 EDGEWOOD DRIVE
116 EDGEWOOD DRIVE
116 EDGEWOOD DRIVE
116 EDGEWOOD DRIVE
116 EDGEWOOD DRIVE
116 EDGEWOOD DRIVE
116 EDGEWOOD DRIVE
116 EDGEWOOD DRIVE
116 EDGEWOOD DRIVE
116 EDGEWOOD DRIVE
116 EDGEWOOD DRIVE
116 EDGEWOOD DRIVE
116 EDGEWOOD DRIVE
116 EDGEWOOD DRIVE
116 EDGEWOOD DRIVE
116 EDGEWOOD DRIVE
116 EDGEWOOD DRIVE
116 EDGEWOOD DRIVE
116 EDGEWOOD DRIVE
116 EDGEWOOD DRIVE
116 EDGEWOOD DRIVE
116 EDGEWOOD DRIVE
116 EDGEWOOD DRIVE
116 EDGEWOOD DRIVE
116 EDGEWOOD DRIVE
116 EDGEWOOD DRIVE
116 EDGEWOOD DRIVE
116 EDGEWOOD DRIVE
Sold

116 EDGEWOOD DRIVE

116 EDGEWOOD DRIVE, WINCHESTER, VA 22602

$350,000
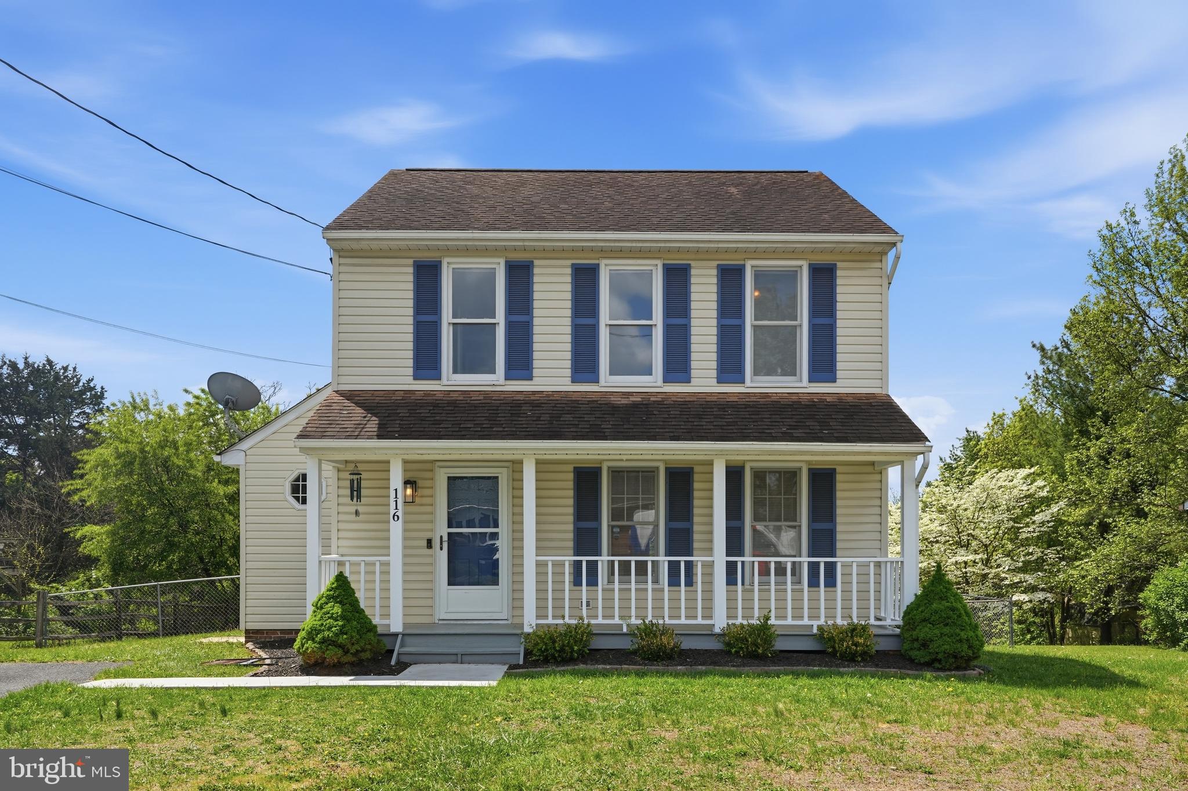
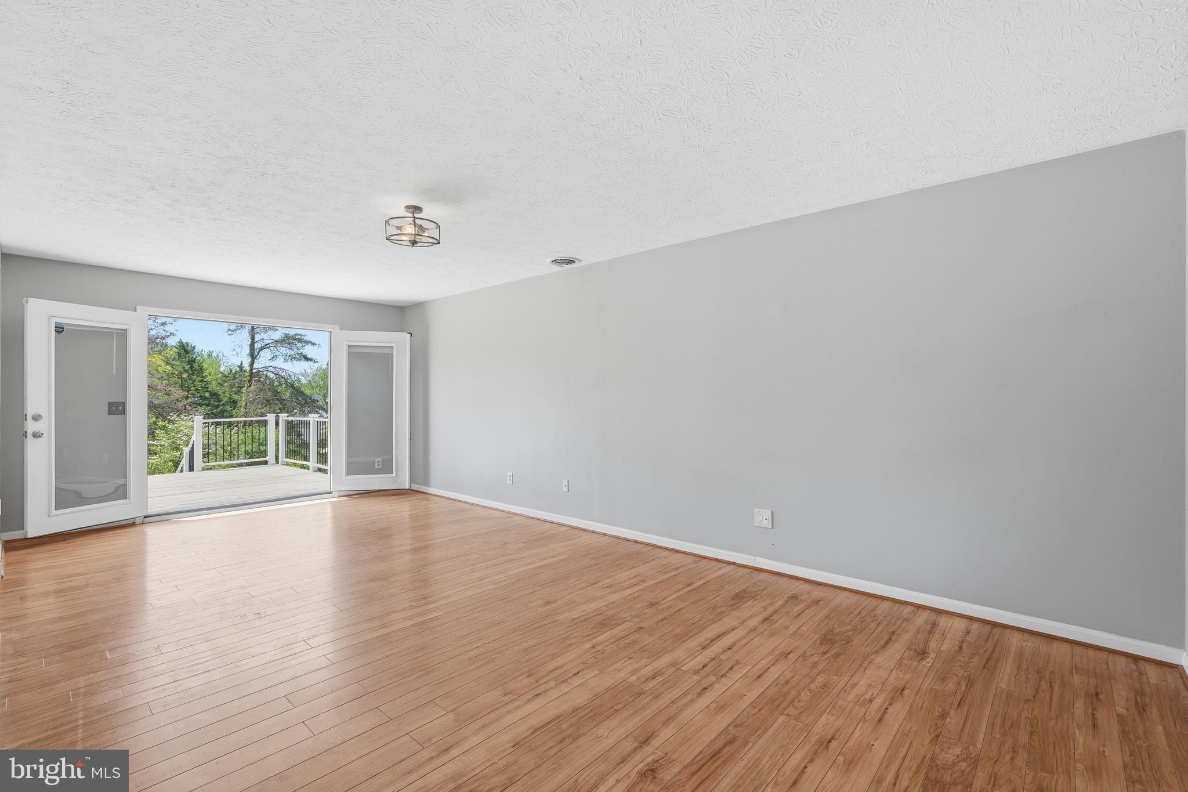
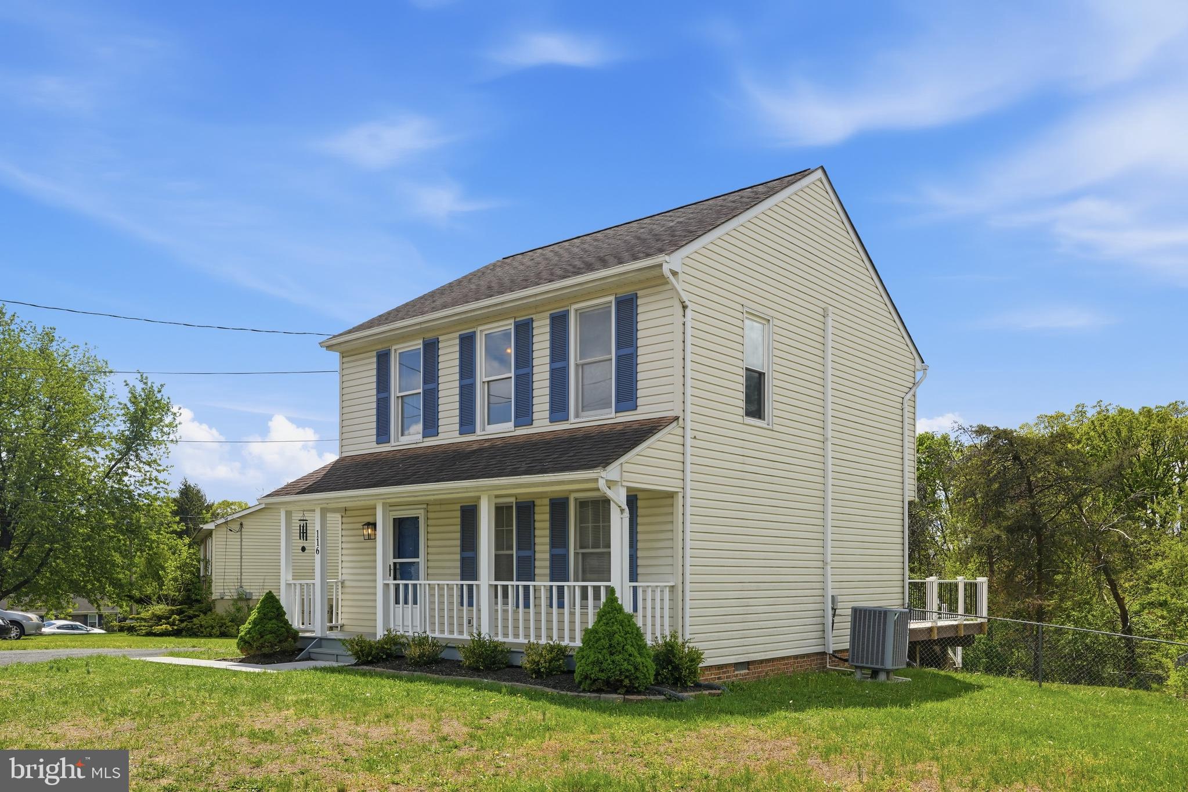
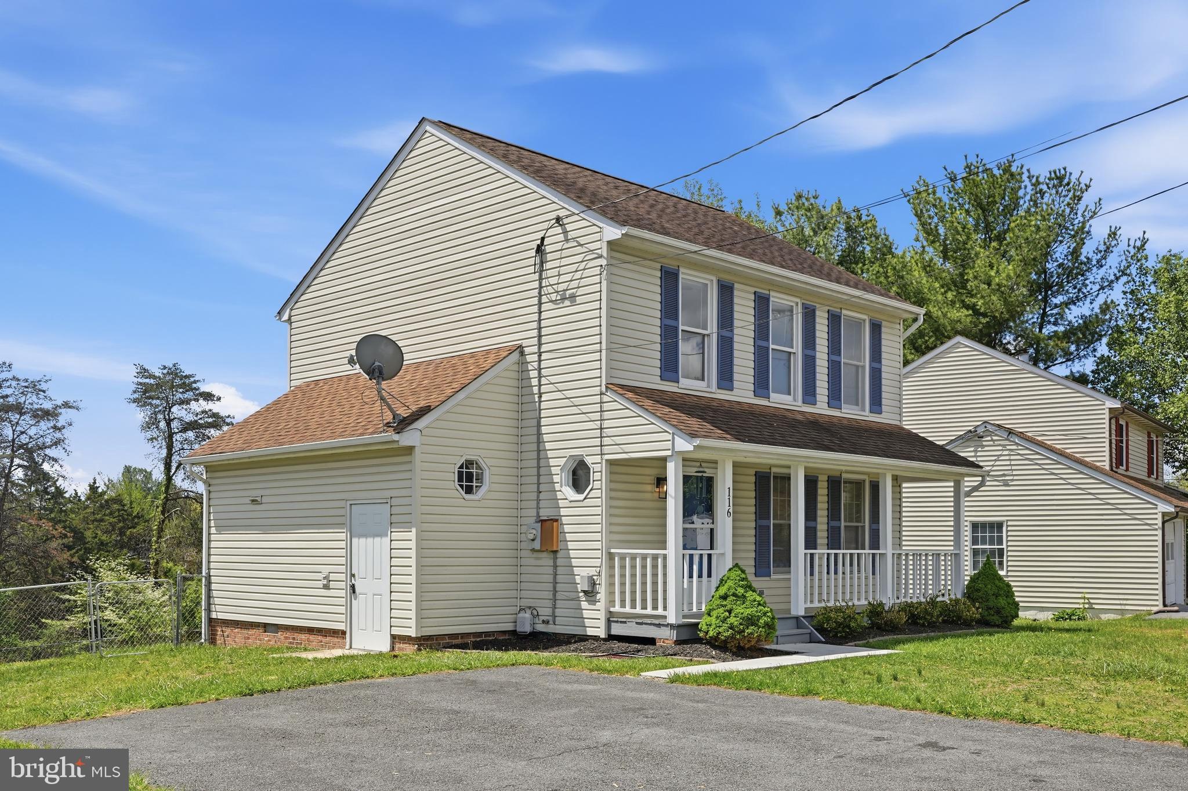
Perfectly positioned in desirable Glenmont Village, this beautifully maintained Colonial offers the ideal blend of comfort, convenience, and natural serenity. Set against a peaceful wooded backdrop, the property delivers a sense of privacy rarely found in such a prime commuter location.

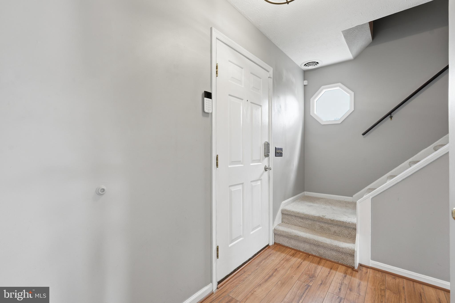
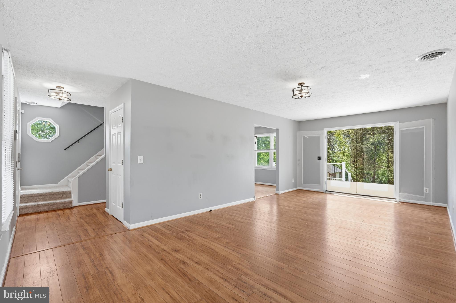
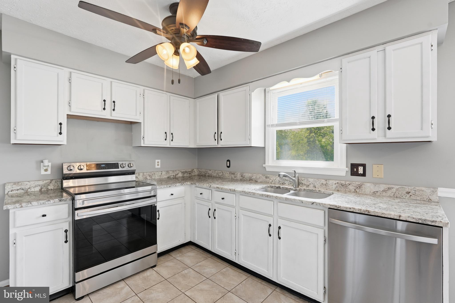
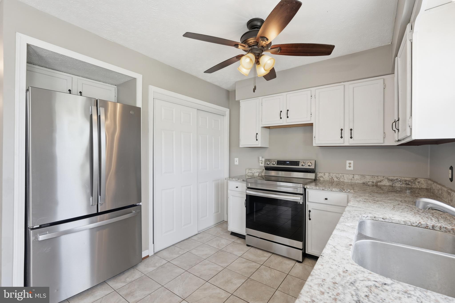
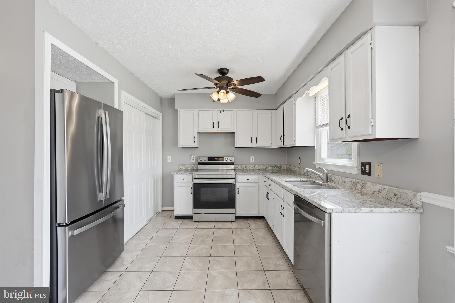
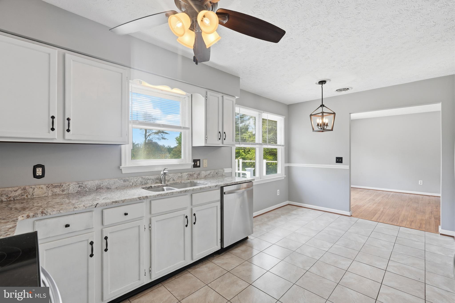
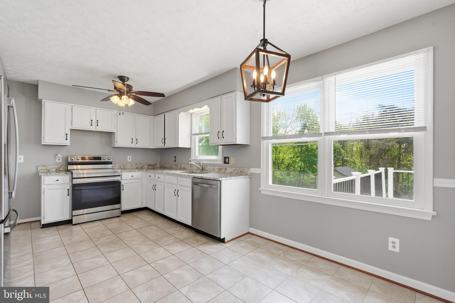
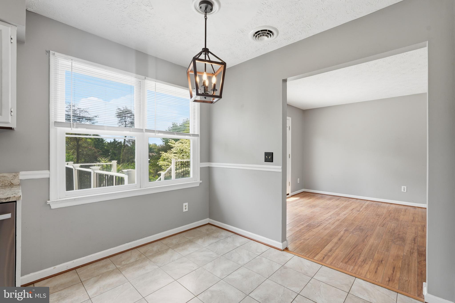
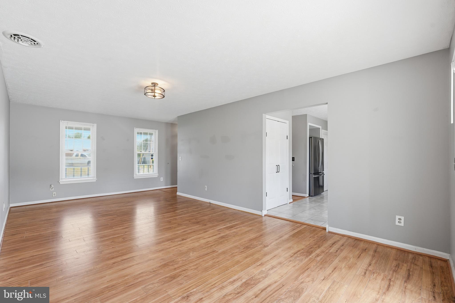
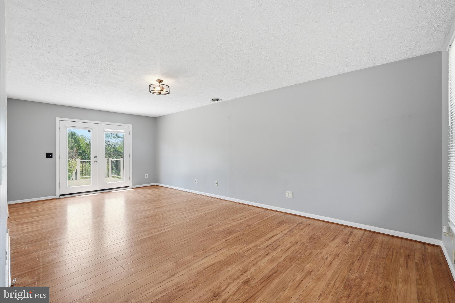
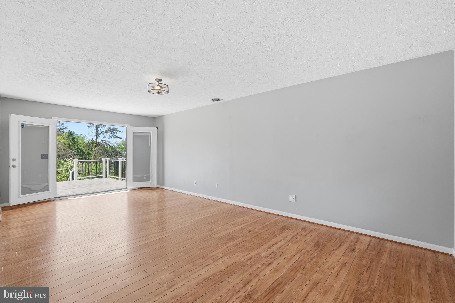
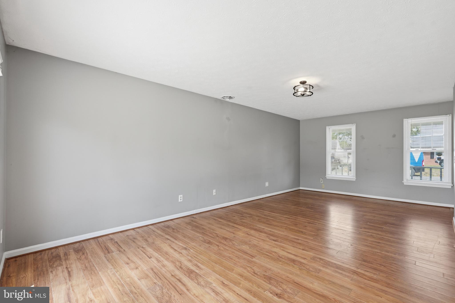
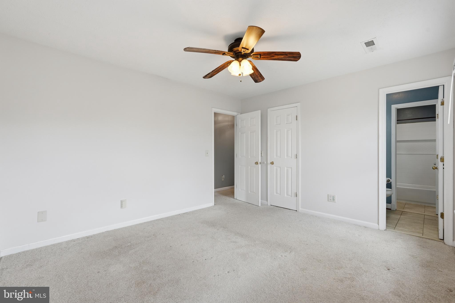
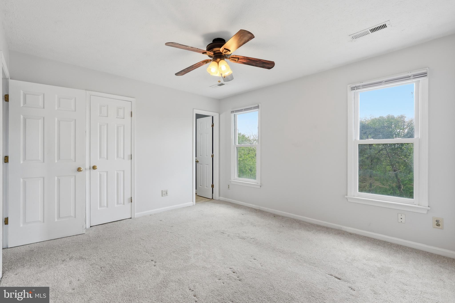
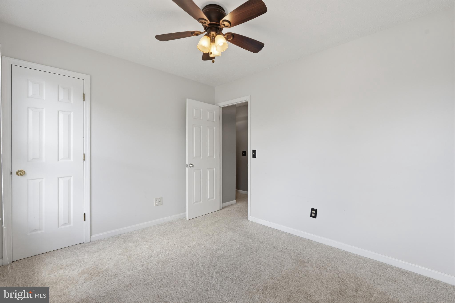
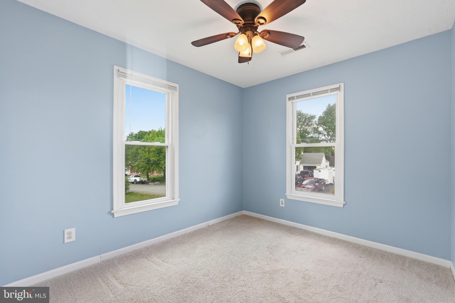
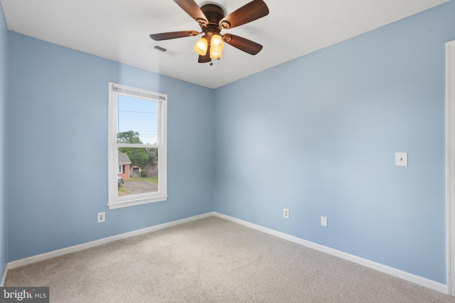
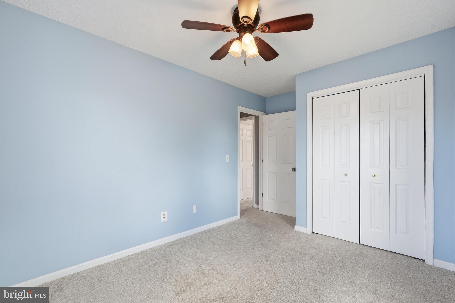
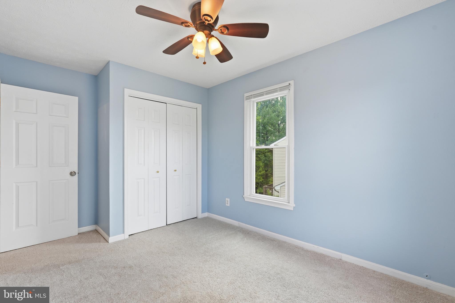
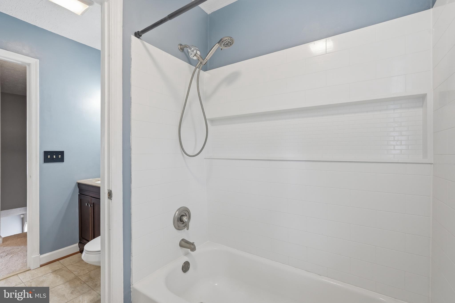
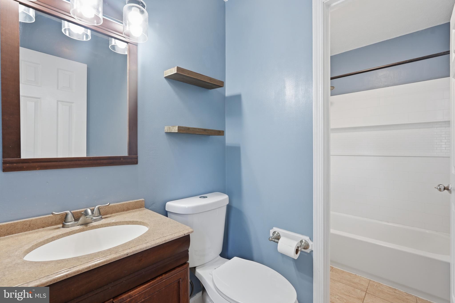
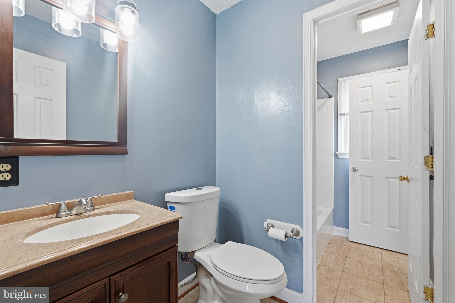
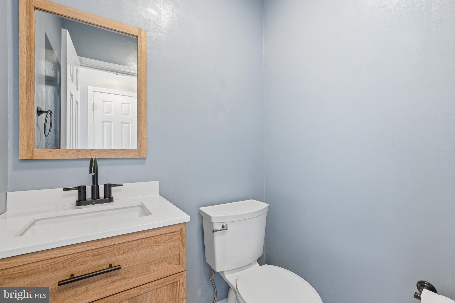
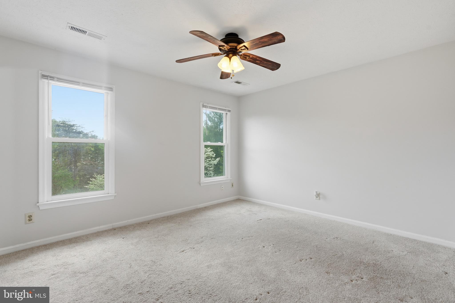
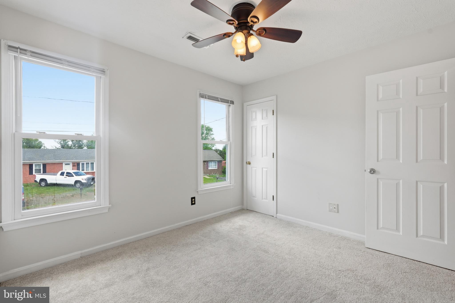
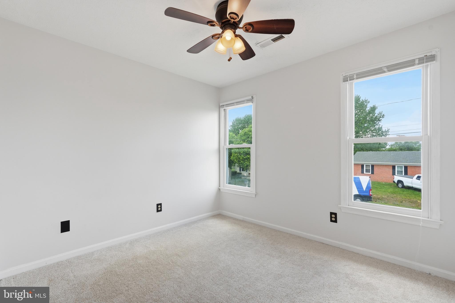
From the moment you arrive, the full-length front porch creates a warm and inviting first impression--an ideal place to unwind and enjoy the surroundings. Inside, the home reflects true pride of ownership with a modern feel that has been meticulously cared for throughout. The bright eat-in kitchen shines with granite countertops, generous cabinetry, and a spacious pantry, which has been designed for everyday ease, while the open concept living and dining areas provide the perfect flow for entertaining. The upper level includes a light, bright, and airy primary suite with access to a private vanity area and bathroom. The two additional spacious bedrooms share a separate vanity and bathroom.

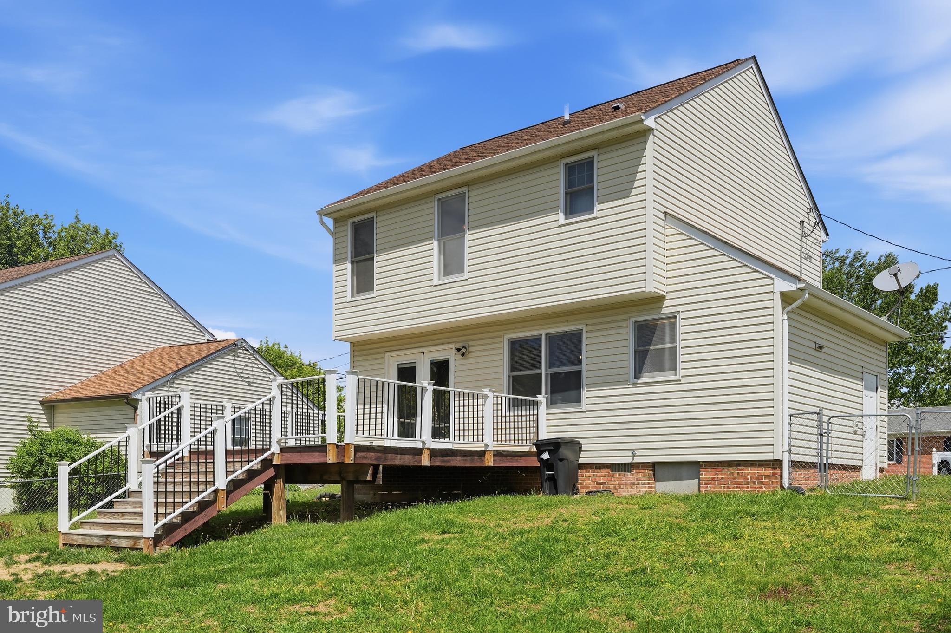
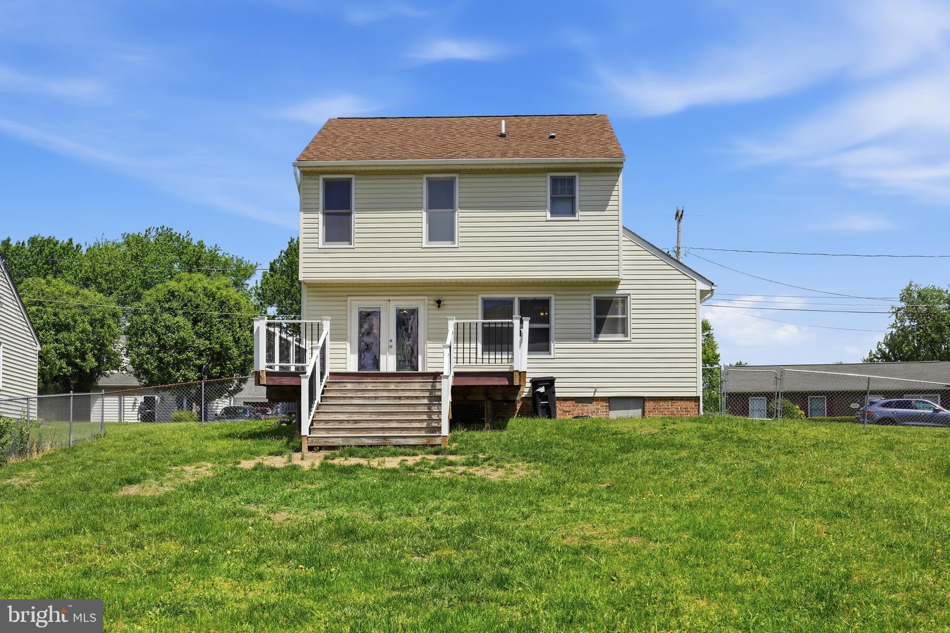
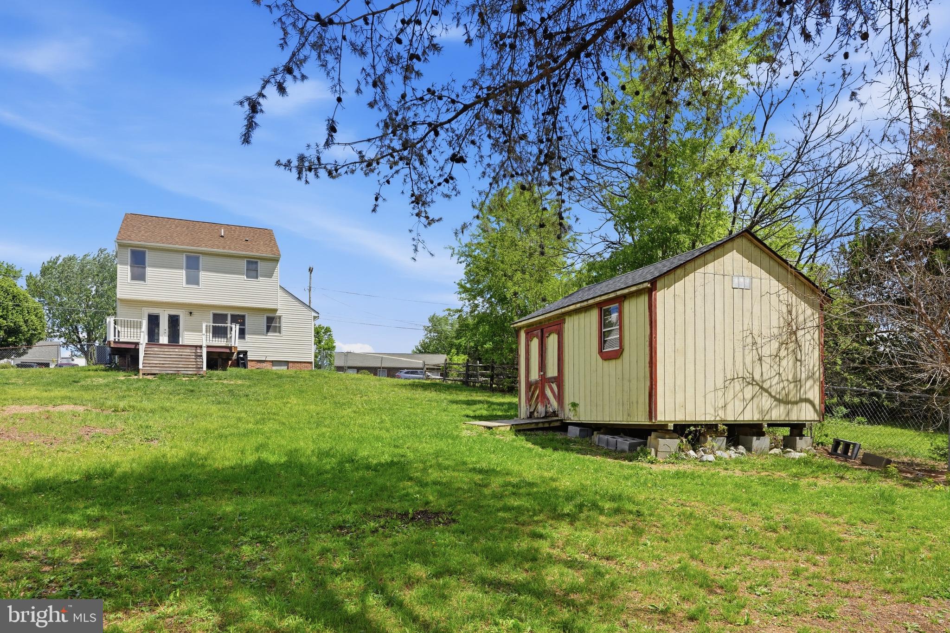
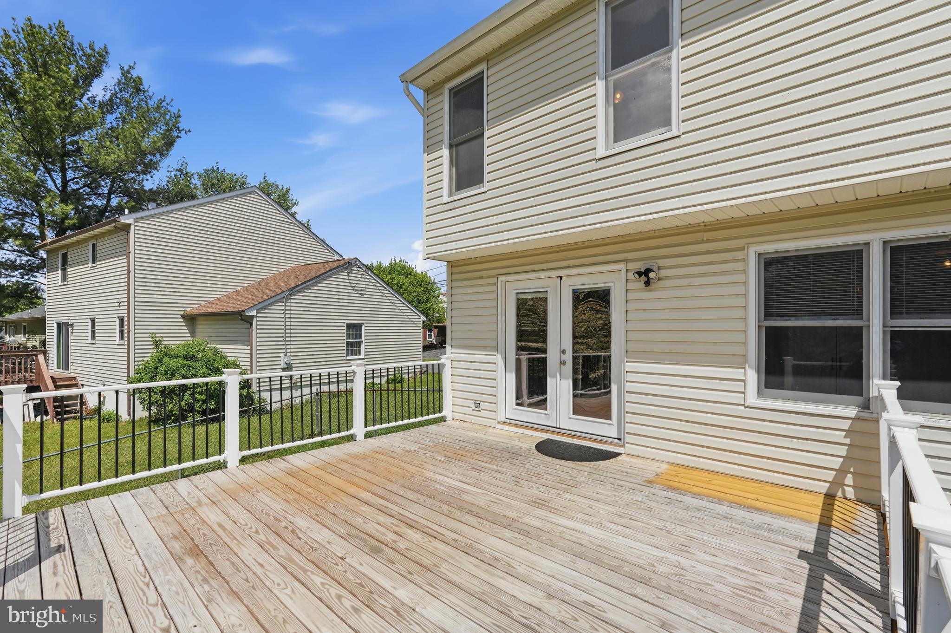
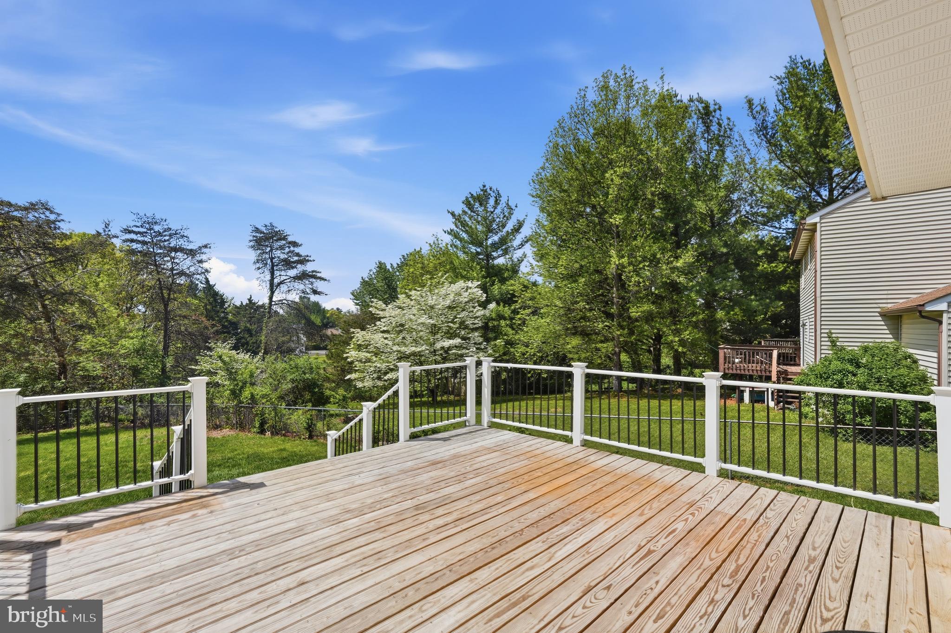
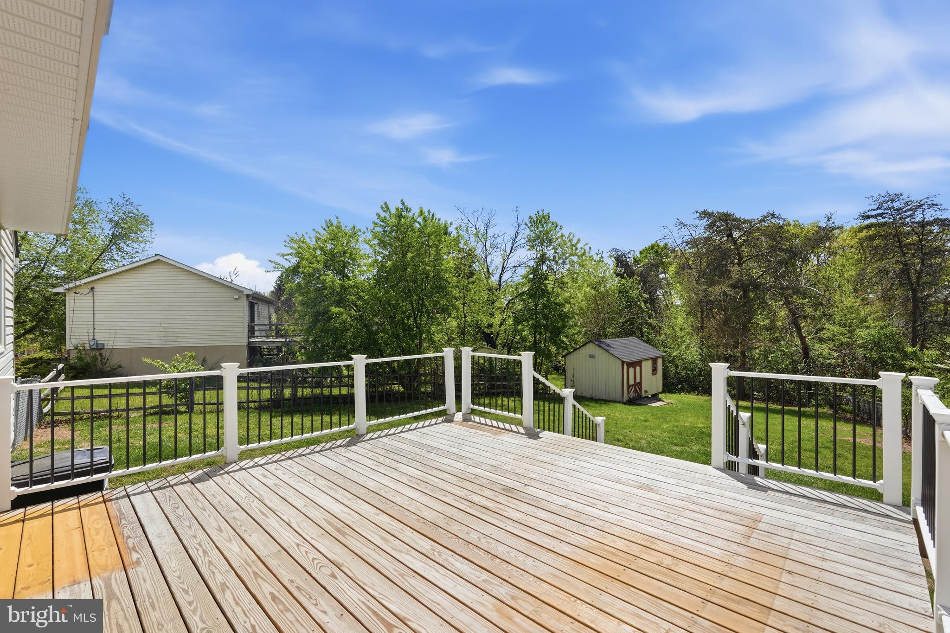
The outdoor space is equally impressive, offering a 16x16 deck--perfect for entertaining or simply taking in the quiet beauty of the large wooded backyard featuring a storage shed with electricity, and additional attached storage--giving you room for everything without sacrificing style or function.

This is a home where care, comfort, and convenience come together seamlessly--one you truly must experience to appreciate.

3
beds

4
baths

2,192 Sq.Ft. LIVING AREA

Garrett Yenesel

Garrett Yenesel

Features & Amenities

Interior

  • total bedrooms3
  • Total bathrooms4
  • full bathroom1
  • half bathrooms3
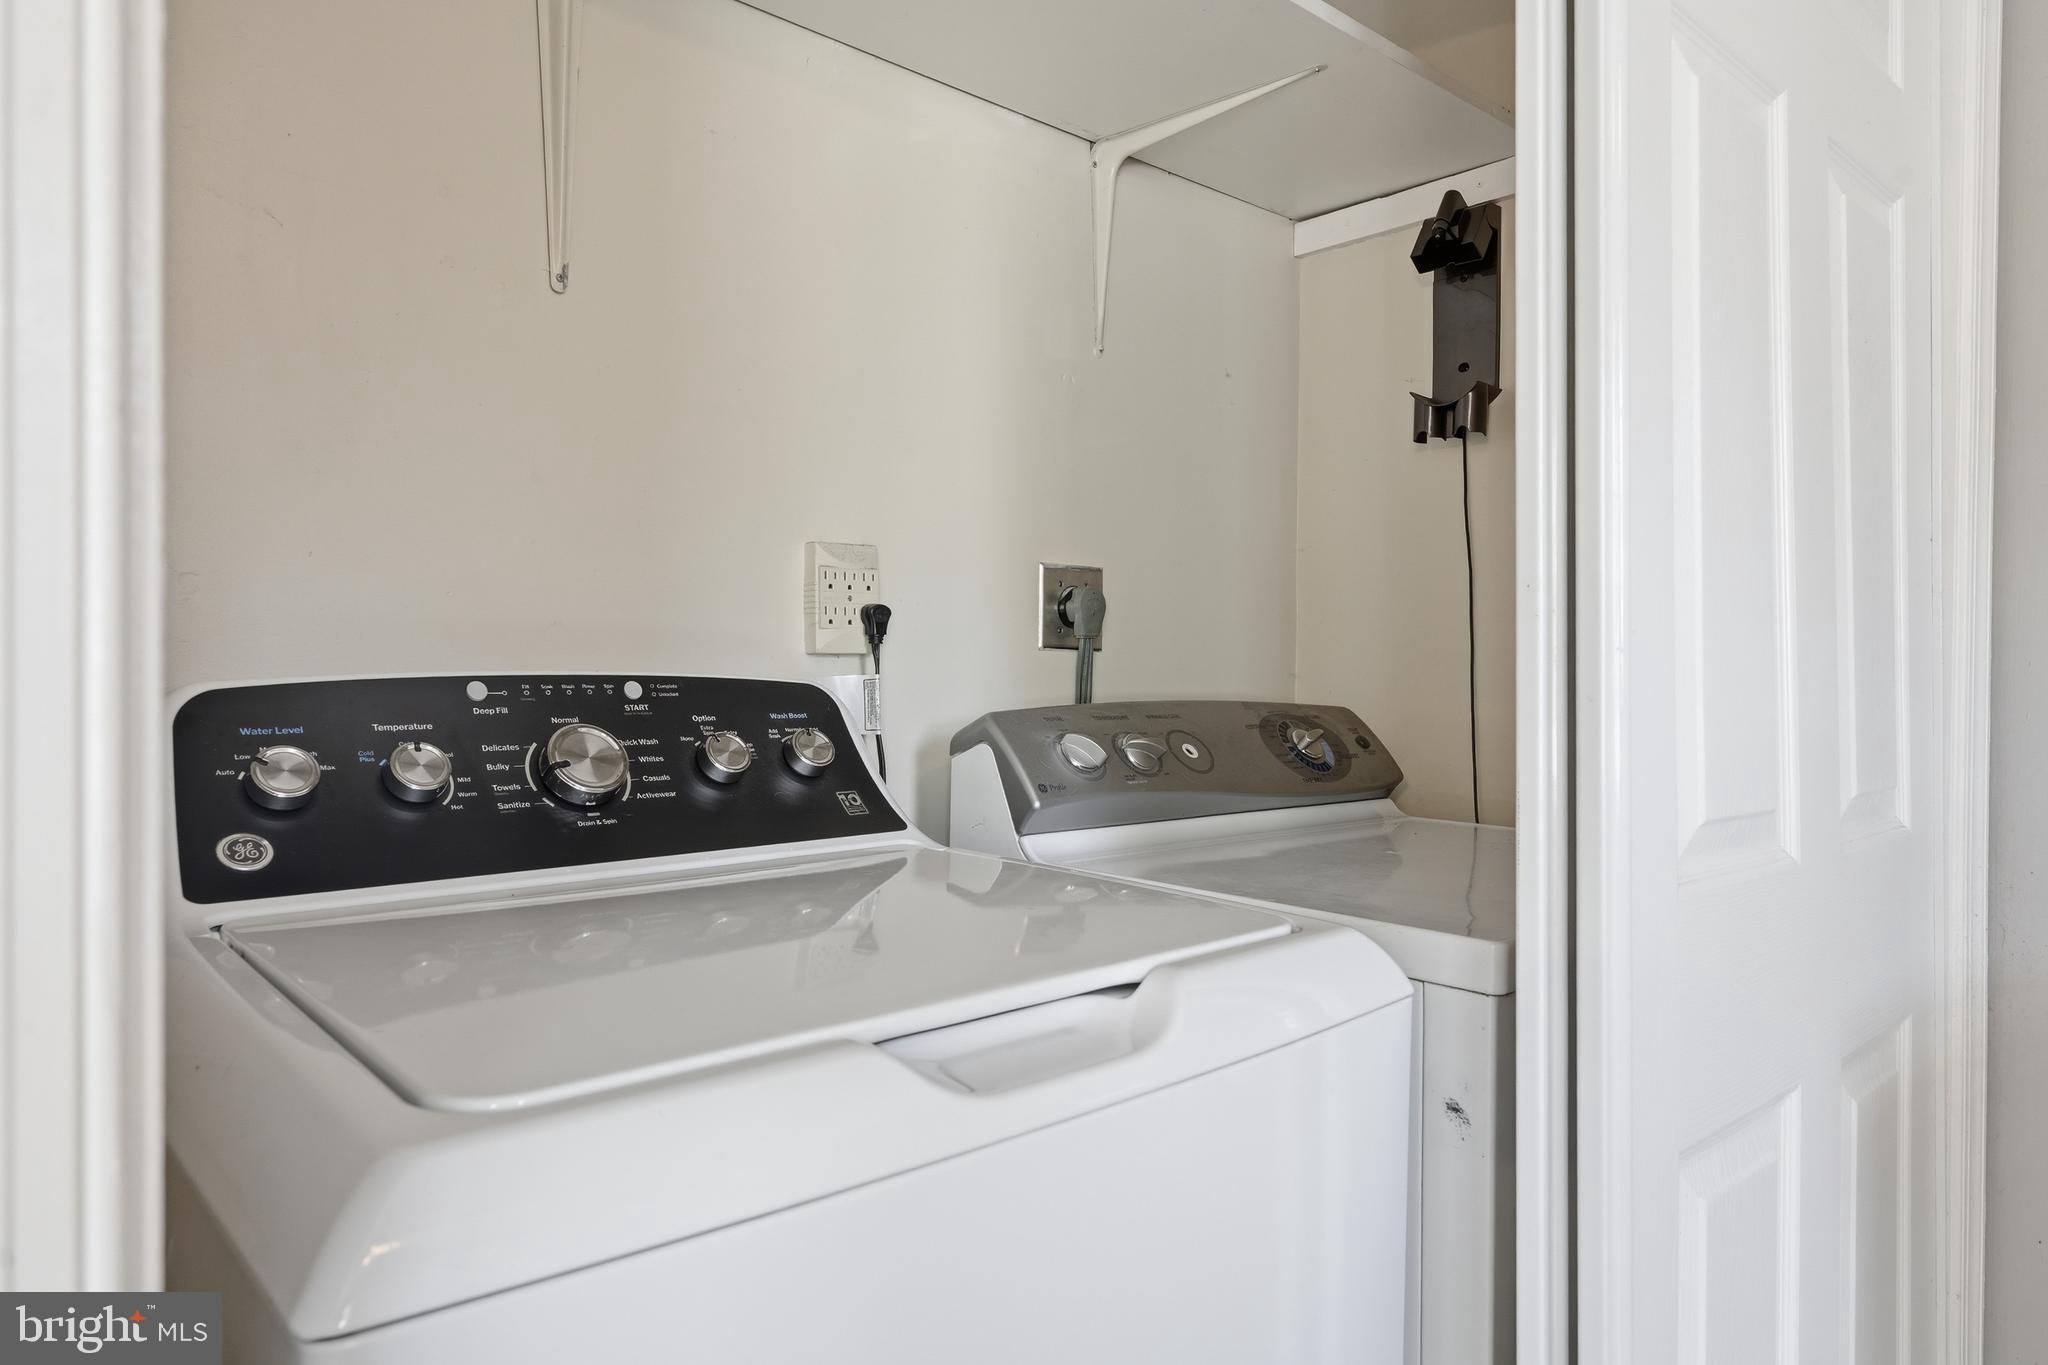
  • Laundry room Laundry Room, Main Level
  • Flooring Laminate, Carpet, Ceramic Tile
  • APPLIANCES Cooktop, Electric Water Heater, Microwave, Dryer, Washer, Dishwasher, Refrigerator, Ice Maker
  • other interior Features Eat-in Kitchen, Ceiling Fan(s), Pantry

Area & Lot

  • Status Sold
  • Living Area2,192 Sq.Ft.
  • Total Area2,192 Sq.Ft.
  • MLS® IDVAFV2041108
  • TypeResidential
  • YEAR BUILT1984
  • NeighborhoodVirginia
  • View DescriptionTrees/Woods
  • Elementary SchoolGREENWOOD MILL
  • Middle SchoolADMIRAL RICHARD E. BYRD
  • High SchoolMILLBROOK
  • School DistrictFREDERICK COUNTY PUBLIC SCHOOLS

Exterior

  • STORIES2
  • water SourcePublic
  • utilitiesWater Available, Sewer Available, Electricity Available
  • PoolNone
  • roofShingle
  • parkingAsphalt, Driveway
  • HEAT TYPEElectric, Forced Air
  • AIR CONDITIONINGCentral Air, Ceiling Fan(s), Electric
  • sewerPublic Sewer
  • SubstructureConcrete Perimeter, Block
  • security FeaturesSecurity Lights

Financial

  • Sales Price$350,000
  • Real Estate Tax $1,395/yr
  • HOA $78
  • Zoning RP
View Virtual Tour

Work With Bill

I am looking for agents who believe that real estate is about people, and that guiding them through major life moments is a privilege. Come join a team that is bringing real estate back to its roots and putting the customer experience front and center by working with integrity, character and trust. 

Receive New Listings

Interested in buying a home? Sign up to receive updates on new listings in your area, and to be connected with me, committed to providing you with a unique, personal and elevated home-buying experience. 

Follow Me on Instagram