Leave a Message

By providing your contact information to Bill Denny, your personal information will be processed in accordance with Bill Denny's Privacy Policy. By checking the box(es) below, you consent to receive communications regarding your real estate inquiries and related marketing and promotional updates in the manner selected by you. For SMS text messages, message frequency varies. Message and data rates may apply. You may opt out of receiving further communications from Bill Denny at any time. To opt out of receiving SMS text messages, reply STOP to unsubscribe.

Thank you for your message. I will be in touch with you shortly.

Explore Properties
13126 LADYBANK LANE
13126 LADYBANK LANE
13126 LADYBANK LANE
13126 LADYBANK LANE
13126 LADYBANK LANE
13126 LADYBANK LANE
13126 LADYBANK LANE
13126 LADYBANK LANE
13126 LADYBANK LANE
13126 LADYBANK LANE
13126 LADYBANK LANE
13126 LADYBANK LANE
13126 LADYBANK LANE
13126 LADYBANK LANE
13126 LADYBANK LANE
13126 LADYBANK LANE
13126 LADYBANK LANE
13126 LADYBANK LANE
13126 LADYBANK LANE
13126 LADYBANK LANE
13126 LADYBANK LANE
13126 LADYBANK LANE
13126 LADYBANK LANE
13126 LADYBANK LANE
13126 LADYBANK LANE
13126 LADYBANK LANE
13126 LADYBANK LANE
13126 LADYBANK LANE
13126 LADYBANK LANE
13126 LADYBANK LANE
13126 LADYBANK LANE
13126 LADYBANK LANE
13126 LADYBANK LANE
13126 LADYBANK LANE
13126 LADYBANK LANE
13126 LADYBANK LANE
13126 LADYBANK LANE
13126 LADYBANK LANE
13126 LADYBANK LANE
13126 LADYBANK LANE
13126 LADYBANK LANE
13126 LADYBANK LANE
13126 LADYBANK LANE
13126 LADYBANK LANE
13126 LADYBANK LANE
13126 LADYBANK LANE
13126 LADYBANK LANE
13126 LADYBANK LANE
13126 LADYBANK LANE
13126 LADYBANK LANE
13126 LADYBANK LANE
13126 LADYBANK LANE
13126 LADYBANK LANE
13126 LADYBANK LANE
13126 LADYBANK LANE
13126 LADYBANK LANE
13126 LADYBANK LANE
13126 LADYBANK LANE
13126 LADYBANK LANE
13126 LADYBANK LANE
13126 LADYBANK LANE
13126 LADYBANK LANE
13126 LADYBANK LANE
13126 LADYBANK LANE
13126 LADYBANK LANE
13126 LADYBANK LANE
13126 LADYBANK LANE
13126 LADYBANK LANE
13126 LADYBANK LANE
13126 LADYBANK LANE
SEE ALL PHOTOS
13126 LADYBANK LANE
13126 LADYBANK LANE
13126 LADYBANK LANE
13126 LADYBANK LANE
13126 LADYBANK LANE
13126 LADYBANK LANE
13126 LADYBANK LANE
13126 LADYBANK LANE
13126 LADYBANK LANE
13126 LADYBANK LANE
13126 LADYBANK LANE
13126 LADYBANK LANE
13126 LADYBANK LANE
13126 LADYBANK LANE
13126 LADYBANK LANE
13126 LADYBANK LANE
13126 LADYBANK LANE
13126 LADYBANK LANE
13126 LADYBANK LANE
13126 LADYBANK LANE
13126 LADYBANK LANE
13126 LADYBANK LANE
13126 LADYBANK LANE
13126 LADYBANK LANE
13126 LADYBANK LANE
13126 LADYBANK LANE
13126 LADYBANK LANE
13126 LADYBANK LANE
13126 LADYBANK LANE
13126 LADYBANK LANE
13126 LADYBANK LANE
13126 LADYBANK LANE
13126 LADYBANK LANE
13126 LADYBANK LANE
13126 LADYBANK LANE
13126 LADYBANK LANE
13126 LADYBANK LANE
13126 LADYBANK LANE
13126 LADYBANK LANE
13126 LADYBANK LANE
13126 LADYBANK LANE
13126 LADYBANK LANE
13126 LADYBANK LANE
13126 LADYBANK LANE
13126 LADYBANK LANE
13126 LADYBANK LANE
13126 LADYBANK LANE
13126 LADYBANK LANE
13126 LADYBANK LANE
13126 LADYBANK LANE
13126 LADYBANK LANE
13126 LADYBANK LANE
13126 LADYBANK LANE
13126 LADYBANK LANE
13126 LADYBANK LANE
13126 LADYBANK LANE
13126 LADYBANK LANE
13126 LADYBANK LANE
13126 LADYBANK LANE
13126 LADYBANK LANE
13126 LADYBANK LANE
13126 LADYBANK LANE
13126 LADYBANK LANE
13126 LADYBANK LANE
13126 LADYBANK LANE
13126 LADYBANK LANE
13126 LADYBANK LANE
13126 LADYBANK LANE
13126 LADYBANK LANE
13126 LADYBANK LANE
Sold

13126 LADYBANK LANE

13126 LADYBANK LANE, HERNDON, VA 20171

$1,102,500
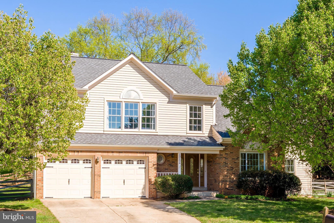
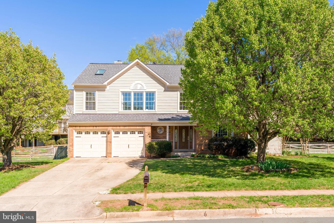
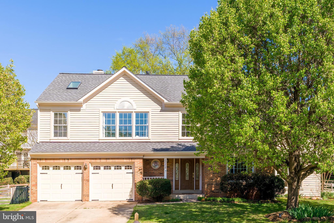
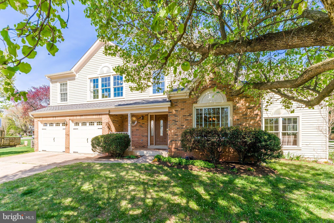
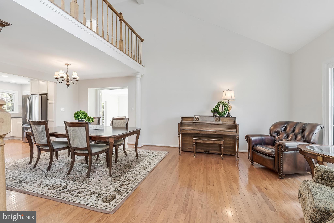
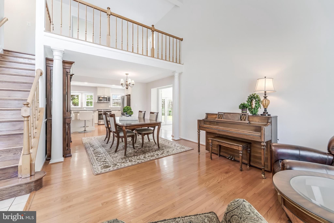
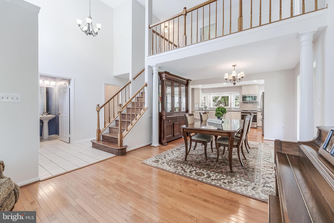
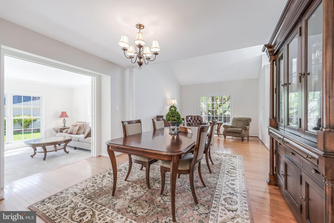
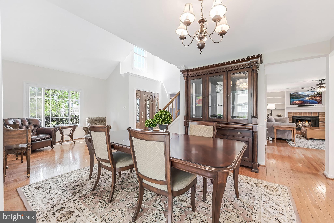
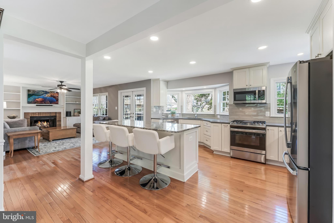
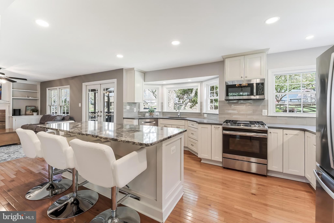
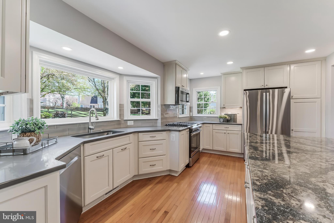
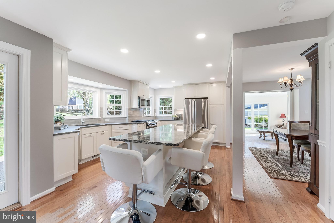
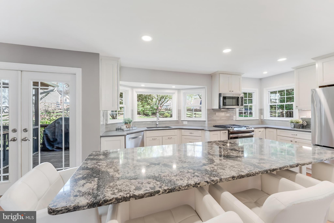
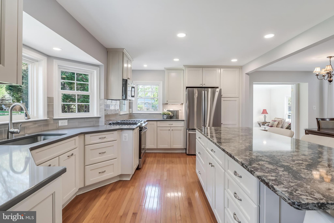
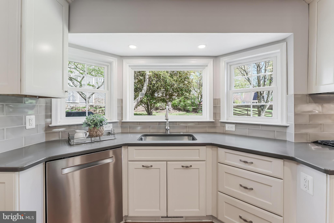
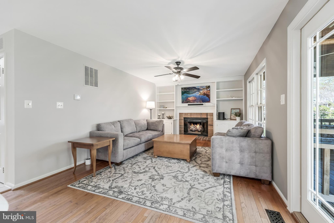
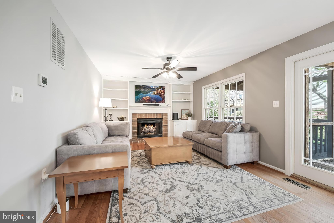
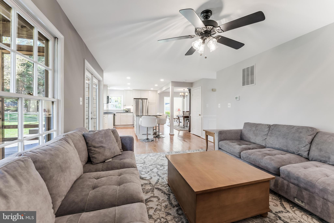
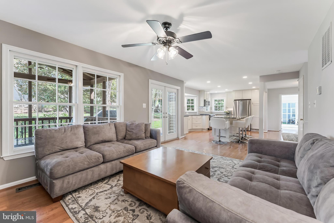
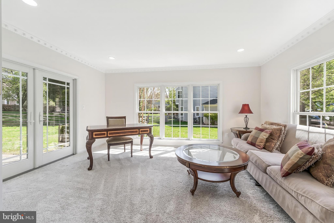
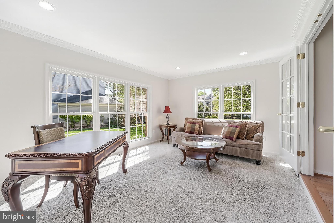
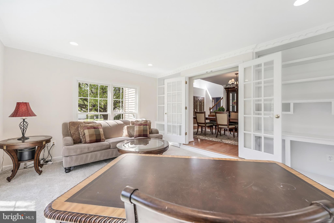
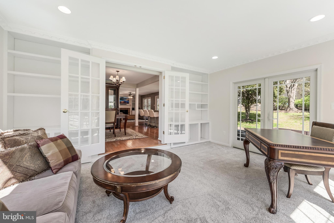
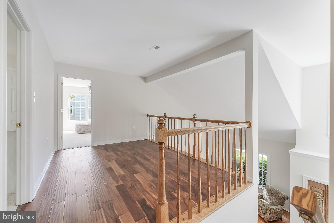
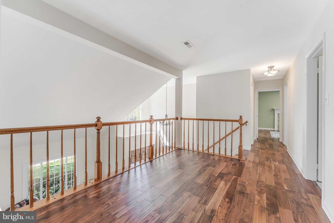
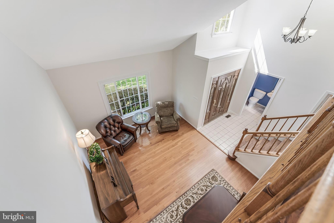
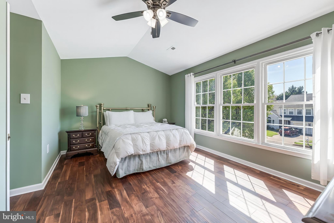
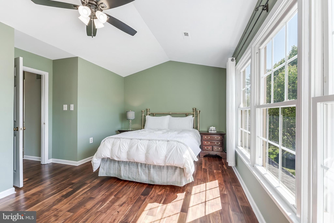
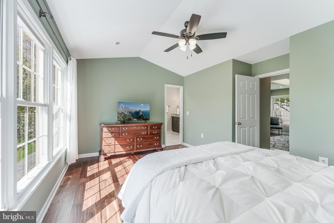
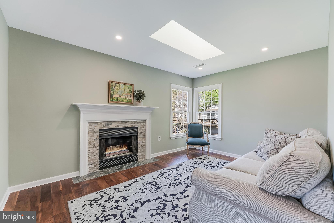
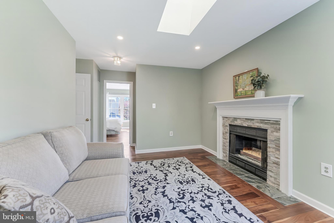
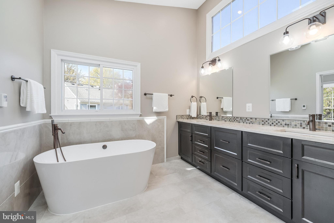
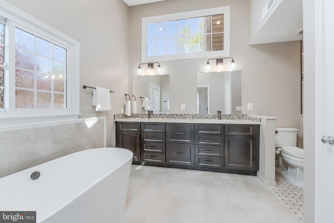
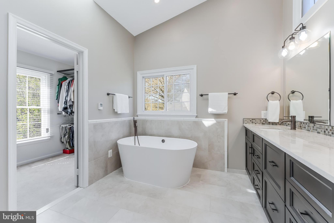
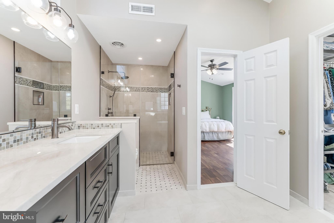
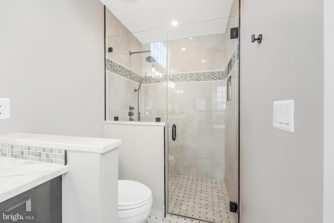
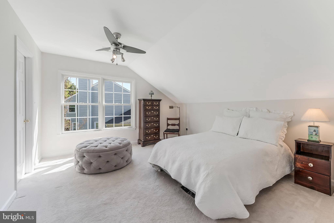
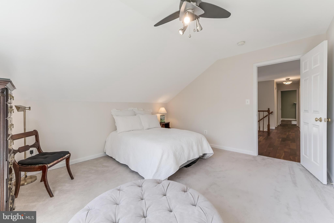
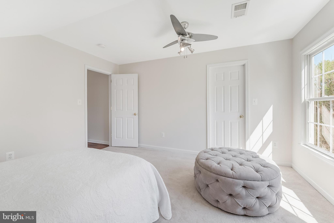
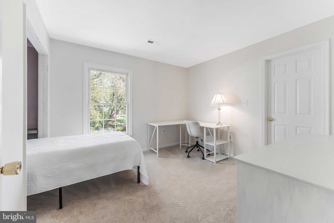
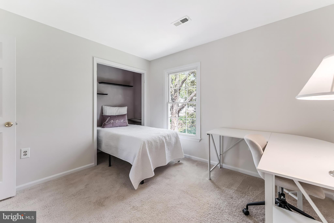
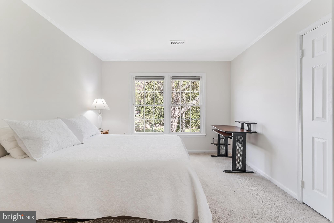
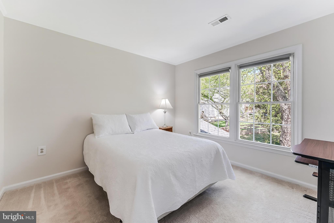
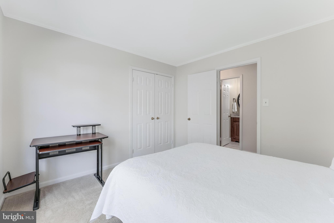
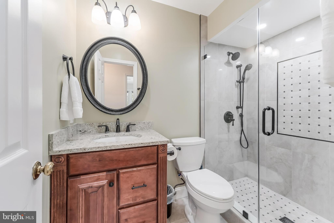
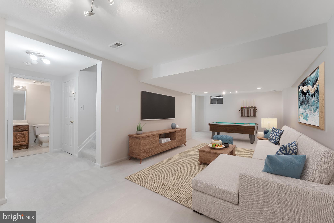
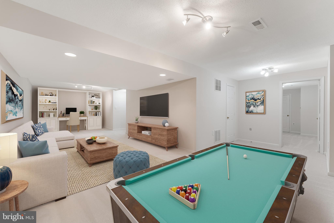
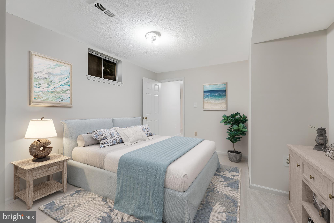
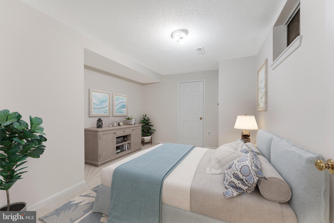
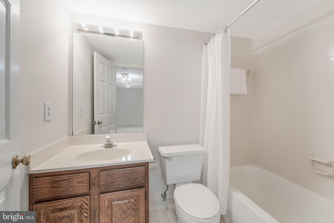
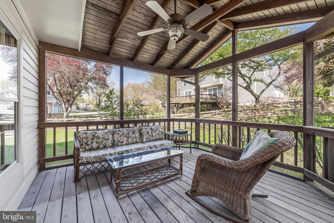
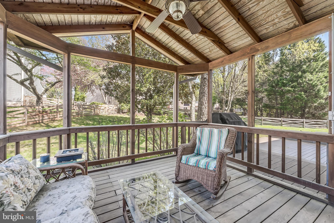
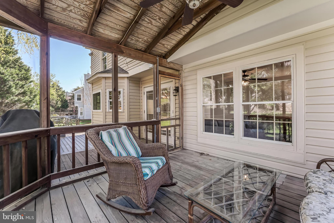
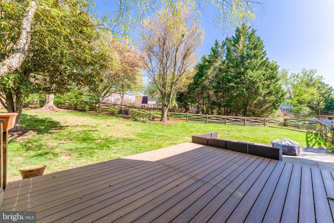
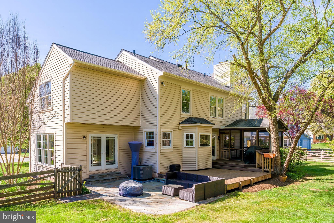
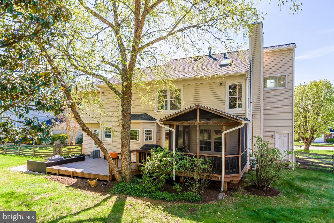
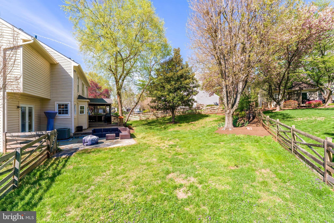
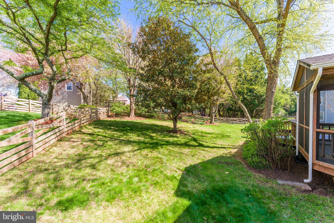
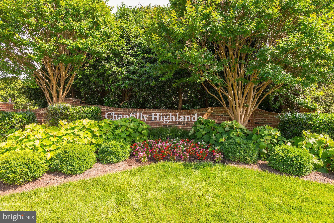
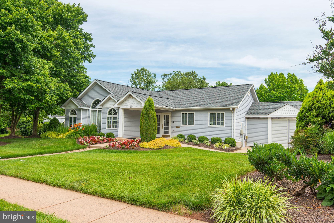
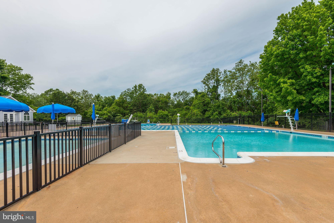
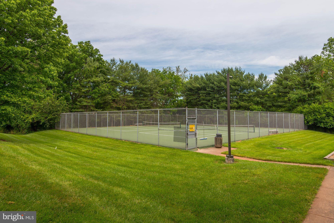
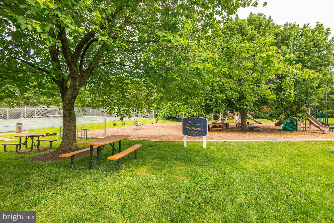
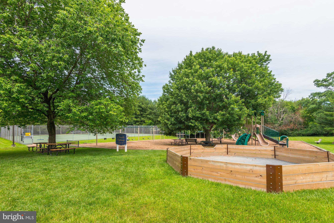
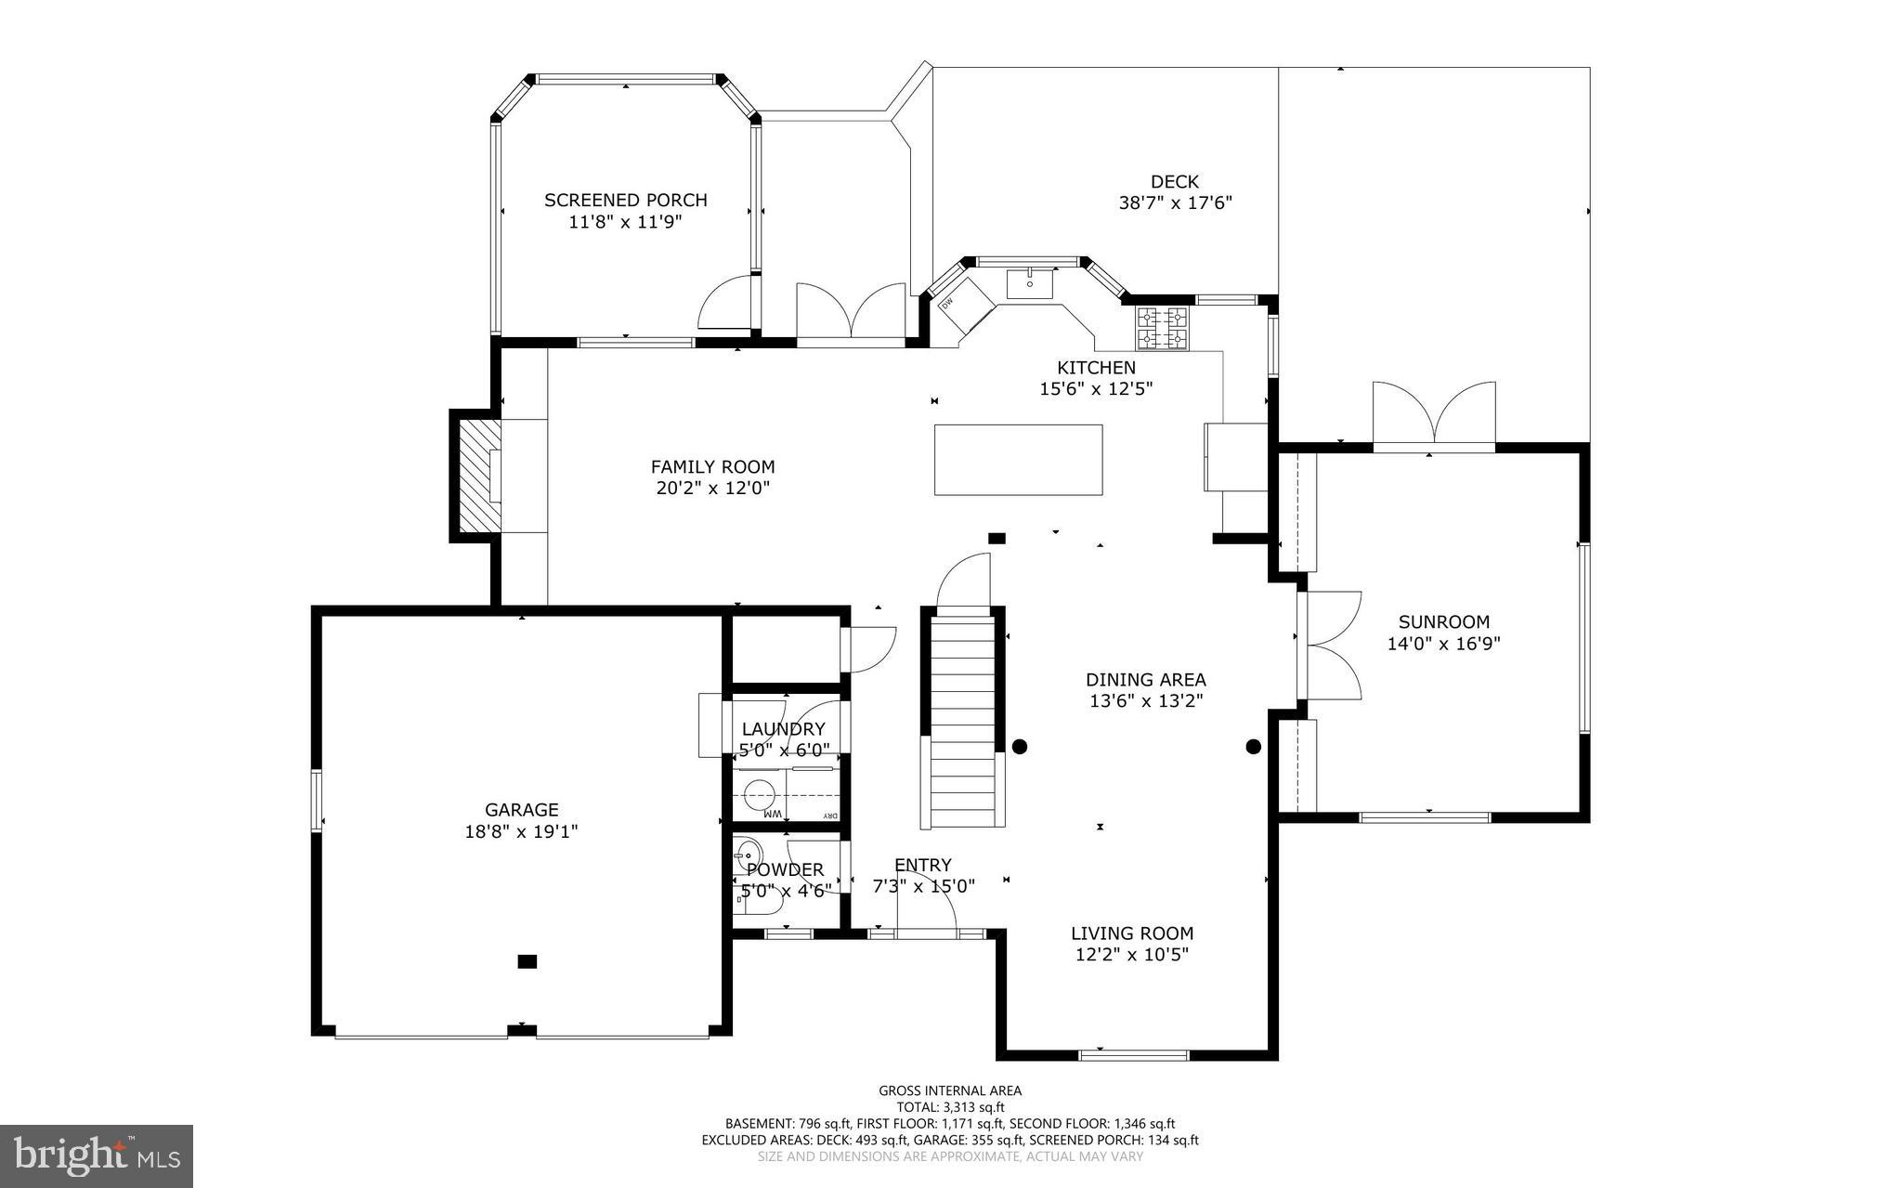
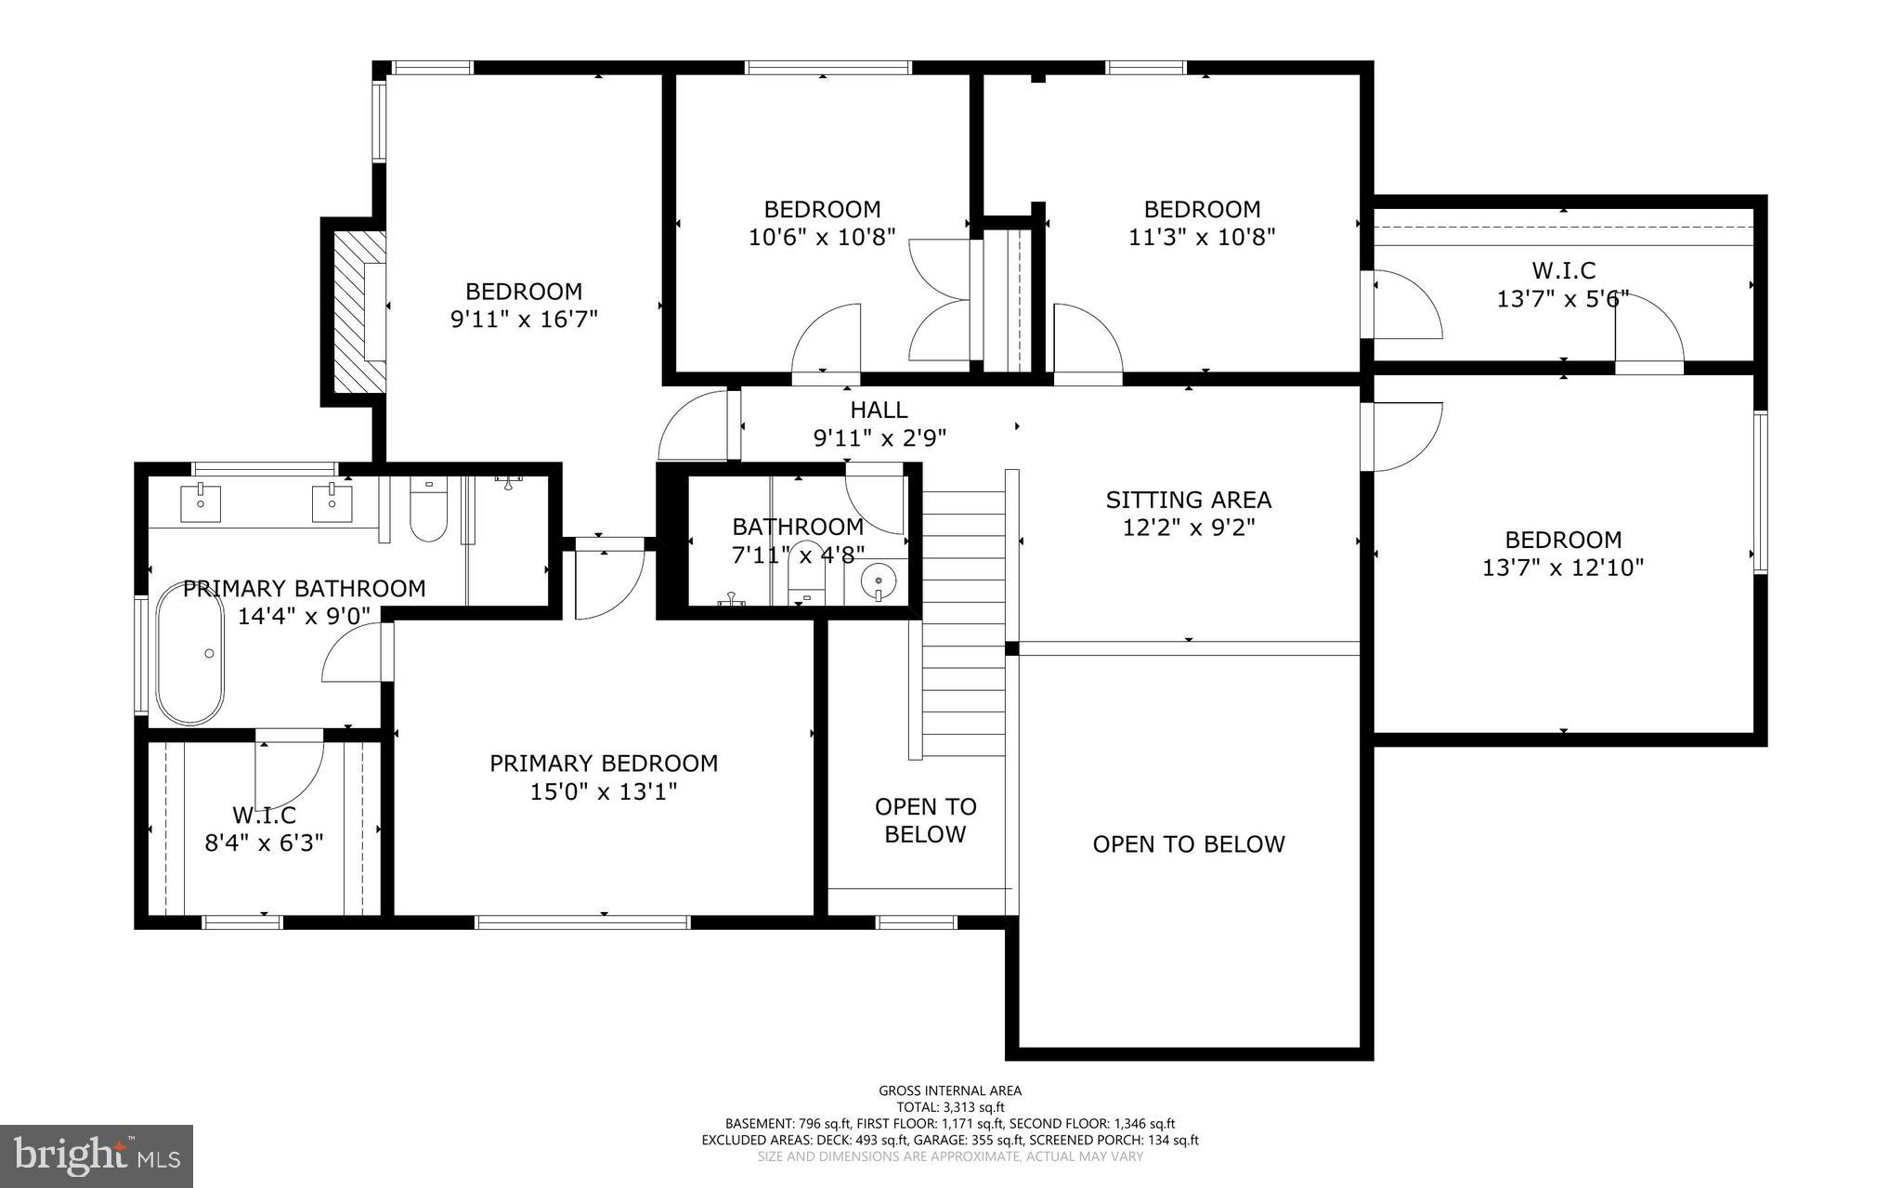
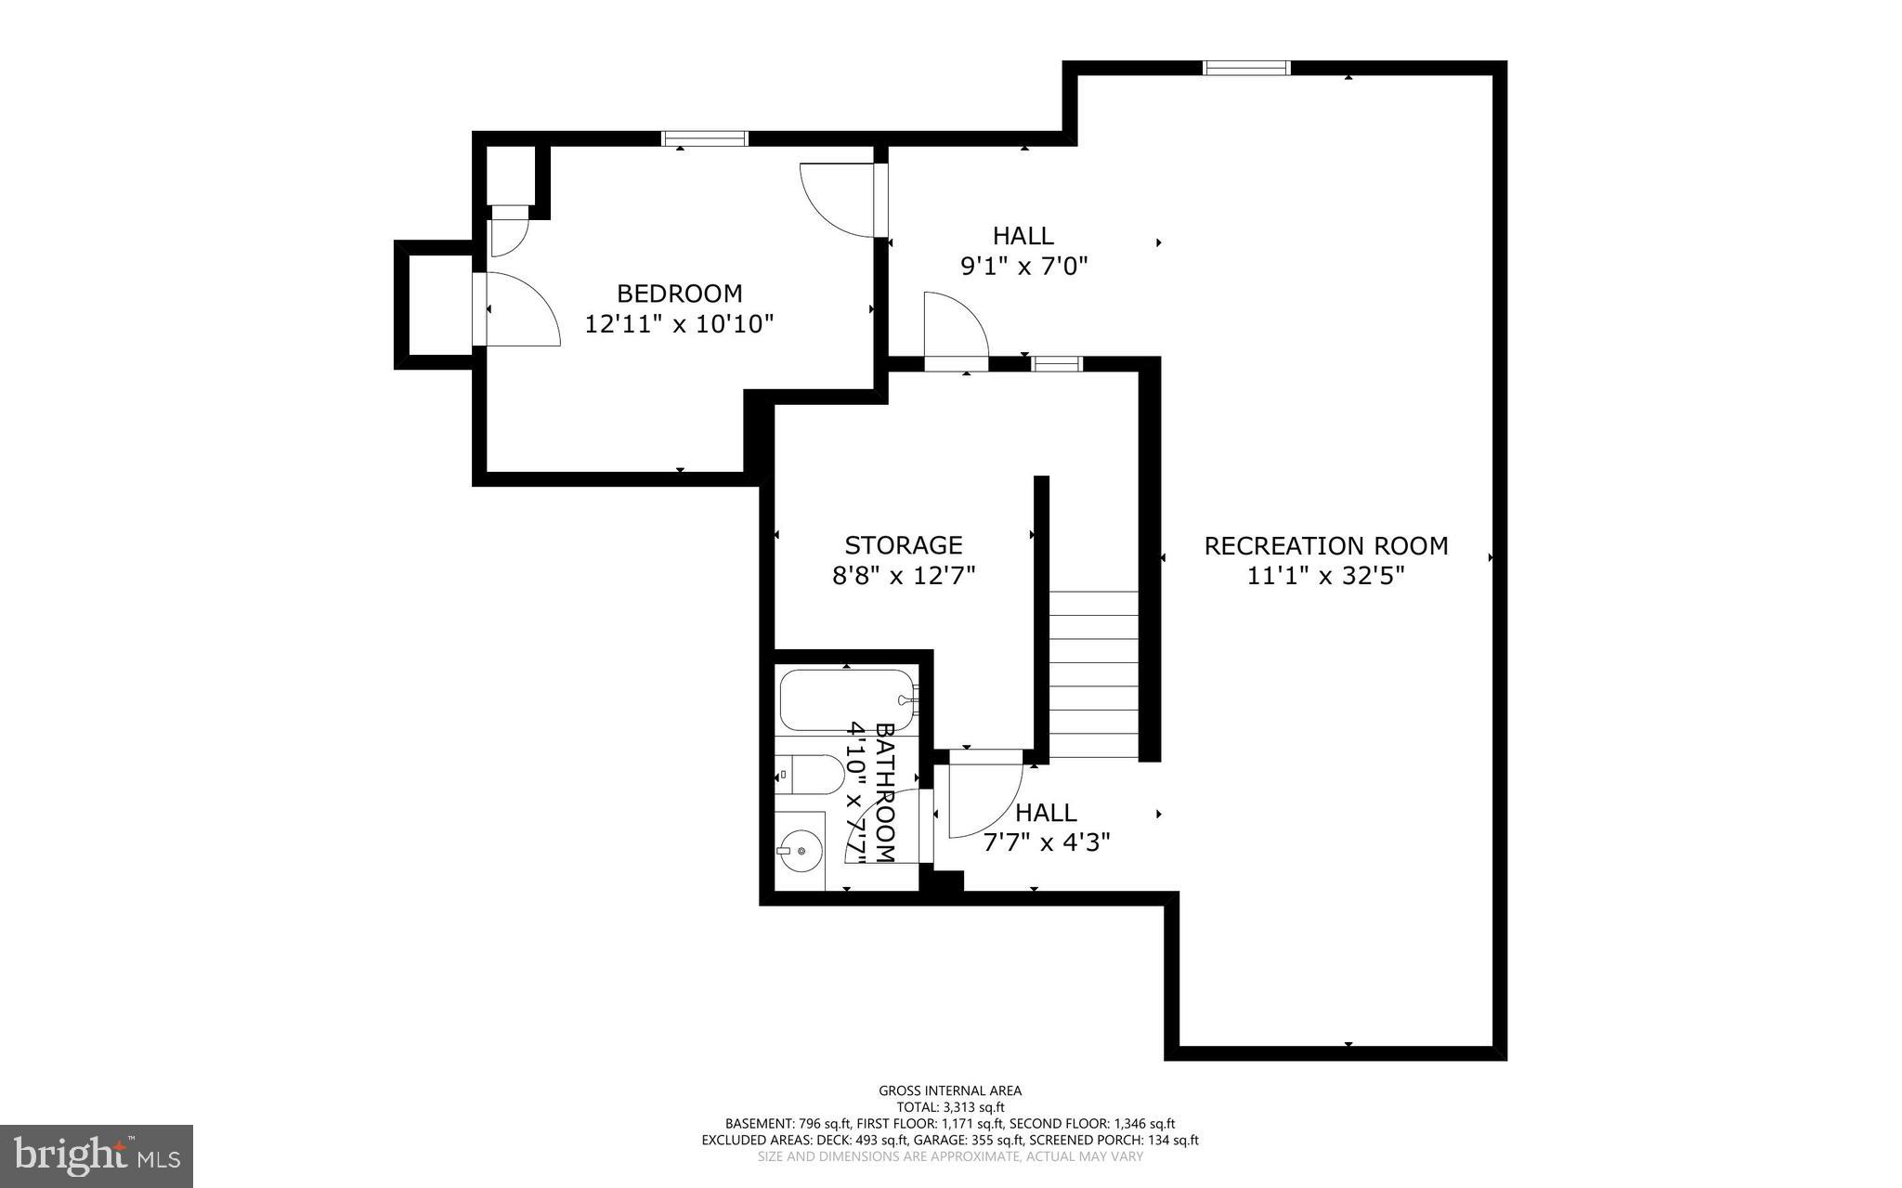
An offer deadline has been set for Monday at noon 4/20. Welcome to 13126 Ladybank Lane an exceptional opportunity in the highly sought-after Chantilly Highlands community of Oak Hill. This brick-front colonial with a charming front porch makes an immediate impression, while a thoughtfully designed two-story addition and reimagined main level elevate the home to something truly special. Step inside to a dramatic two-story foyer and formal living and dining rooms, all filled with natural light. Solid oak hardwood floors span the main level and continue up the staircase and landing, creating a warm and cohesive feel. The heart of the home is the beautifully reimagined kitchen, where walls have been removed to create an open, inviting space. A large center island with seating anchors the room, complemented by a stunning picture window, abundant cabinetry, stylish backsplash, stainless steel appliances and a sophisticated blend of granite and quartz countertops. This space is truly a chef's dream--perfect for everyday living as well as effortless entertaining. The kitchen flows seamlessly into the family room, featuring a cozy gas fireplace and custom built-ins. I wonderful space to unwind and relax. The sunroom addition is a true showstopper, with floor to ceiling windows and additional built-ins--perfect as a light-filled home office, reading retreat, or relaxing lounge. The main level offers exceptional flow you don't always find in a home. Upstairs, a versatile loft overlooks the formal living spaces below, offering the perfect setting for a reading nook or additional work-from-home area. The primary suite is a true retreat, complete with a private sitting room featuring a gas fireplace and skylights. The fully renovated ensuite bath feels straight out of a designer magazine, with beautiful tilework, inviting tones, heated floors, stand alone soaking tub, separate shower with frameless glass shower door, and a spacious custom walk-in closet. Three additional generously sized bedrooms, a massive walk-in closet, and a fully renovated hall bath also with stylish, on-trend finishes complete the upper level. The fully finished lower level provides incredible flexibility, featuring a large recreation room with space for a media area, office area, and game table or play area. A bonus room offers the perfect setup for guests, along with a full bathroom and storage room for added convenience. Outside, the home continues to impress with a fully fenced backyard designed for both relaxation and entertaining. Enjoy a Trex deck, screened-in porch, and a spacious yard--perfect for gatherings, play, or quiet evenings outdoors. All of this is set on a wonderful street in one of the area's most desirable communities. Residents of Chantilly Highlands enjoy a wealth of amenities including a pool with diving board and lap lanes, a competitive summer swim team, a park, tennis courts, and walking trails nearby. Easy access to Silver Line Metro, Dulles Toll Road, Route 28 and Fairfax County Parkway commuter routes and shopping and dining within walking distance. Updates include but are not limited to paint throughout 2026, HVAC 2026, Basement Carpet 2026, Refrigerator 2026, Roof 2025, Kitchen 2019, Bathrooms 2021. Replaced windows, siding, doors and garage doors. This is the one you've been waiting for--beautifully updated, thoughtfully expanded, and completely move-in ready!!

4
beds

4
baths

3,279 Sq.Ft. LIVING AREA

0.29 Acres lot

Cristina Dougherty

Cristina Dougherty

Features & Amenities

Interior

  • total bedrooms4
  • Total bathrooms4
  • full bathrooms3
  • half bathroom1
  • Flooring Carpet, Ceramic Tile, Hardwood
  • Fireplace Gas
  • APPLIANCES Gas Range, Gas Oven, Gas Water Heater, Dishwasher, Disposal, Dryer, Exhaust Fan, Humidifier, Ice Maker, Microwave, Refrigerator, Washer
  • other interior Features Kitchen Island, Recessed Lighting, Cathedral Ceiling(s), Open Floorplan

Area & Lot

  • Status Sold
  • Living Area3,279 Sq.Ft.
  • Total Area3,279 Sq.Ft.
  • Lot Area0.29 Acres
  • MLS® IDVAFX2300044
  • TypeResidential
  • YEAR BUILT1988
  • NeighborhoodVirginia
  • Architecture StylesColonial
  • Elementary SchoolOAK HILL
  • Middle SchoolFRANKLIN
  • High SchoolCHANTILLY
  • School DistrictFAIRFAX COUNTY PUBLIC SCHOOLS

Exterior

  • STORIES3
  • Garage Space2.0
  • water SourcePublic
  • utilitiesUnderground Utilities
  • PoolCommunity
  • roofShingle
  • parkingGarage Door Opener, Concrete, Garage, Inside Entrance, Attached
  • HEAT TYPEExhaust Fan, Natural Gas, Forced Air
  • AIR CONDITIONINGCentral Air, Electric
  • sewerSeptic Tank
  • SubstructureConcrete Perimeter
  • HOA AmenitiesPicnic Area, Tennis Court(s), Playground
  • other exterior FeaturesRain Gutters

Financial

  • Sales Price$1,102,500
  • Real Estate Tax $10,997/yr
  • HOA $508/yr
  • Zoning 131
View Virtual Tour

Work With Bill

I am looking for agents who believe that real estate is about people, and that guiding them through major life moments is a privilege. Come join a team that is bringing real estate back to its roots and putting the customer experience front and center by working with integrity, character and trust. 

Receive New Listings

Interested in buying a home? Sign up to receive updates on new listings in your area, and to be connected with me, committed to providing you with a unique, personal and elevated home-buying experience. 

Follow Me on Instagram