Leave a Message

By providing your contact information to Bill Denny, your personal information will be processed in accordance with Bill Denny's Privacy Policy. By checking the box(es) below, you consent to receive communications regarding your real estate inquiries and related marketing and promotional updates in the manner selected by you. For SMS text messages, message frequency varies. Message and data rates may apply. You may opt out of receiving further communications from Bill Denny at any time. To opt out of receiving SMS text messages, reply STOP to unsubscribe.

Thank you for your message. I will be in touch with you shortly.

Explore Properties
1567 COMANCHE ROAD
1567 COMANCHE ROAD
1567 COMANCHE ROAD
1567 COMANCHE ROAD
1567 COMANCHE ROAD
1567 COMANCHE ROAD
1567 COMANCHE ROAD
1567 COMANCHE ROAD
1567 COMANCHE ROAD
1567 COMANCHE ROAD
1567 COMANCHE ROAD
1567 COMANCHE ROAD
1567 COMANCHE ROAD
1567 COMANCHE ROAD
1567 COMANCHE ROAD
1567 COMANCHE ROAD
1567 COMANCHE ROAD
1567 COMANCHE ROAD
1567 COMANCHE ROAD
1567 COMANCHE ROAD
1567 COMANCHE ROAD
1567 COMANCHE ROAD
1567 COMANCHE ROAD
1567 COMANCHE ROAD
1567 COMANCHE ROAD
1567 COMANCHE ROAD
1567 COMANCHE ROAD
1567 COMANCHE ROAD
1567 COMANCHE ROAD
1567 COMANCHE ROAD
1567 COMANCHE ROAD
1567 COMANCHE ROAD
1567 COMANCHE ROAD
1567 COMANCHE ROAD
1567 COMANCHE ROAD
1567 COMANCHE ROAD
1567 COMANCHE ROAD
1567 COMANCHE ROAD
1567 COMANCHE ROAD
1567 COMANCHE ROAD
1567 COMANCHE ROAD
1567 COMANCHE ROAD
1567 COMANCHE ROAD
1567 COMANCHE ROAD
1567 COMANCHE ROAD
1567 COMANCHE ROAD
1567 COMANCHE ROAD
1567 COMANCHE ROAD
1567 COMANCHE ROAD
1567 COMANCHE ROAD
1567 COMANCHE ROAD
1567 COMANCHE ROAD
1567 COMANCHE ROAD
1567 COMANCHE ROAD
1567 COMANCHE ROAD
1567 COMANCHE ROAD
1567 COMANCHE ROAD
1567 COMANCHE ROAD
1567 COMANCHE ROAD
1567 COMANCHE ROAD
1567 COMANCHE ROAD
1567 COMANCHE ROAD
1567 COMANCHE ROAD
1567 COMANCHE ROAD
1567 COMANCHE ROAD
1567 COMANCHE ROAD
1567 COMANCHE ROAD
SEE ALL PHOTOS
1567 COMANCHE ROAD
1567 COMANCHE ROAD
1567 COMANCHE ROAD
1567 COMANCHE ROAD
1567 COMANCHE ROAD
1567 COMANCHE ROAD
1567 COMANCHE ROAD
1567 COMANCHE ROAD
1567 COMANCHE ROAD
1567 COMANCHE ROAD
1567 COMANCHE ROAD
1567 COMANCHE ROAD
1567 COMANCHE ROAD
1567 COMANCHE ROAD
1567 COMANCHE ROAD
1567 COMANCHE ROAD
1567 COMANCHE ROAD
1567 COMANCHE ROAD
1567 COMANCHE ROAD
1567 COMANCHE ROAD
1567 COMANCHE ROAD
1567 COMANCHE ROAD
1567 COMANCHE ROAD
1567 COMANCHE ROAD
1567 COMANCHE ROAD
1567 COMANCHE ROAD
1567 COMANCHE ROAD
1567 COMANCHE ROAD
1567 COMANCHE ROAD
1567 COMANCHE ROAD
1567 COMANCHE ROAD
1567 COMANCHE ROAD
1567 COMANCHE ROAD
1567 COMANCHE ROAD
1567 COMANCHE ROAD
1567 COMANCHE ROAD
1567 COMANCHE ROAD
1567 COMANCHE ROAD
1567 COMANCHE ROAD
1567 COMANCHE ROAD
1567 COMANCHE ROAD
1567 COMANCHE ROAD
1567 COMANCHE ROAD
1567 COMANCHE ROAD
1567 COMANCHE ROAD
1567 COMANCHE ROAD
1567 COMANCHE ROAD
1567 COMANCHE ROAD
1567 COMANCHE ROAD
1567 COMANCHE ROAD
1567 COMANCHE ROAD
1567 COMANCHE ROAD
1567 COMANCHE ROAD
1567 COMANCHE ROAD
1567 COMANCHE ROAD
1567 COMANCHE ROAD
1567 COMANCHE ROAD
1567 COMANCHE ROAD
1567 COMANCHE ROAD
1567 COMANCHE ROAD
1567 COMANCHE ROAD
1567 COMANCHE ROAD
1567 COMANCHE ROAD
1567 COMANCHE ROAD
1567 COMANCHE ROAD
1567 COMANCHE ROAD
1567 COMANCHE ROAD
Sold

1567 COMANCHE ROAD

1567 COMANCHE ROAD, ARNOLD, MD 21012

$1,115,000
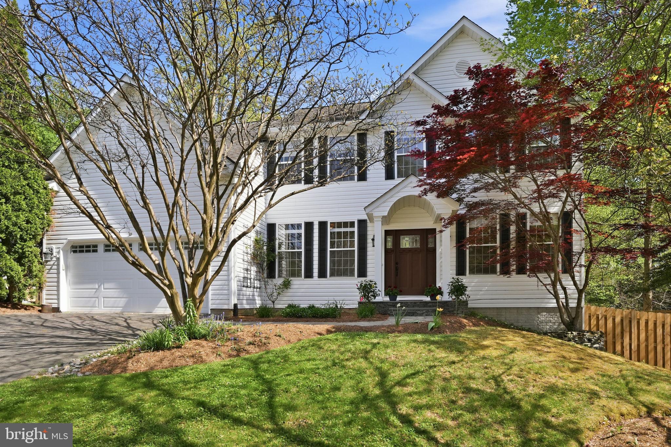
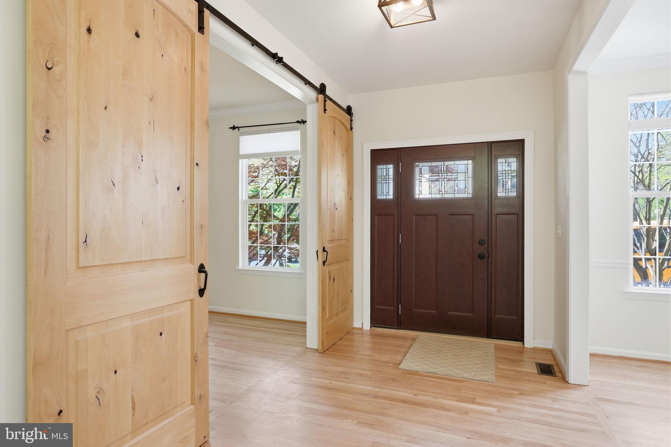
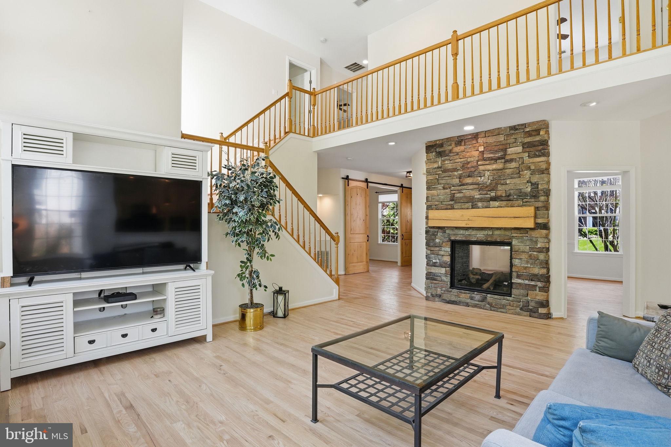
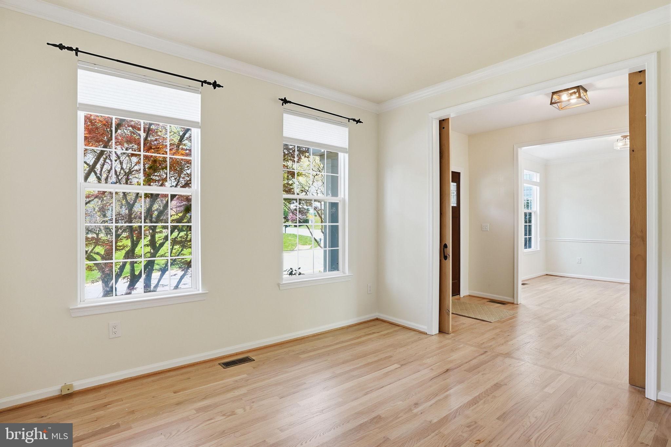
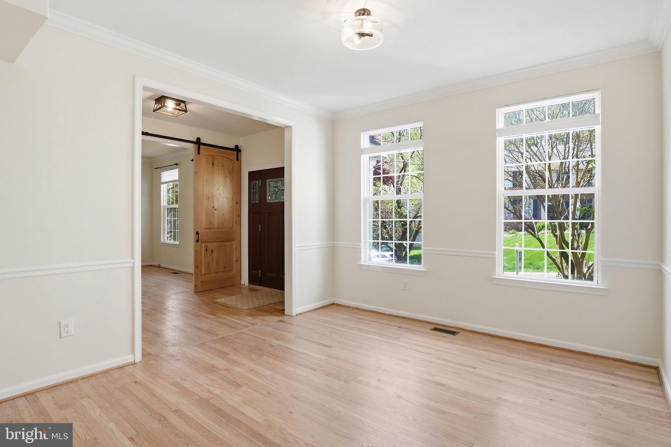
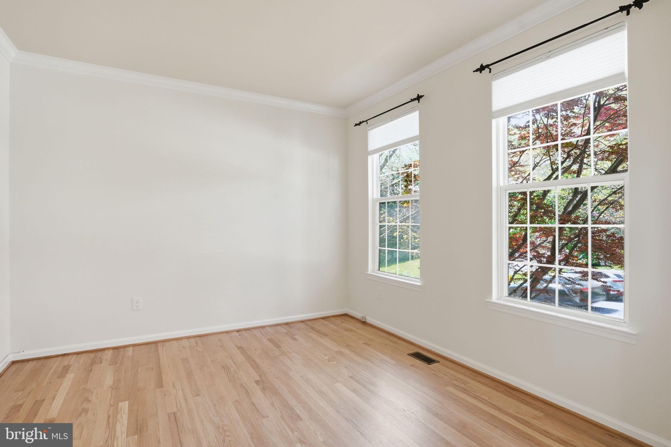
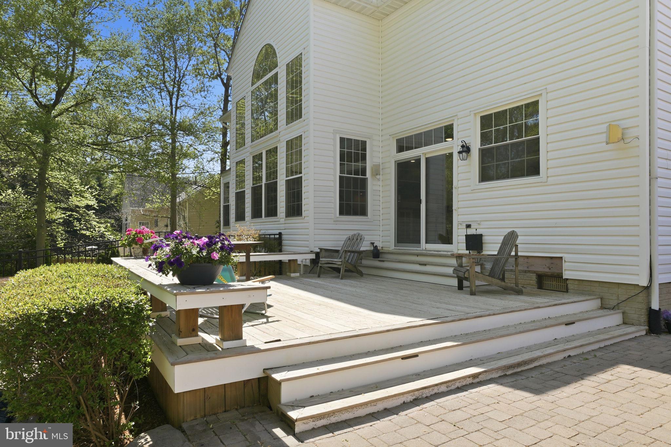
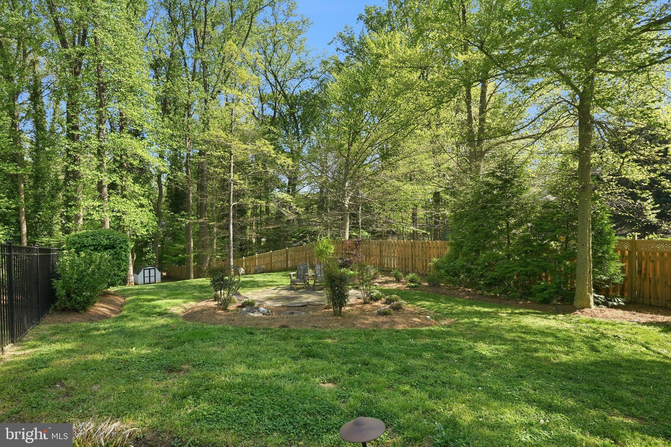
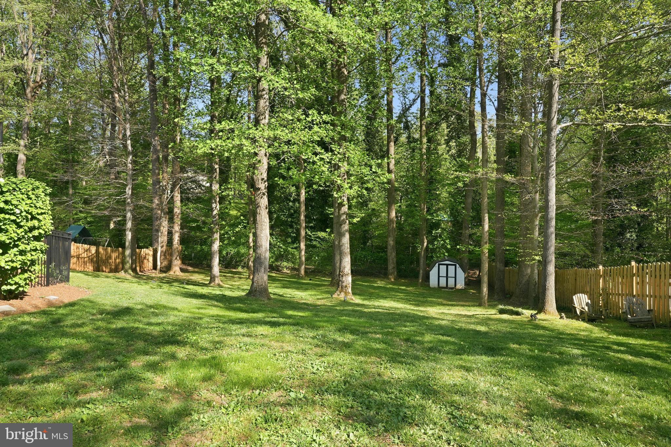
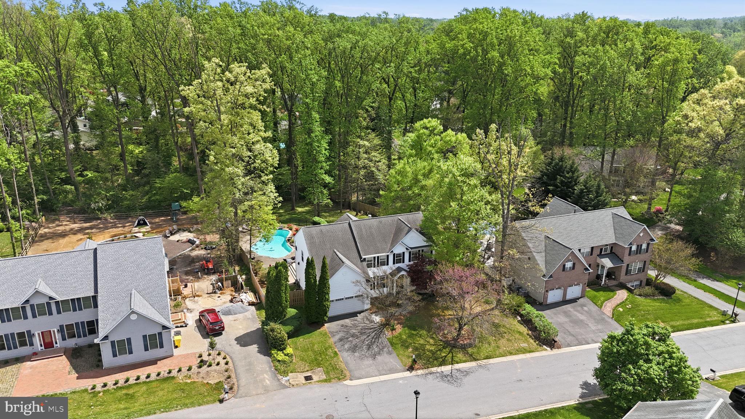
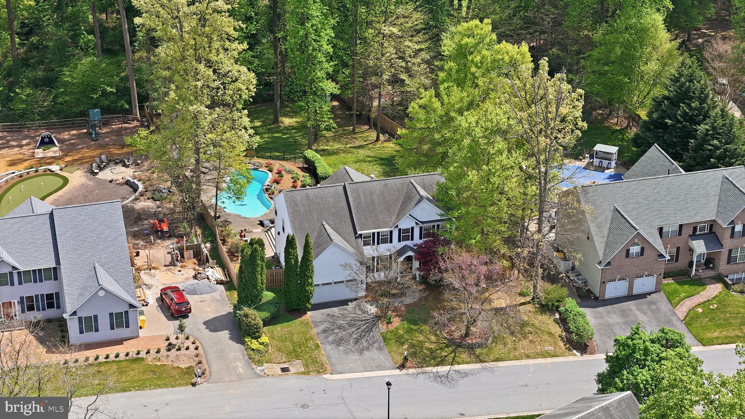
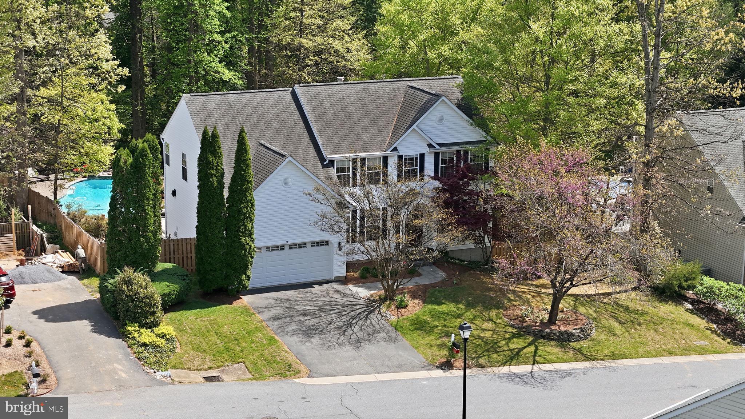
Welcome to this stunning, spacious Colonial nestled on beautifully landscaped grounds and designed for both elegant living and everyday comfort. A charming front portico sets the tone as you enter into a gracious foyer, flanked by a private office and a formal dining room--perfect for entertaining.

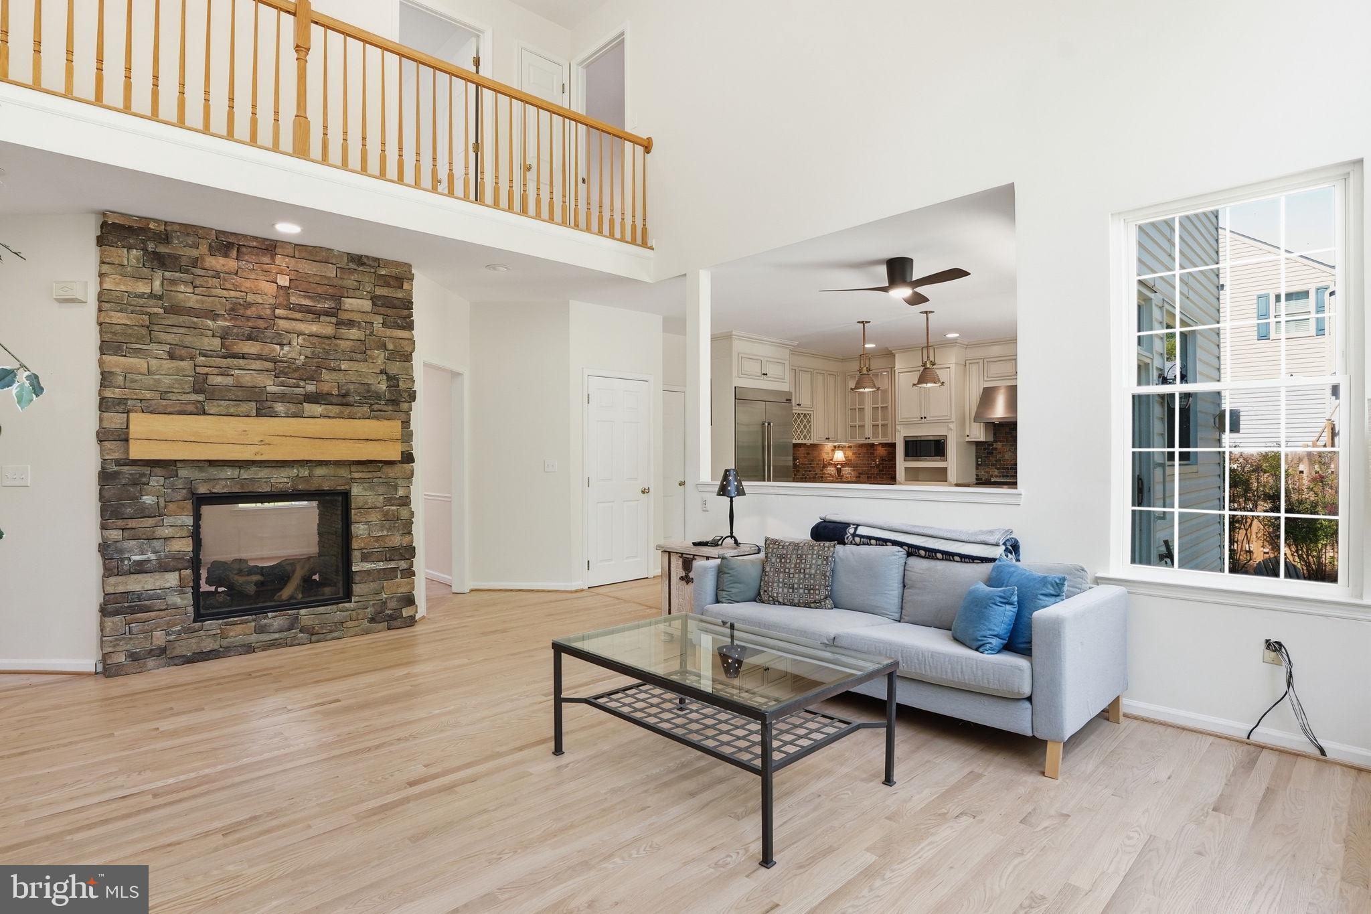
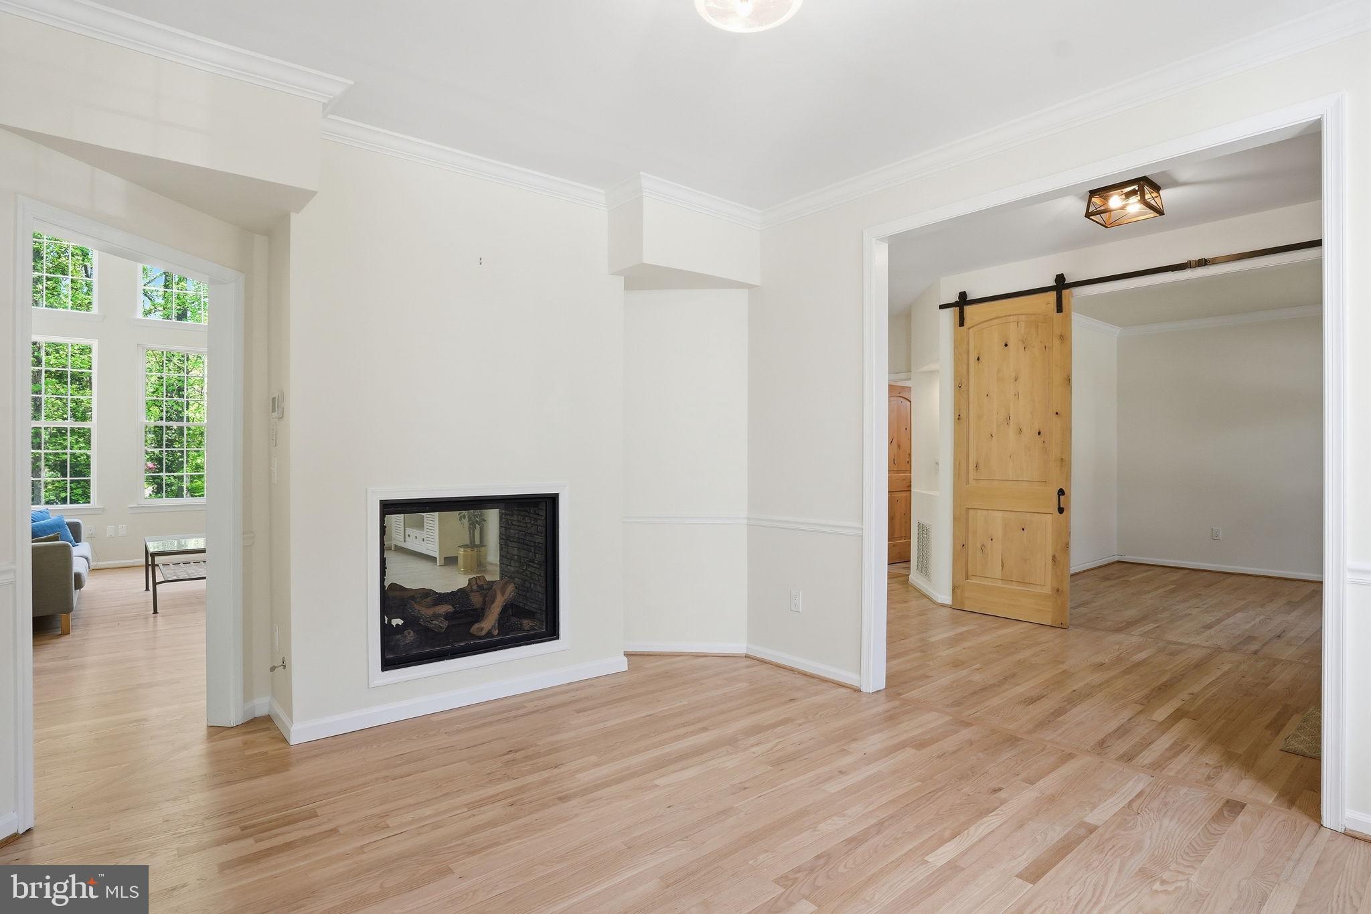
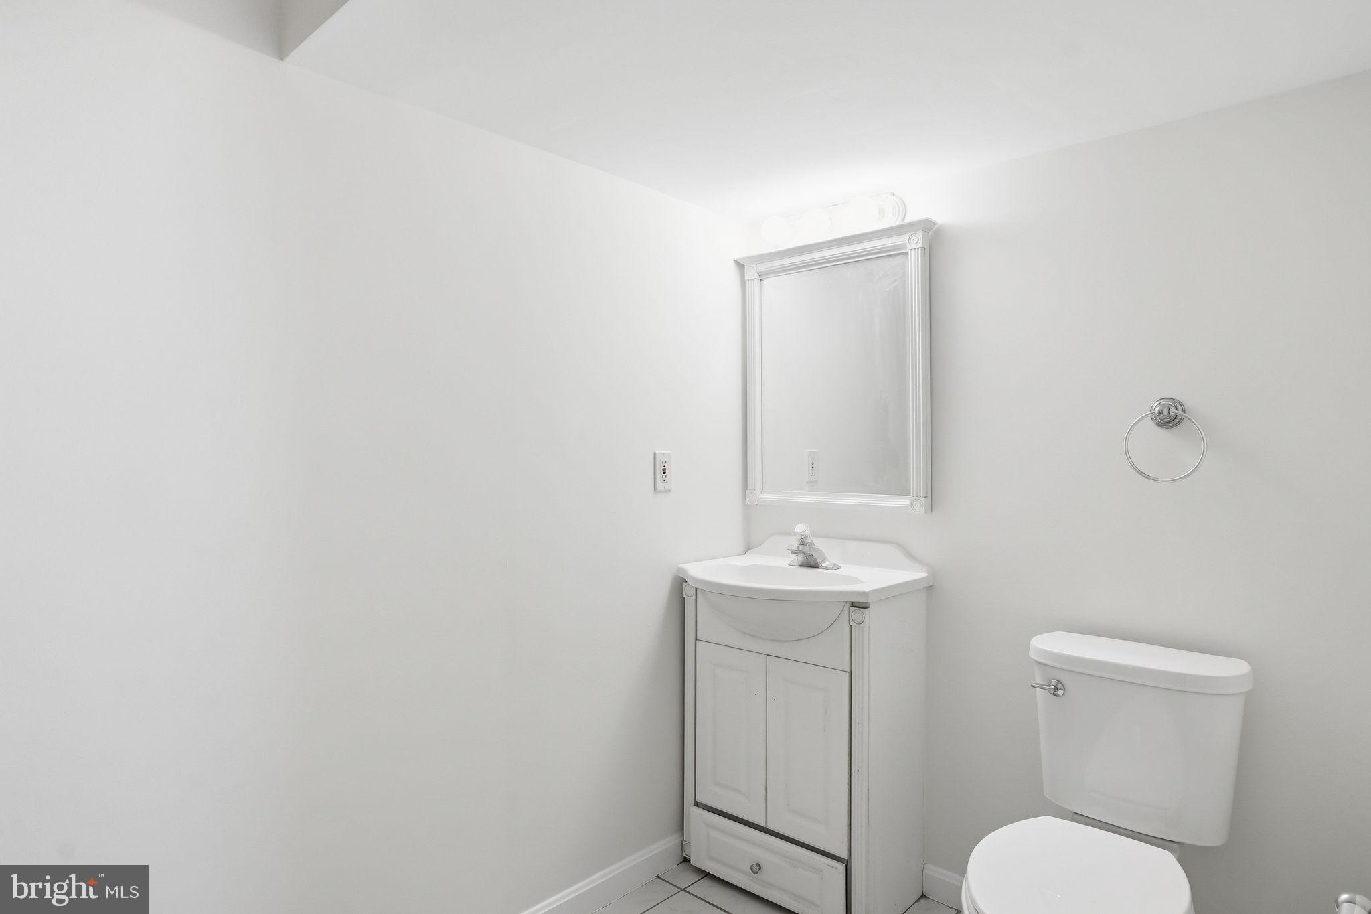
Inside, rich matte natural-tone wood floors flow throughout the main level, creating warmth and continuity. A striking two-sided fireplace anchors the living spaces, while a versatile flex room--complete with a stylish barn door--offers the option for an additional office, bedroom, or private retreat. A full bath on the main level adds convenience and flexibility adjacent a main level bedroom/2nd office.

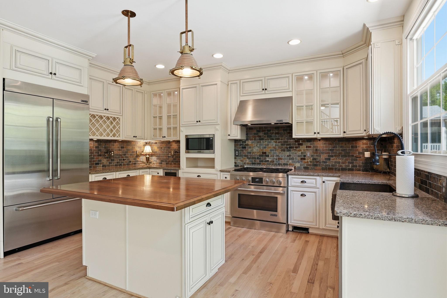
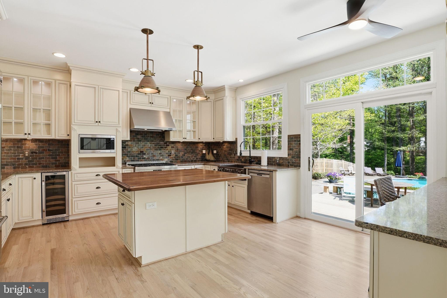
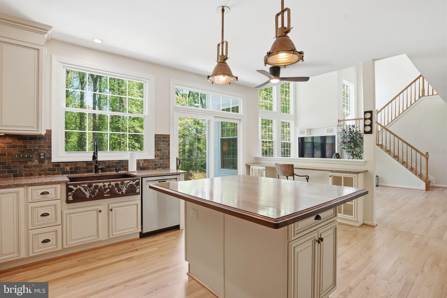
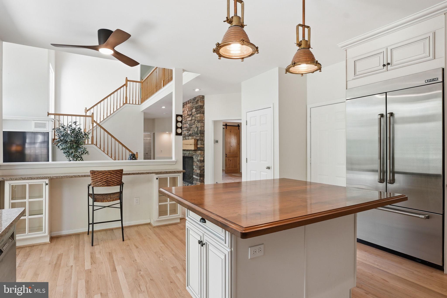
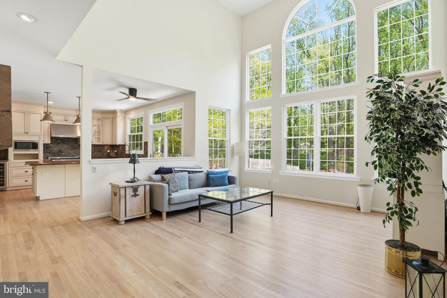
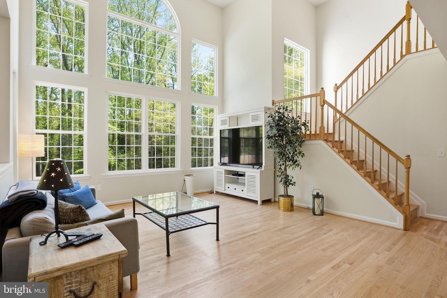
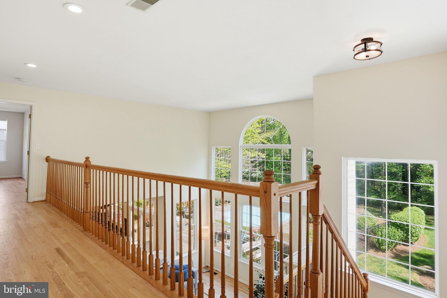
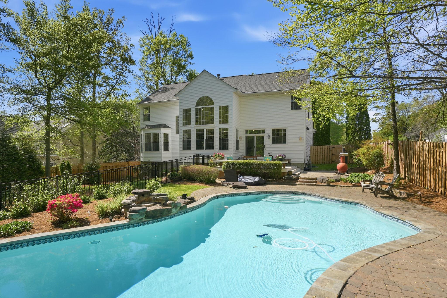
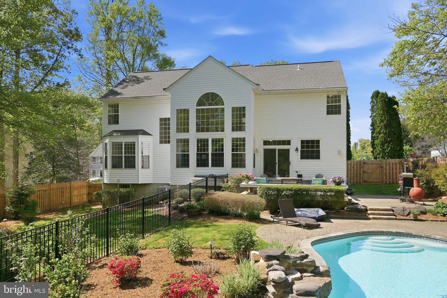
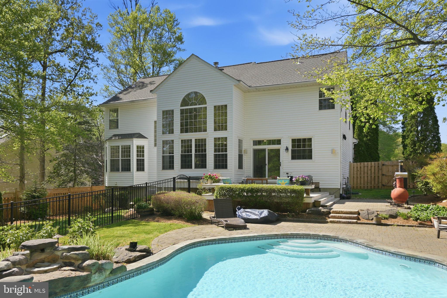
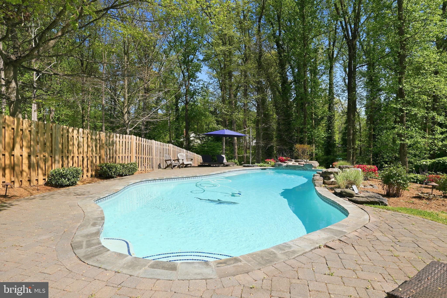
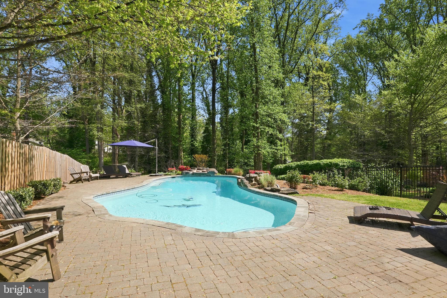
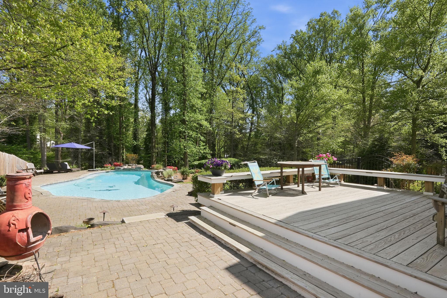
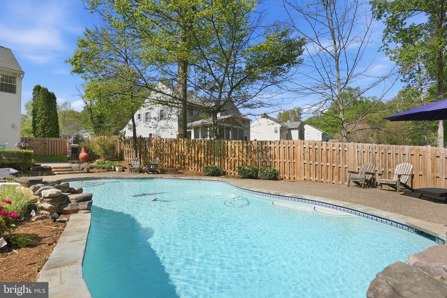
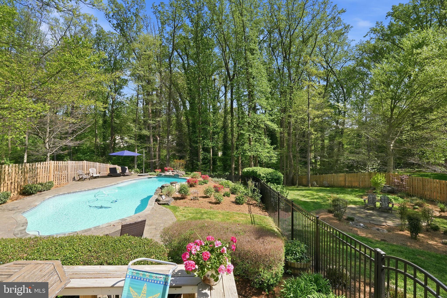
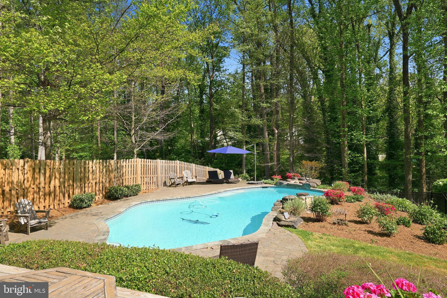
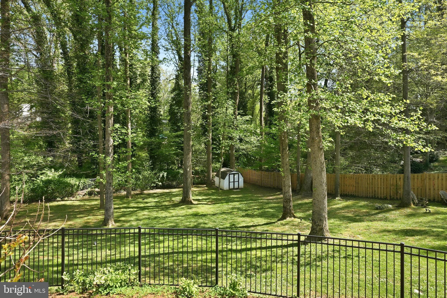
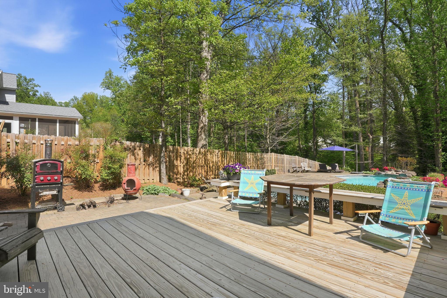
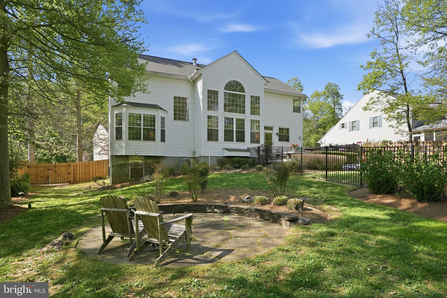
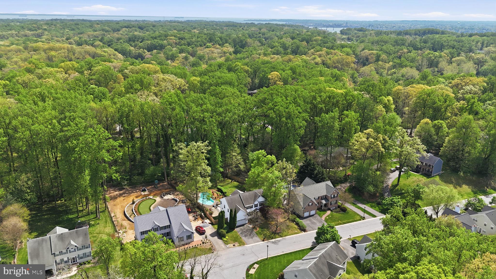
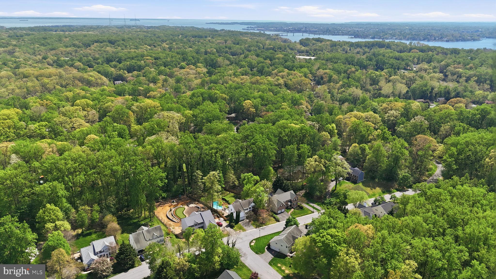
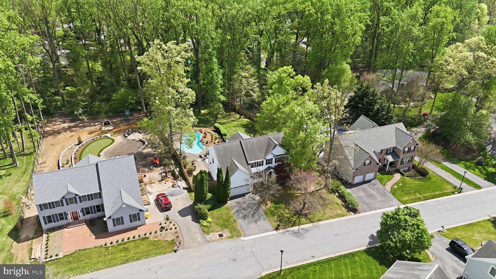
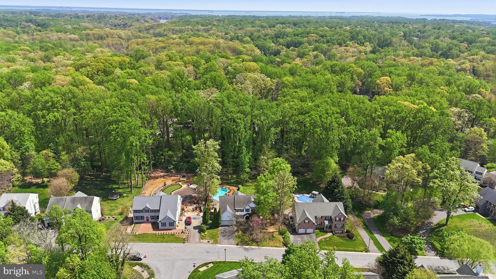
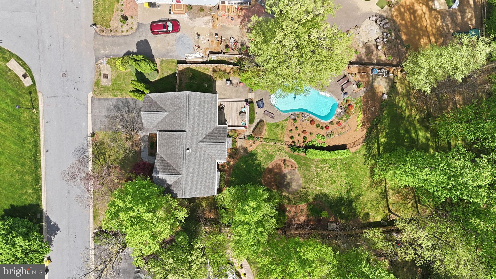
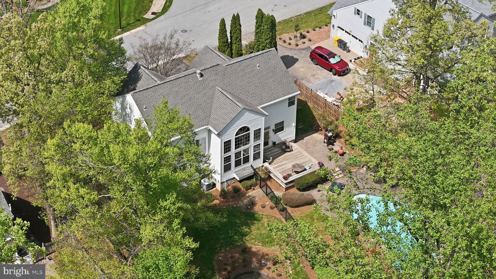
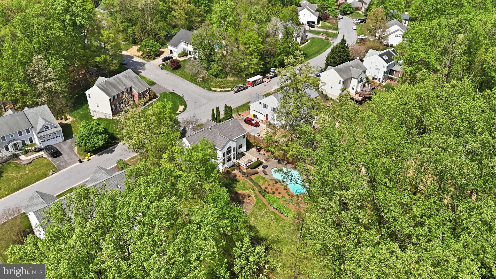
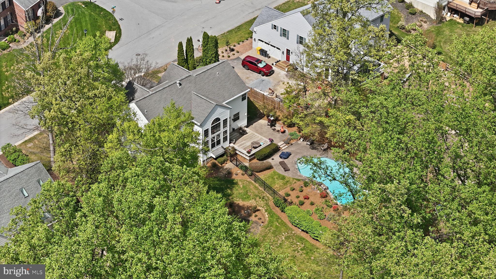
The heart of the home is the open-concept kitchen, thoughtfully appointed with a large island, distinctive imported sink basin, high-end appliances, and beautiful cabinetry. The kitchen opens seamlessly into a dramatic two-story family room, where floor-to-ceiling windows flood the space with natural light and showcase serene views of the private backyard oasis--complete with in-ground pool, waterfalls, lush landscaping, and wooded backdrop.

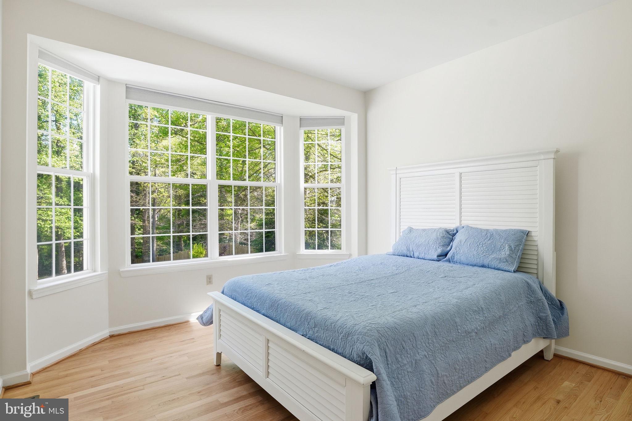
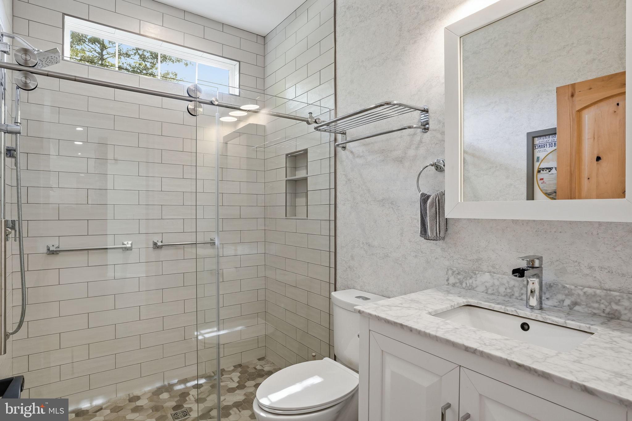
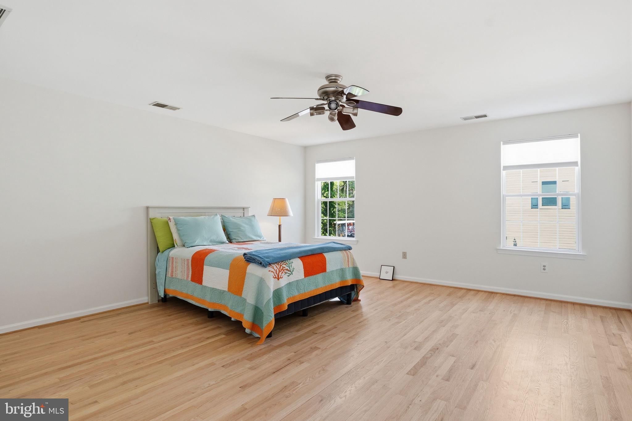
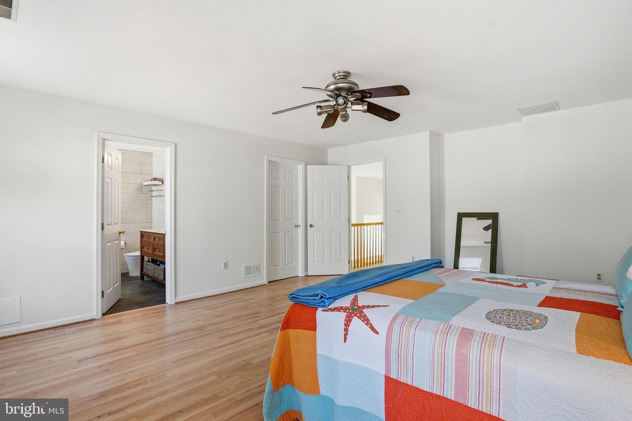
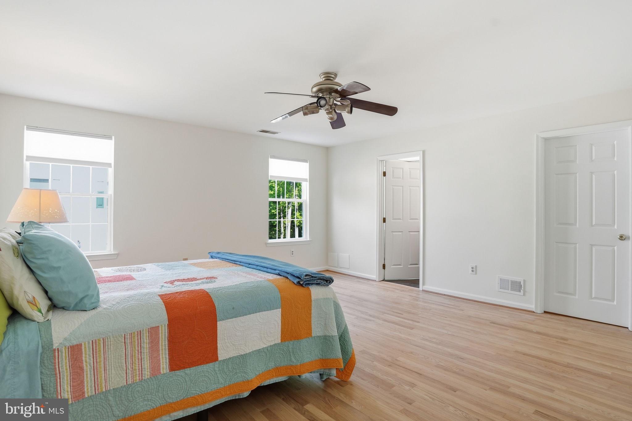
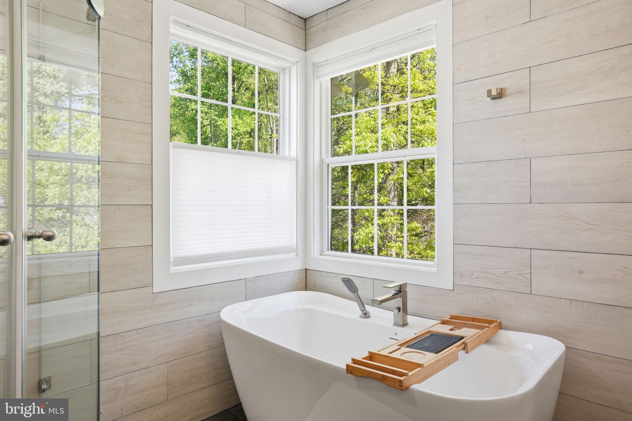
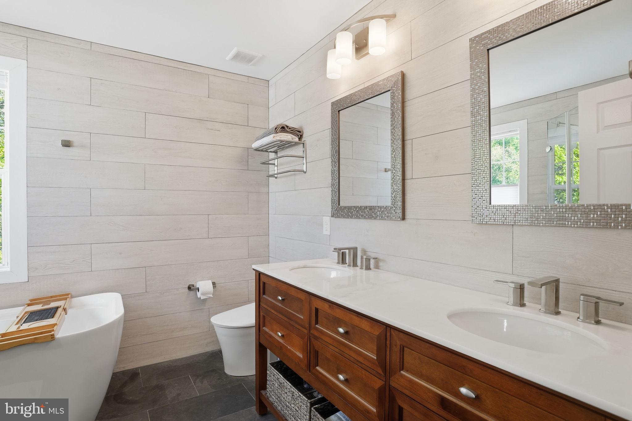
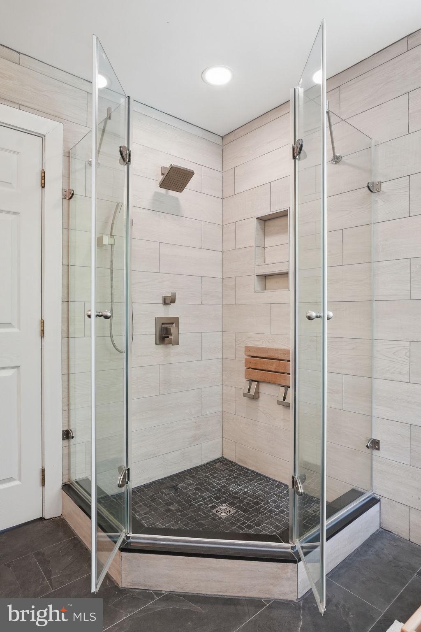
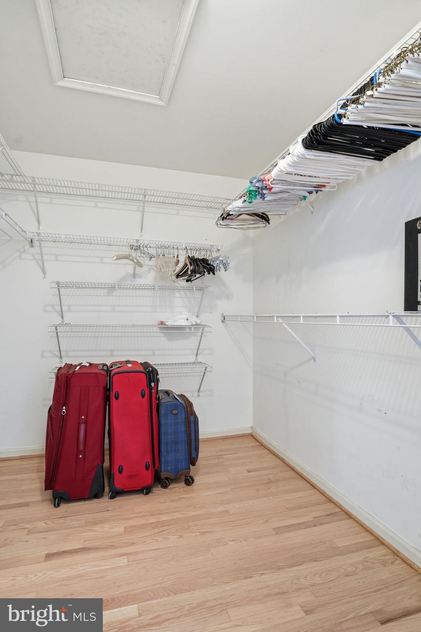
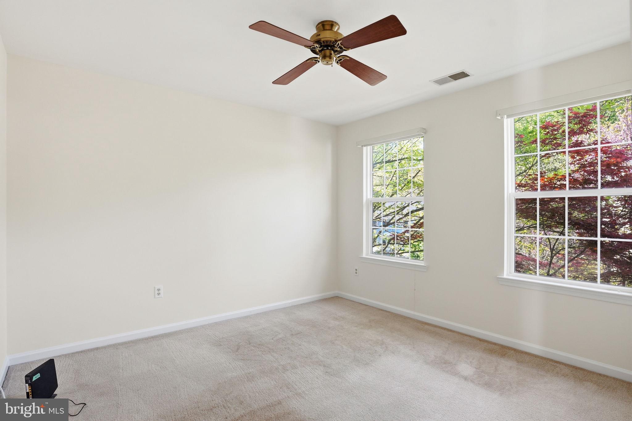
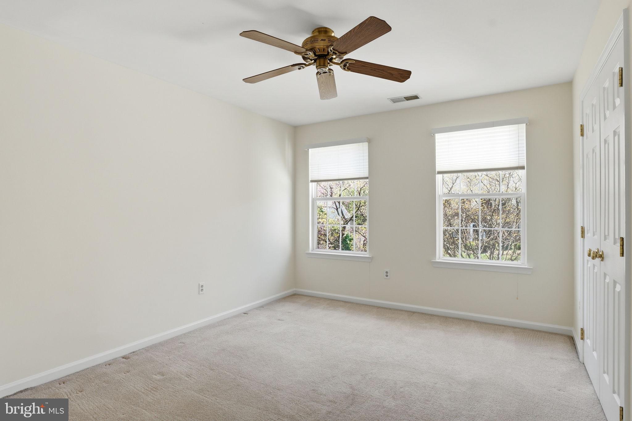
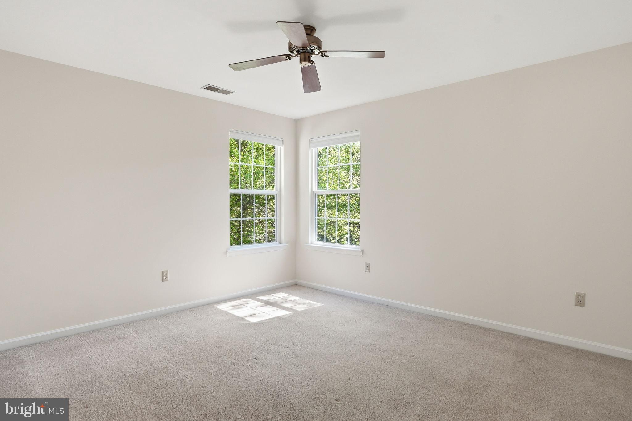
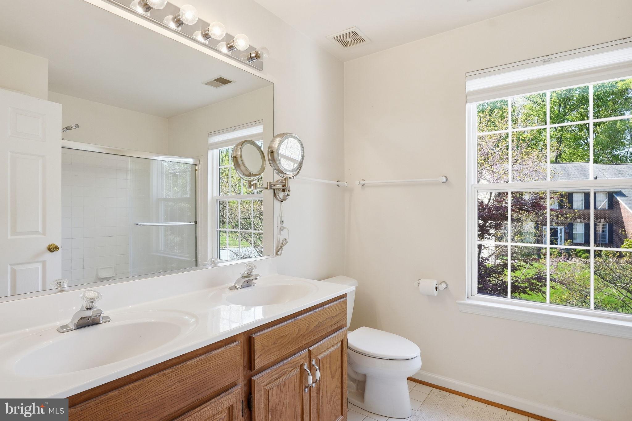
Upstairs, the gallery overlooks the family room below and features continued wood flooring that extends into the luxurious primary suite. The primary bedroom offers a spacious walk-in closet and a beautifully renovated en-suite bath. Three additional generously sized bedrooms with plush carpeting and a full hall bath complete the upper level.

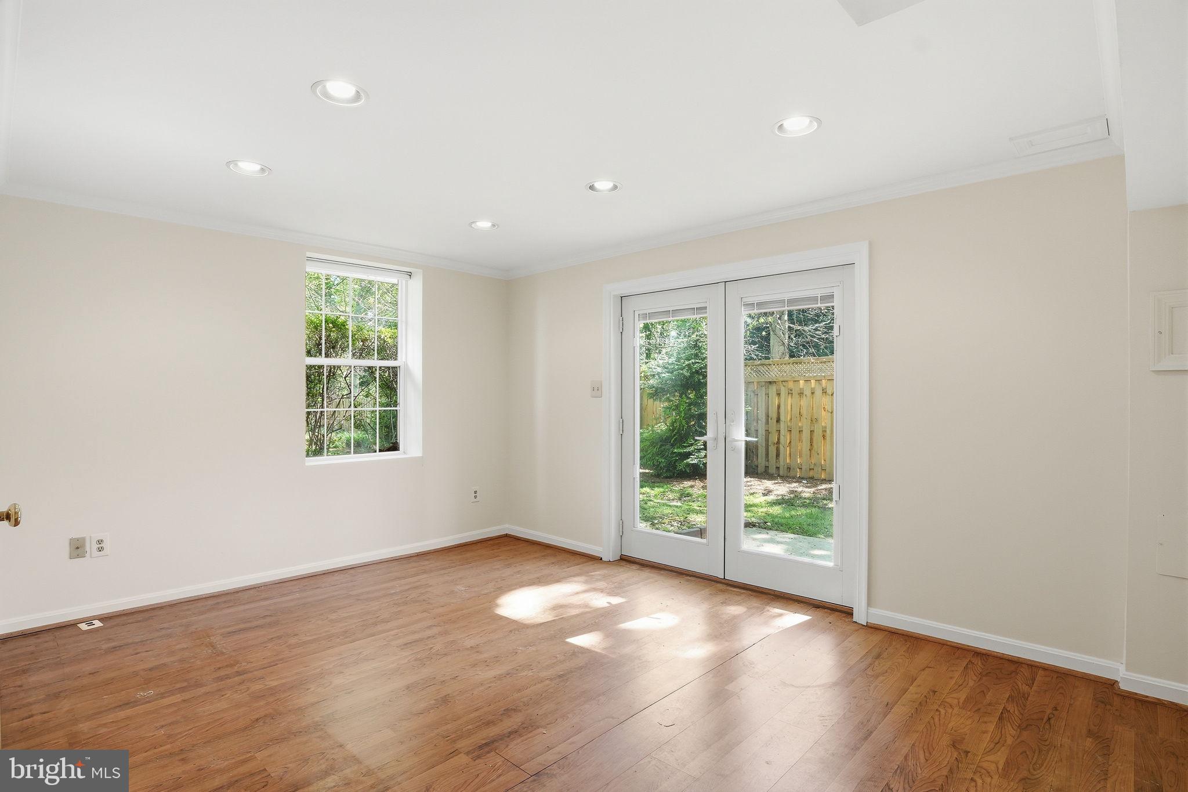
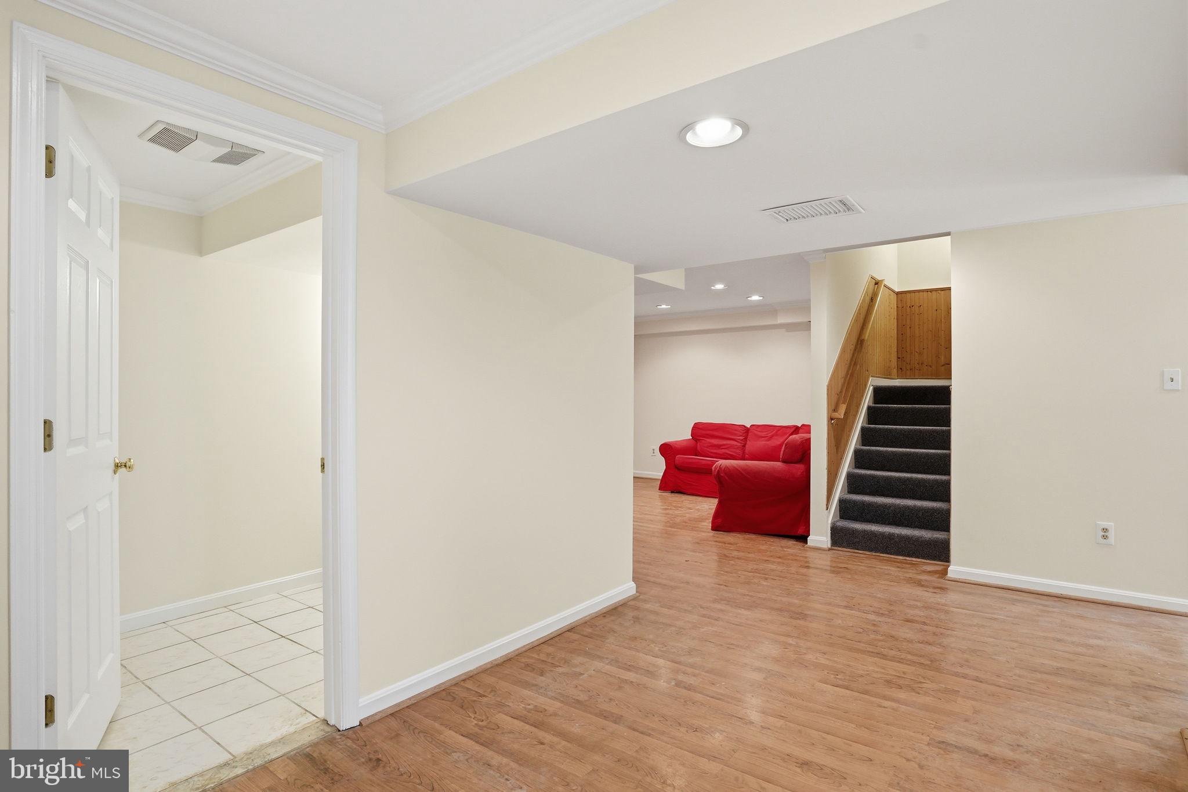
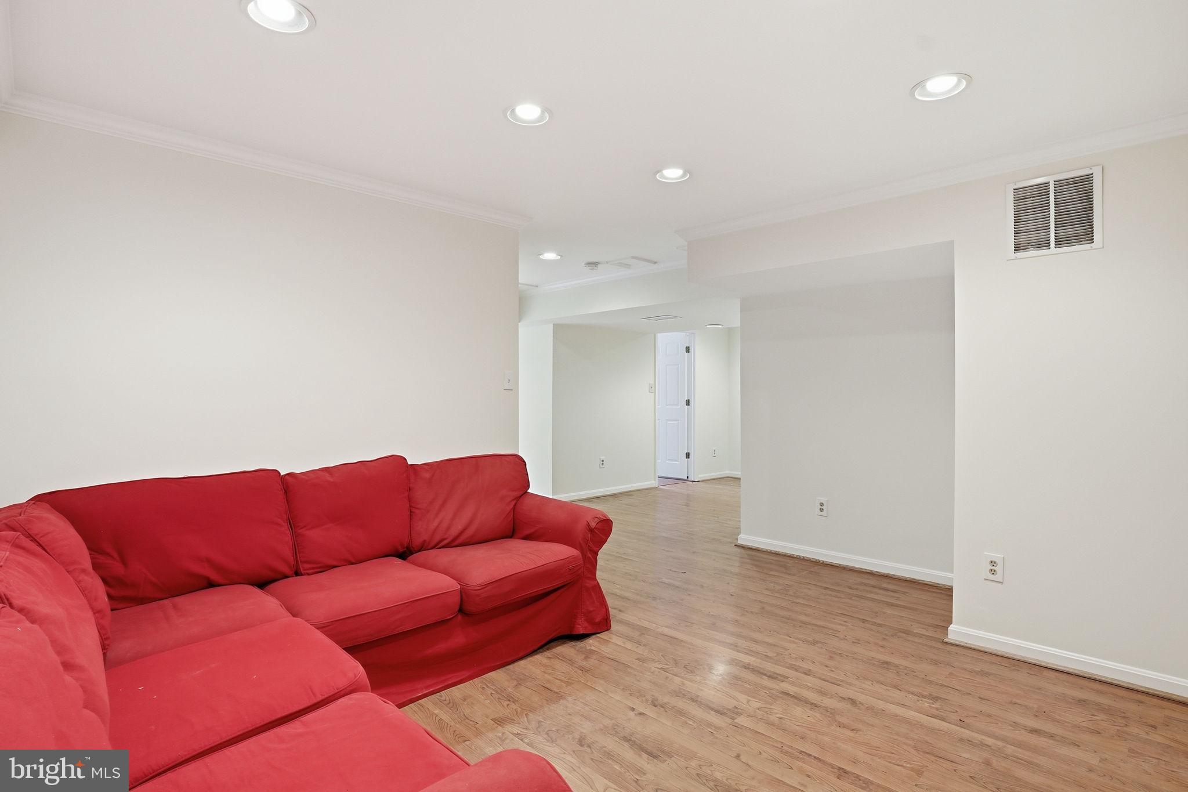
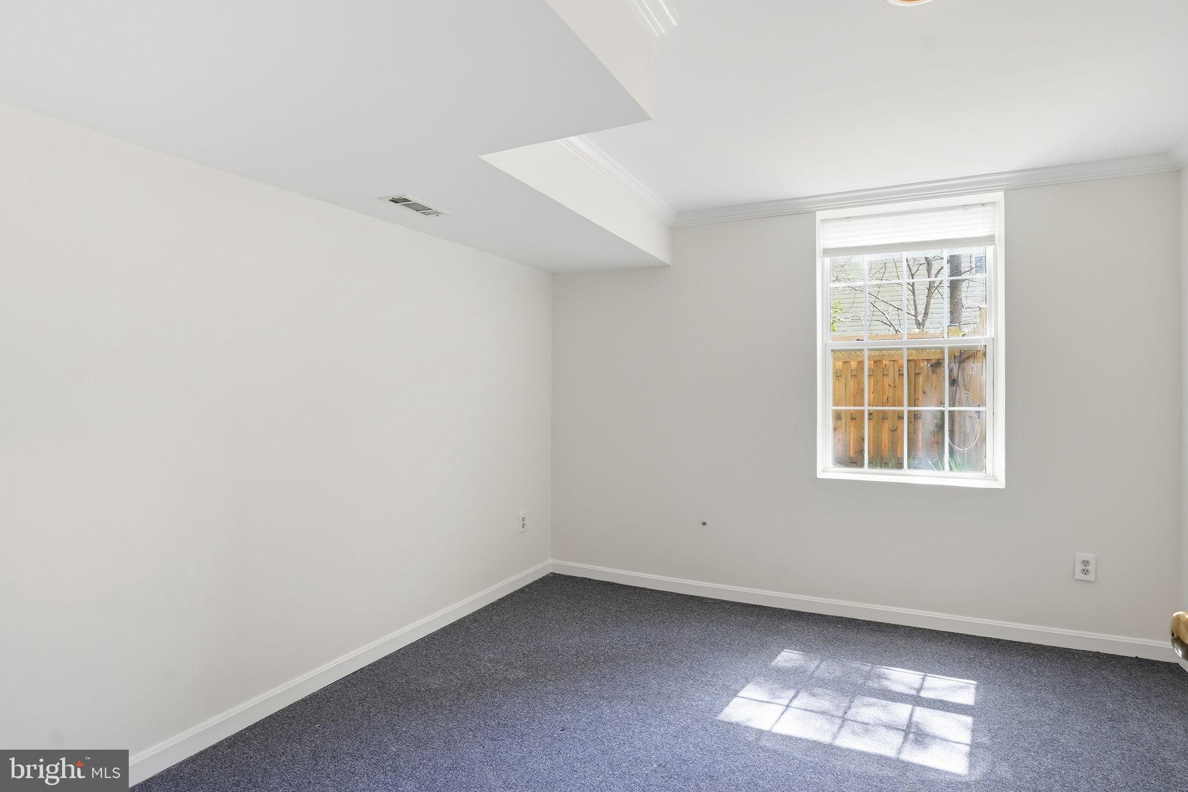
The fully finished lower level expands your living space with a bedroom, full bath, and recreation areas filled with natural light from full-sized windows, plus a walk-out to the side yard--ideal for guests or extended living.

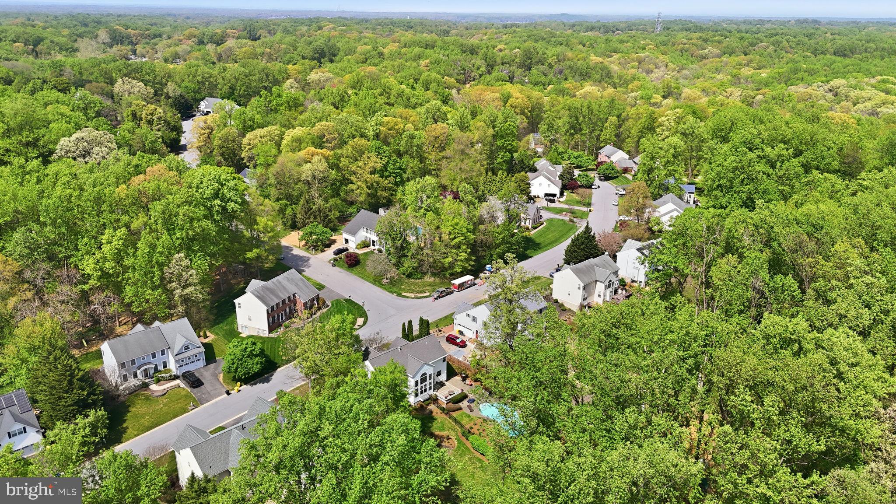
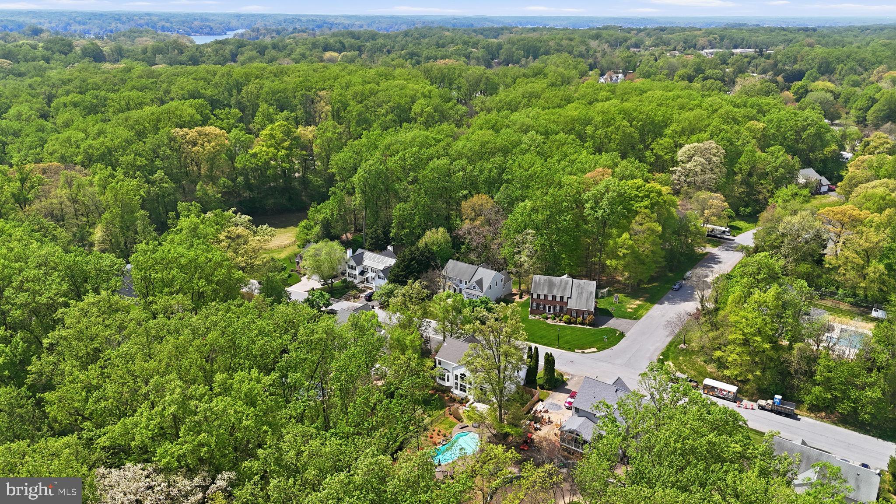
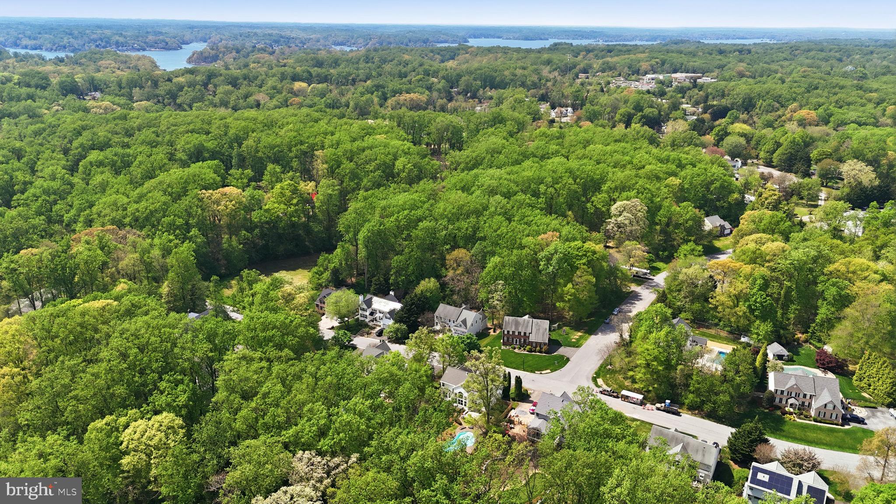
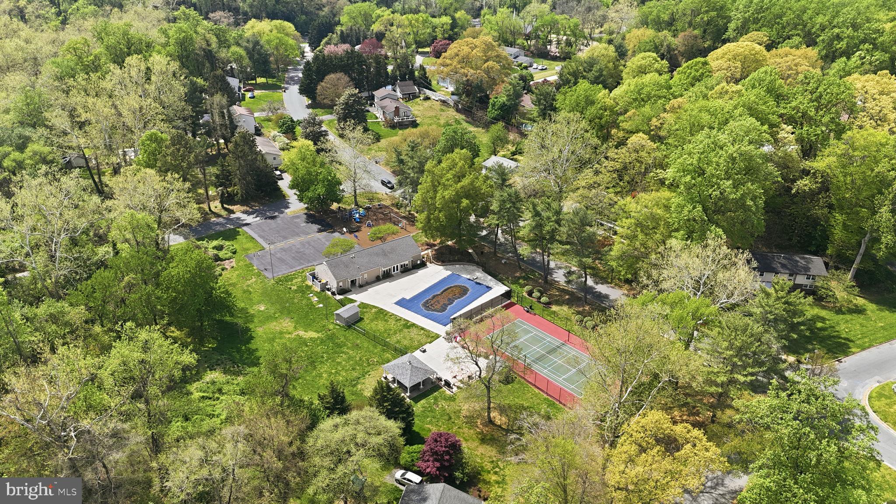
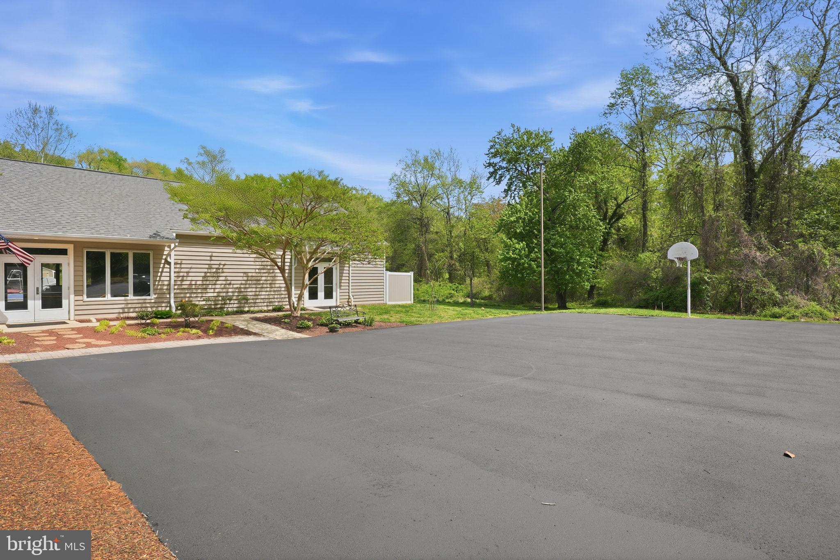
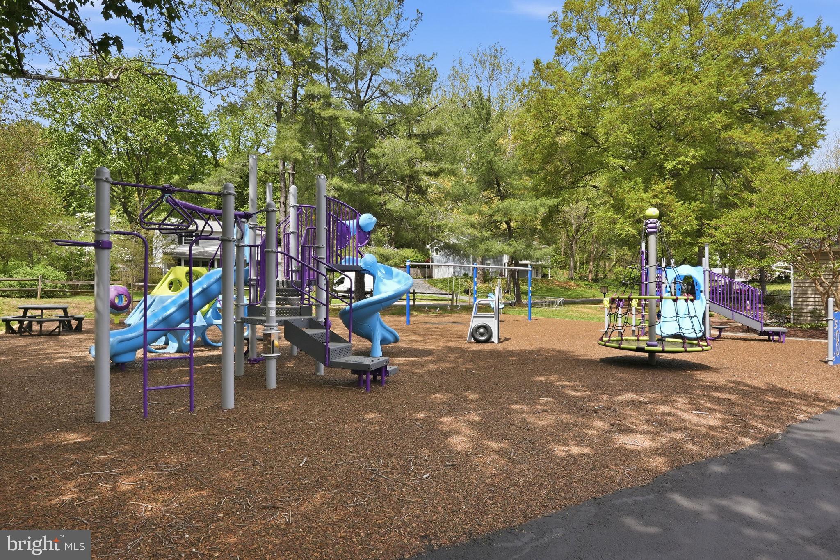
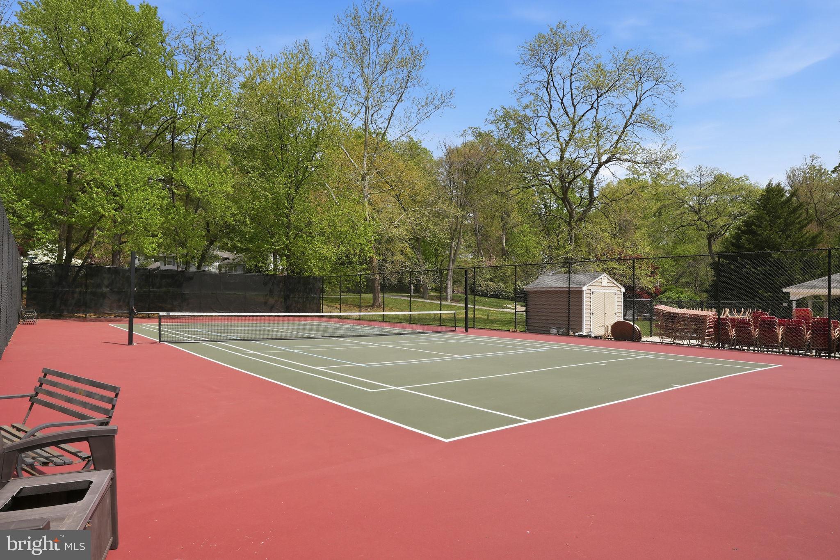
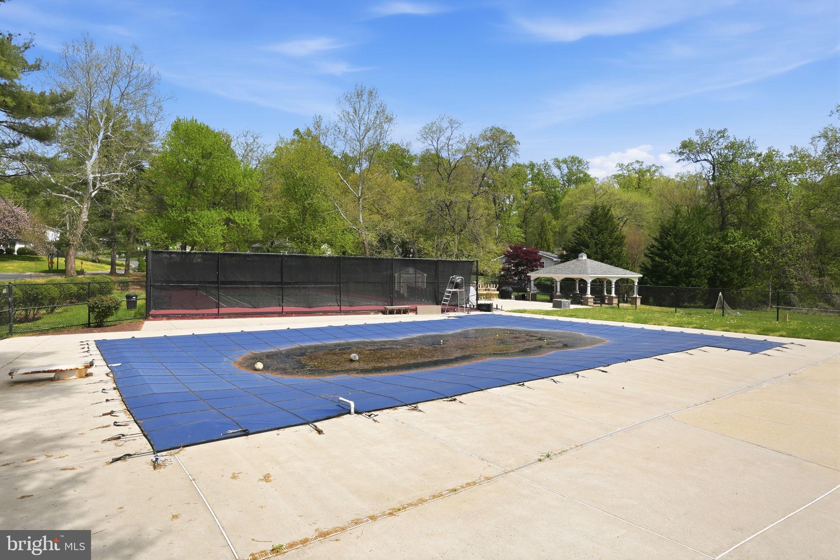
Located in the sought-after community of Glen Eden, residents enjoy access to a community pool, recreation areas, and playgrounds--offering a lifestyle that blends comfort, convenience, and connection.

This exceptional home truly has it all--space, style, and a setting you'll love coming home to.

6
beds

4
baths

3,674 Sq.Ft. LIVING AREA

0.52 Acres lot

Dee Dee Miller

Dee Dee Miller

Features & Amenities

Interior

  • total bedrooms6
  • Total bathrooms4
  • full bathrooms4
  • Flooring Laminate, Hardwood, Ceramic Tile, Carpet
  • Fireplace Gas, Double Sided
  • APPLIANCES Gas Range, Gas Oven, Gas Water Heater, Dishwasher, Disposal, Dryer, Exhaust Fan, Ice Maker, Microwave, Refrigerator, Washer
  • other interior Features High Ceilings

Area & Lot

  • Status Sold
  • Living Area3,674 Sq.Ft.
  • Total Area3,674 Sq.Ft.
  • Lot Area0.52 Acres
  • MLS® IDMDAA2141854
  • TypeResidential
  • YEAR BUILT1997
  • NeighborhoodMaryland
  • Architecture StylesColonial
  • View DescriptionTrees/Woods
  • School DistrictANNE ARUNDEL COUNTY PUBLIC SCHOOLS

Exterior

  • STORIES3
  • Garage Space2.0
  • water SourcePublic
  • PoolGunite, In Ground, Private
  • roofShingle
  • lot featuresWaterfall
  • parkingAsphalt, Garage, Attached
  • HEAT TYPEExhaust Fan, Natural Gas, Forced Air
  • AIR CONDITIONINGOther, Electric
  • sewerSeptic Tank
  • SubstructureConcrete Perimeter

Financial

  • Sales Price$1,115,000
  • Real Estate Tax $8,650/yr
  • HOA $1,775/yr
  • Zoning R1
View Virtual Tour

Work With Bill

I am looking for agents who believe that real estate is about people, and that guiding them through major life moments is a privilege. Come join a team that is bringing real estate back to its roots and putting the customer experience front and center by working with integrity, character and trust. 

Receive New Listings

Interested in buying a home? Sign up to receive updates on new listings in your area, and to be connected with me, committed to providing you with a unique, personal and elevated home-buying experience. 

Follow Me on Instagram