Leave a Message

By providing your contact information to Bill Denny, your personal information will be processed in accordance with Bill Denny's Privacy Policy. By checking the box(es) below, you consent to receive communications regarding your real estate inquiries and related marketing and promotional updates in the manner selected by you. For SMS text messages, message frequency varies. Message and data rates may apply. You may opt out of receiving further communications from Bill Denny at any time. To opt out of receiving SMS text messages, reply STOP to unsubscribe.

Thank you for your message. I will be in touch with you shortly.

Explore Properties
1706 BROADFIELD LANE
SEE ALL PHOTOS
1706 BROADFIELD LANE
Sold

1706 BROADFIELD LANE

1706 BROADFIELD LANE, VIENNA, VA 22182

$1,770,000
5 B R| 4.5 BA | Nearly 6,600 Sq Ft | .58 Acres | Colonial | Cul-de-Sac Street | Fenced Yard | Vienna

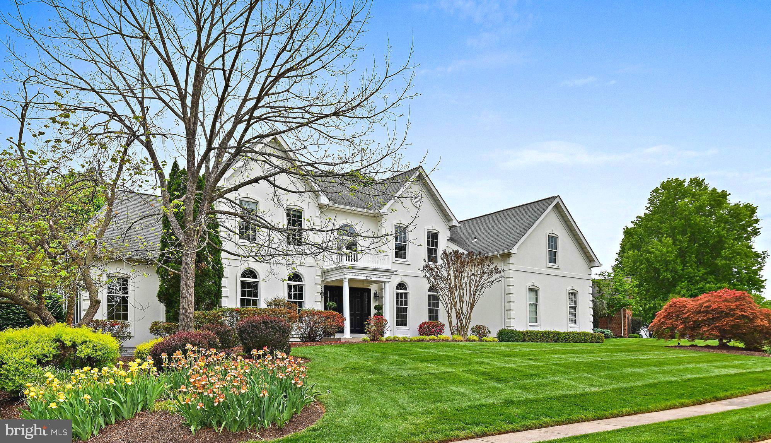
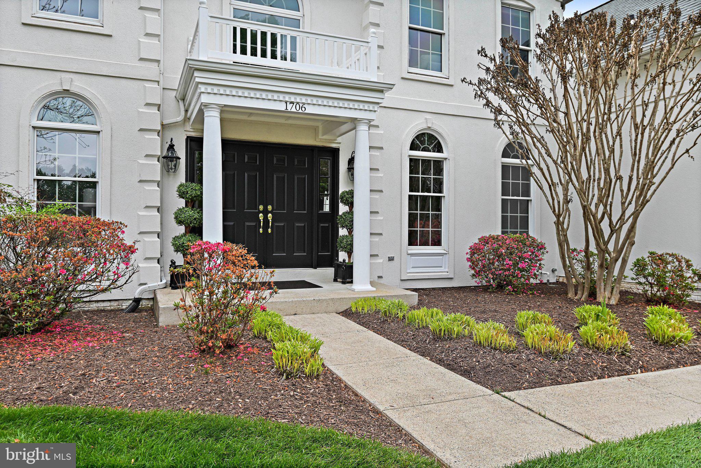
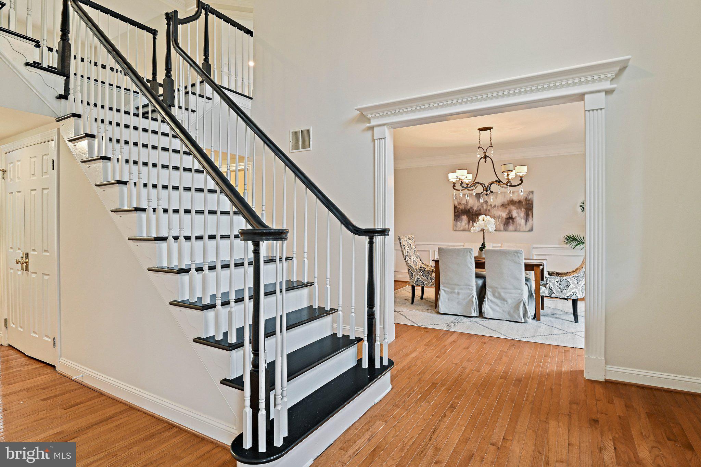
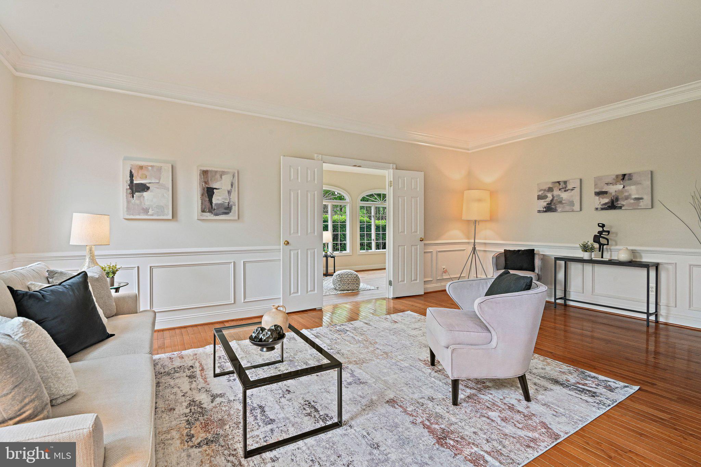
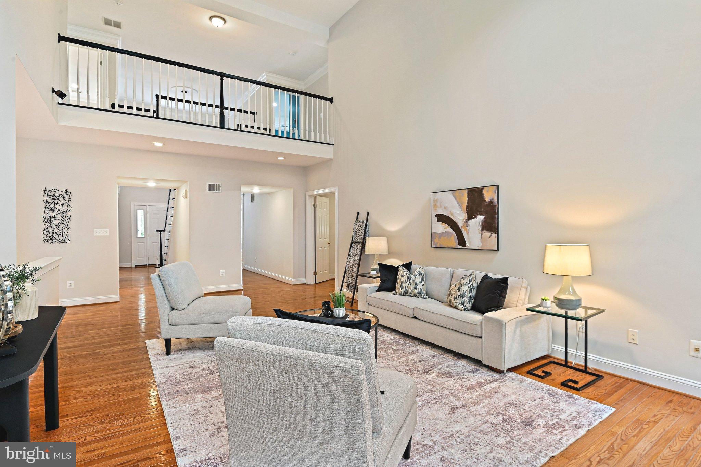
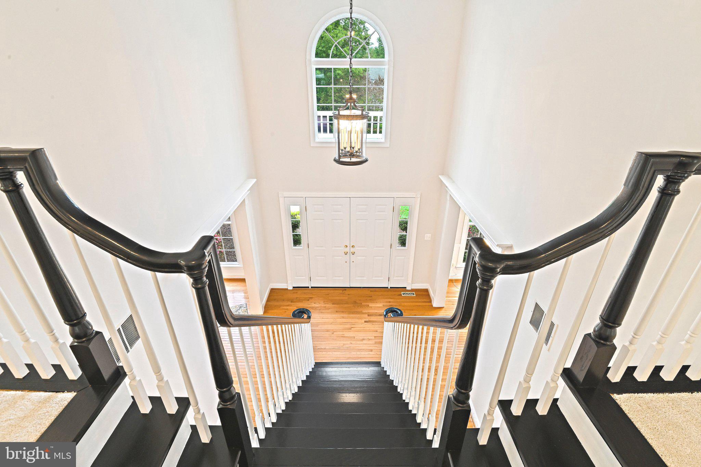
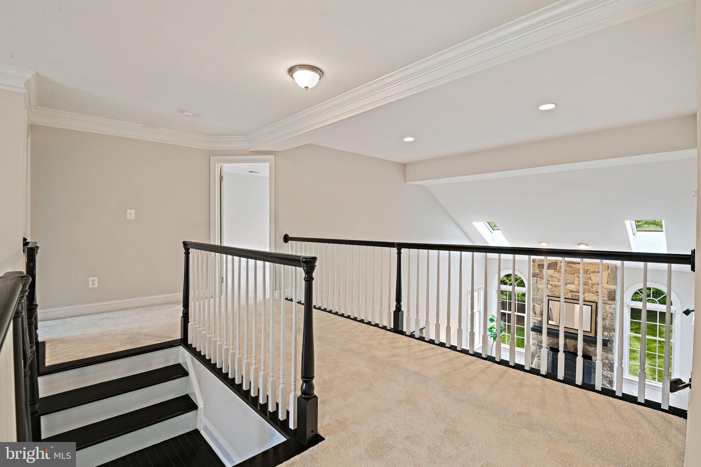
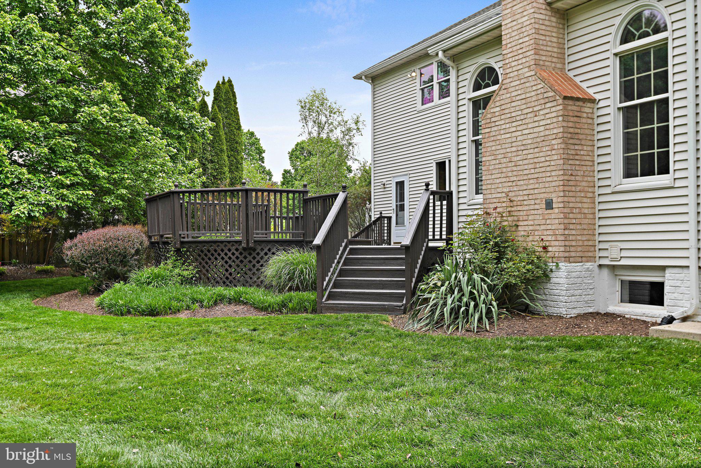
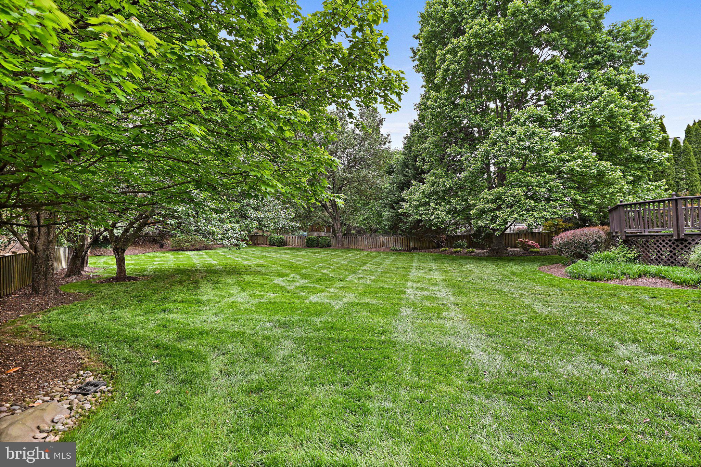
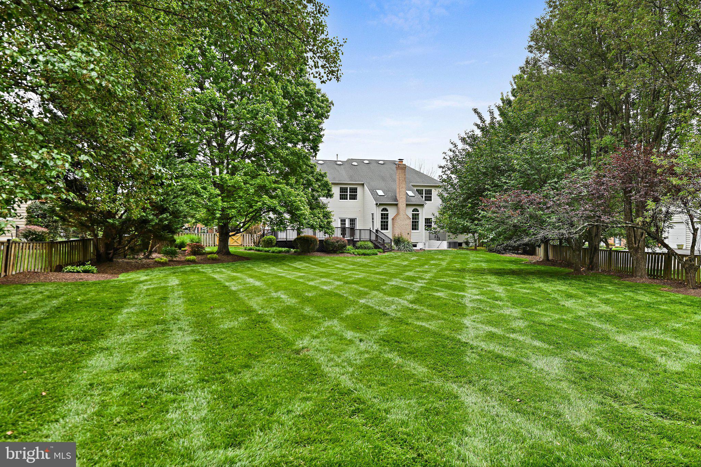
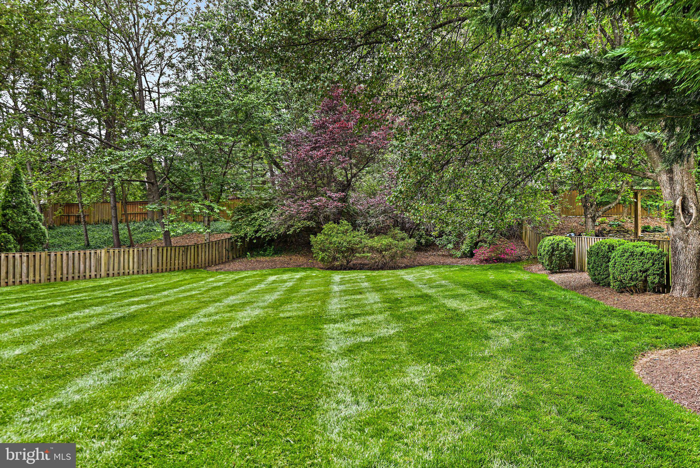
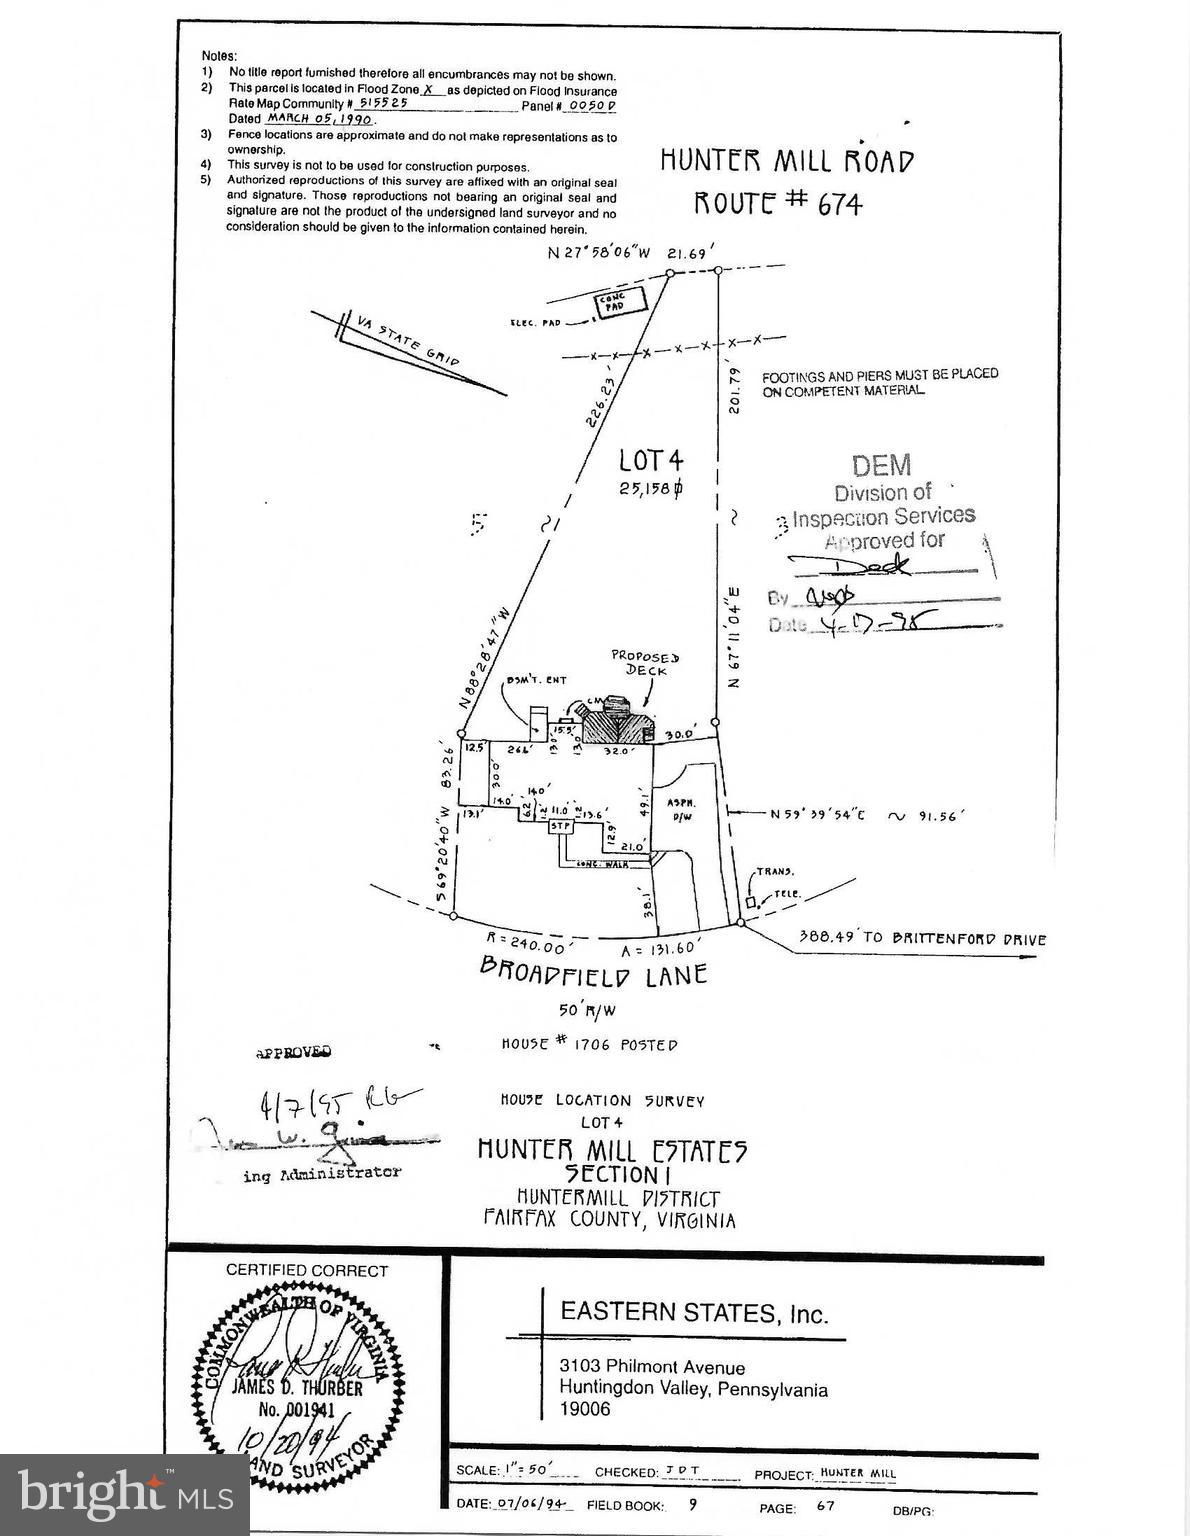
Don't Miss Out! Open Saturday 11am-1pm. Tucked on a quiet cul-de-sac this beautifully maintained and updated home offers nearly 6,600 square feet of light-filled living space on a premium .58-acre flat, fenced lot. A newly built front portico creates a welcoming first impression, while recent updates--including neutral paint, updated lighting, new carpet on the upper and lower levels, and new luxury vinyl plank flooring in the sunroom--provide a clean, move-in-ready feel throughout.

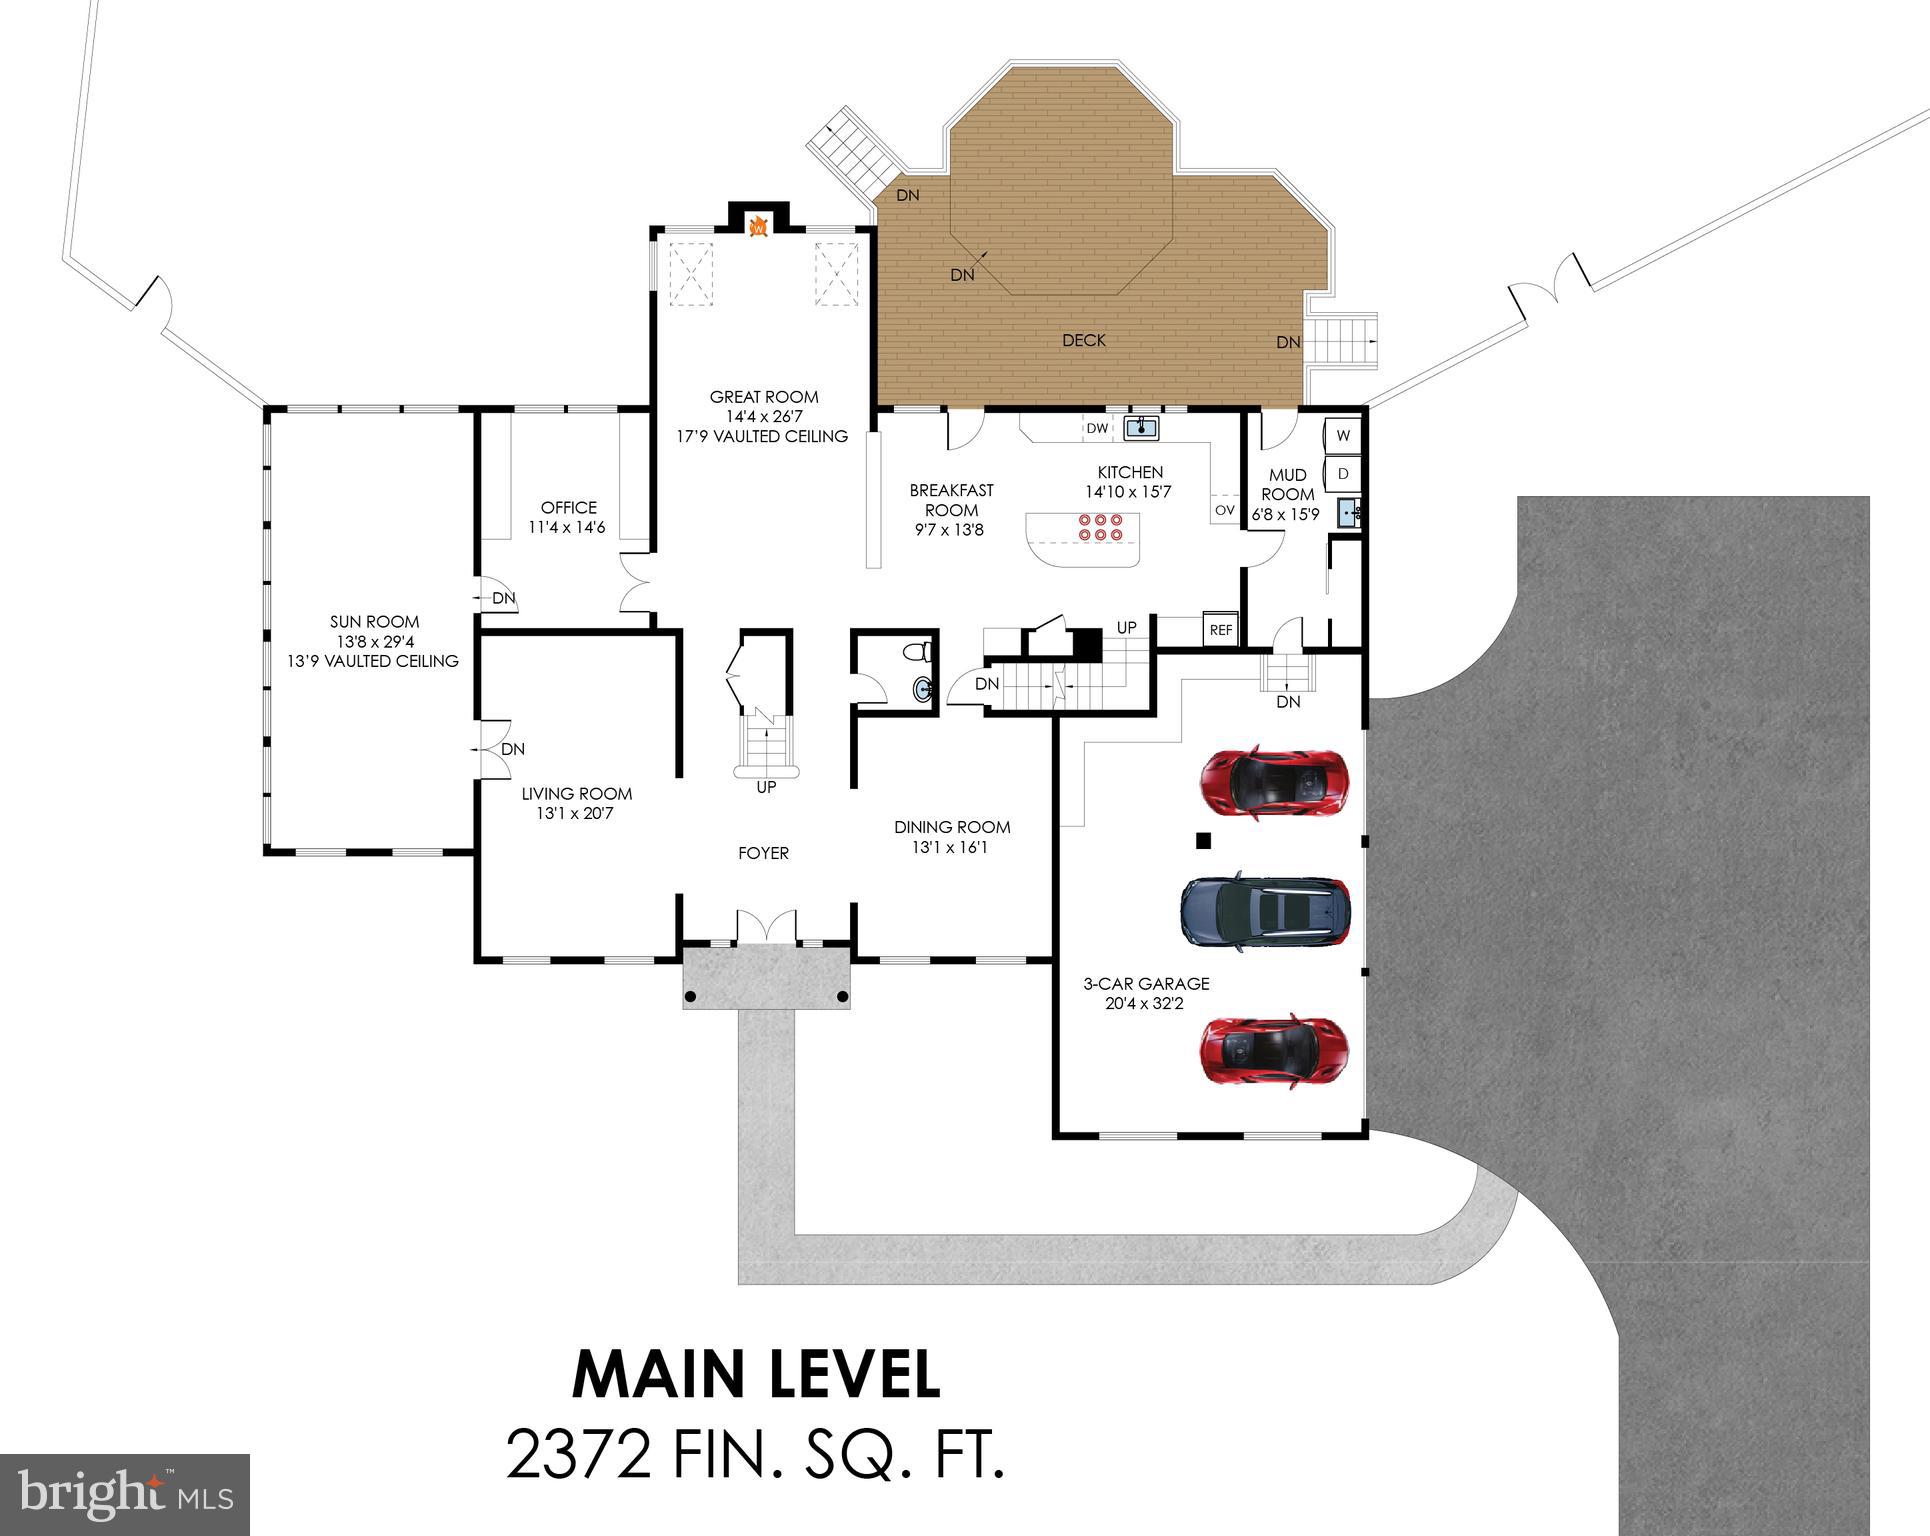
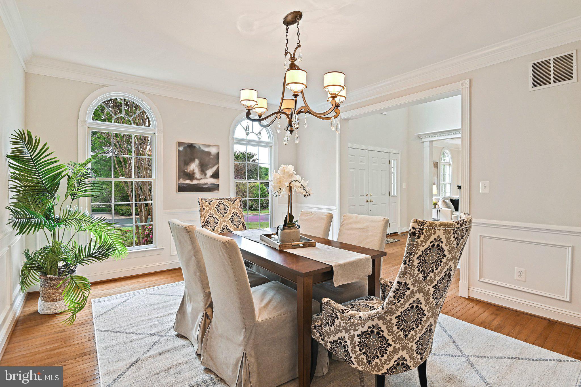
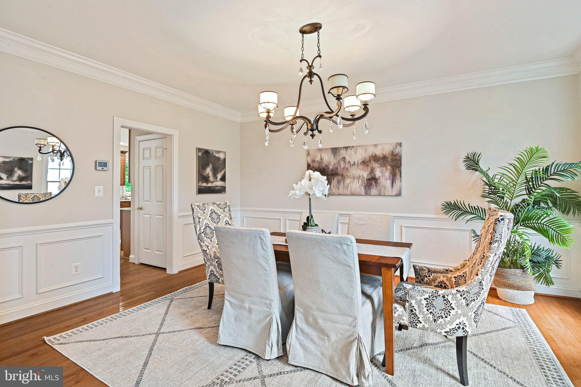
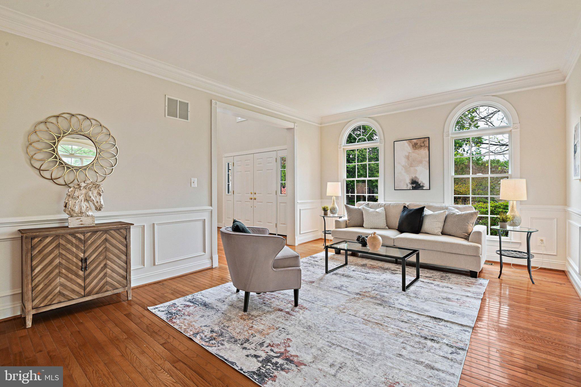
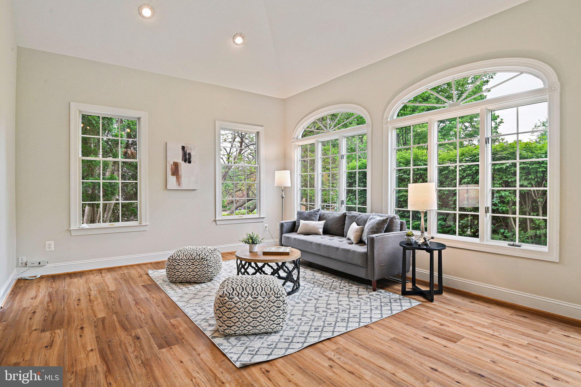
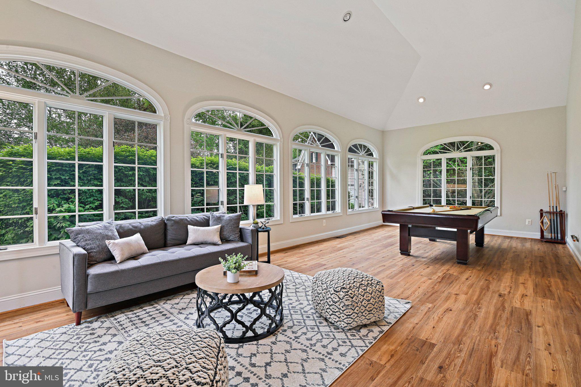
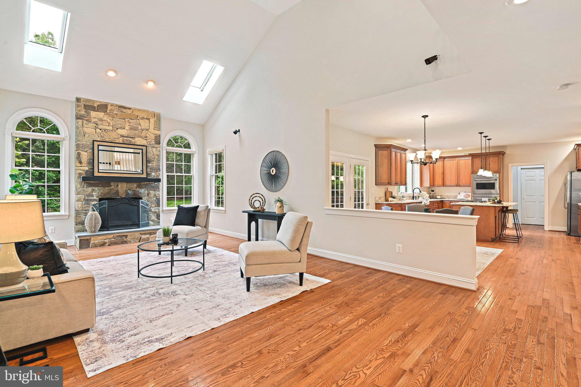
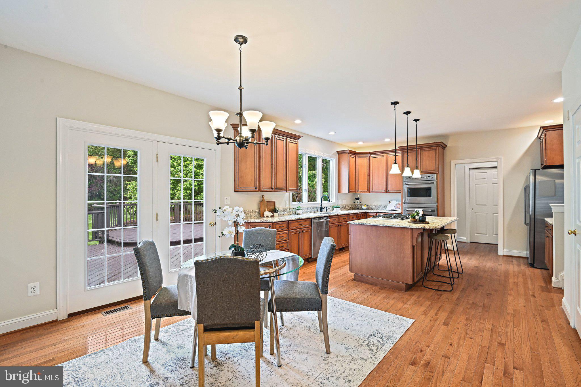
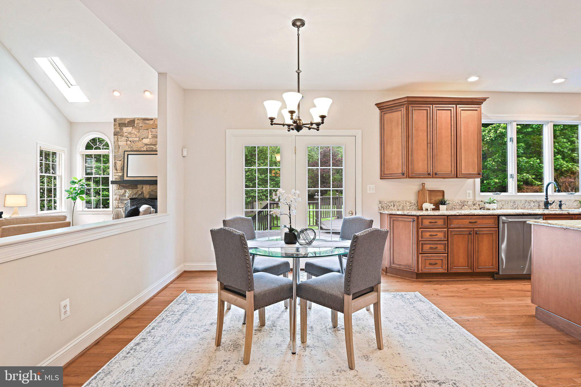
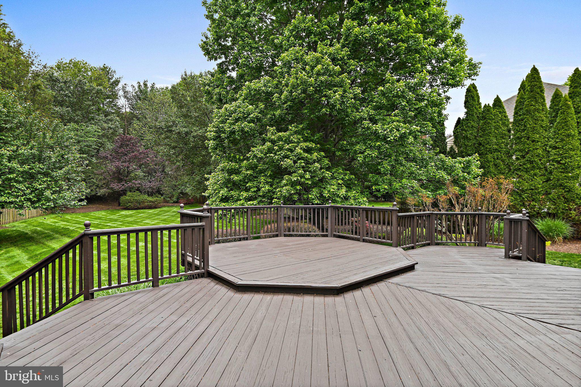
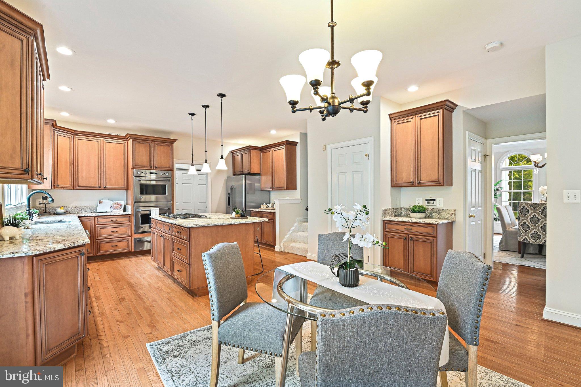
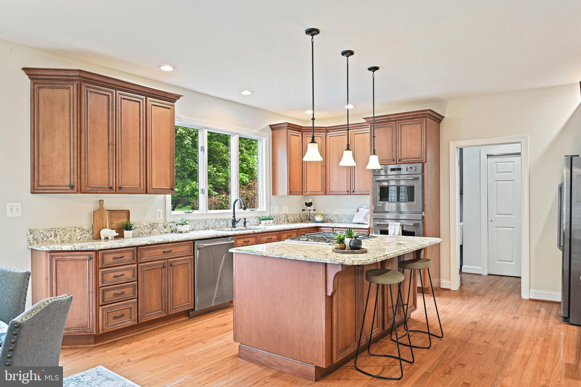
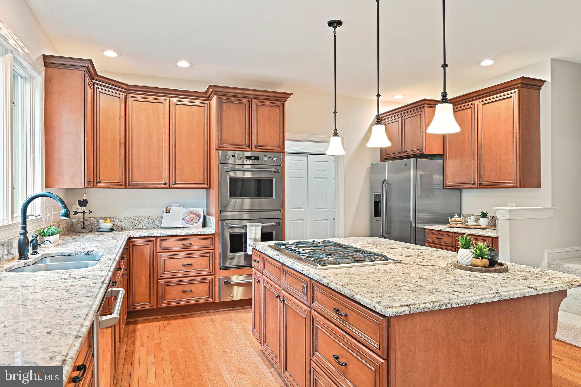
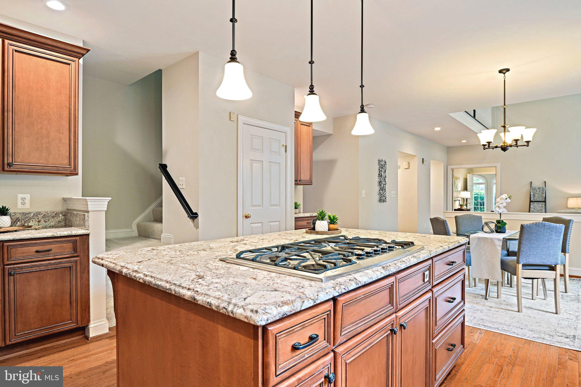
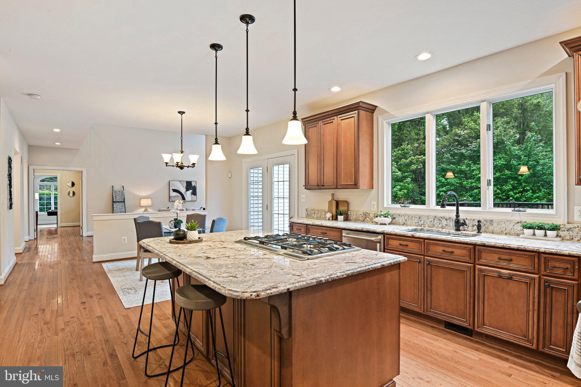
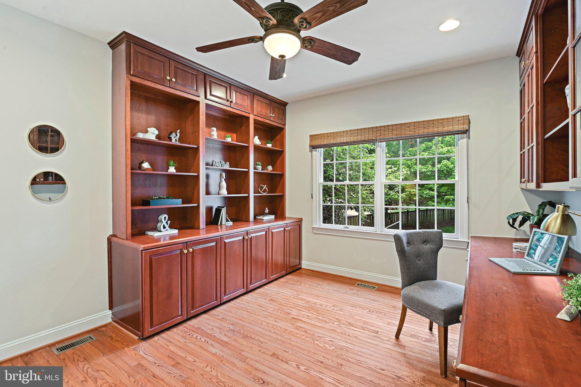
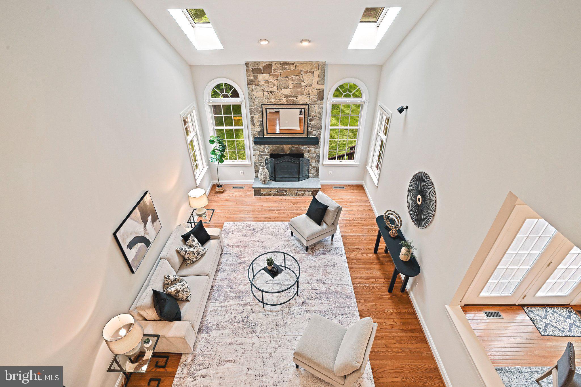
A thoughtfully designed open floor plan blends everyday comfort with effortless entertaining. The updated kitchen serves as the heart of the home, seamlessly connecting to the main living areas and anchored by a dramatic two-story great room with newly added skylights that flood the space with natural light. Formal living and dining rooms offer timeless gathering spaces, while a private office with custom built-ins provides ideal work-from-home functionality. A spacious sunroom extends the living space, offering flexibility for year-round use, while the kitchen provides direct walk-out access to the outdoor decking--perfect for indoor-outdoor living.

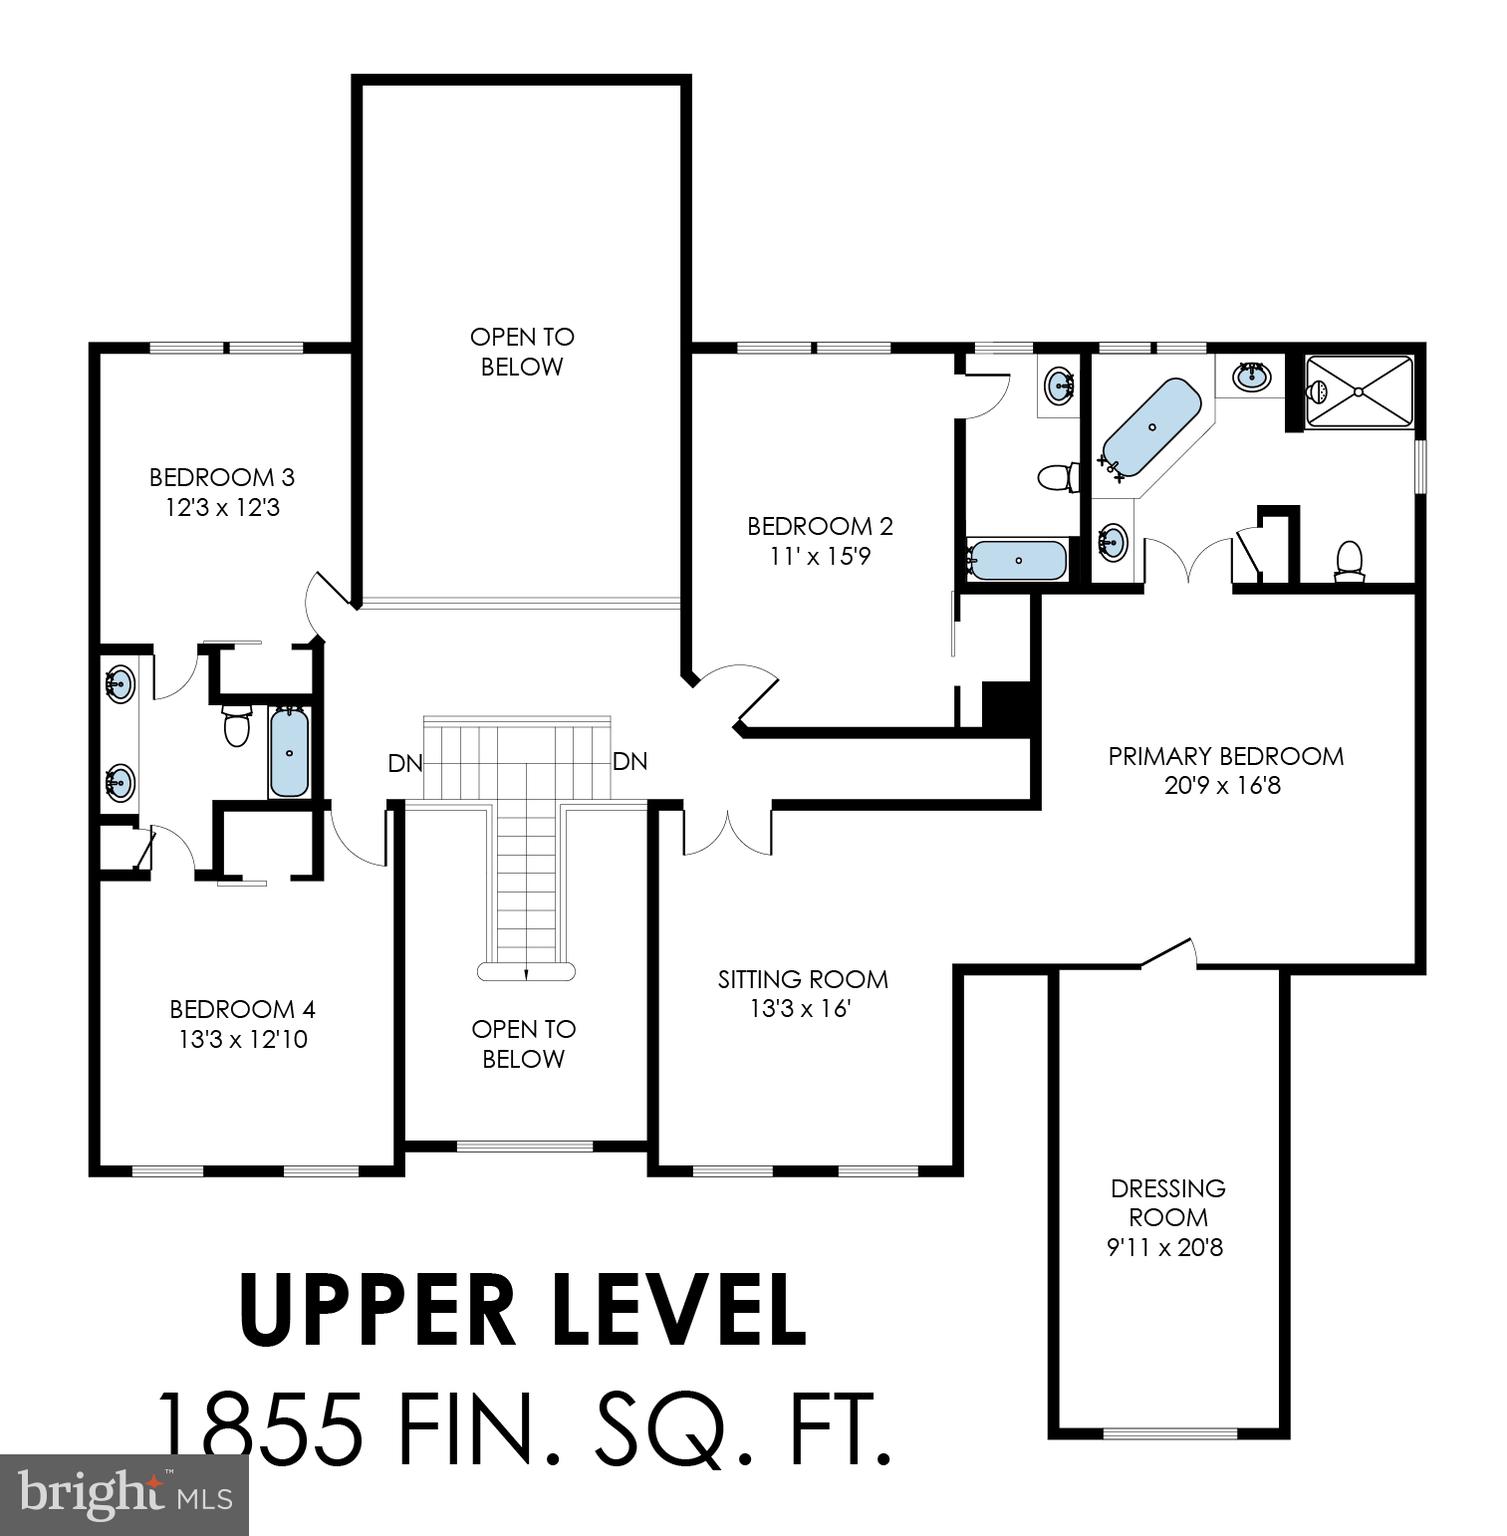
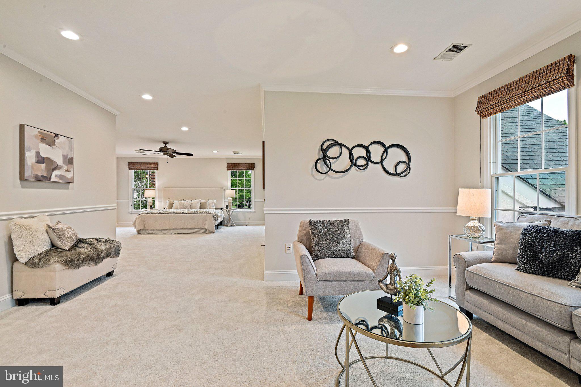
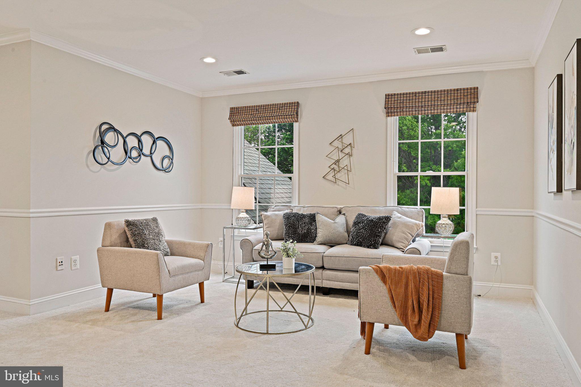
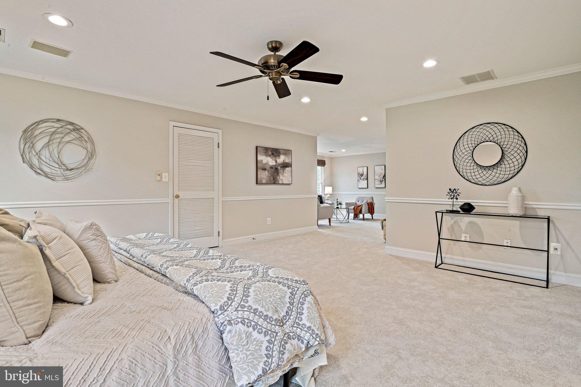
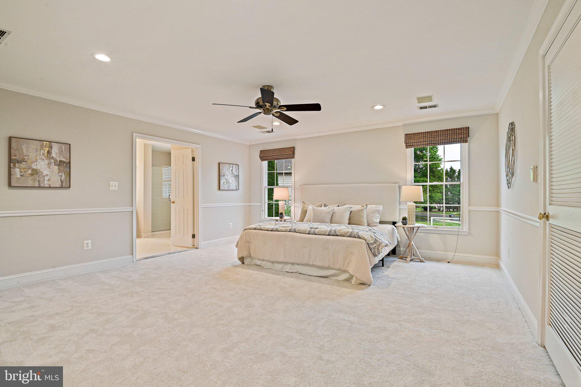
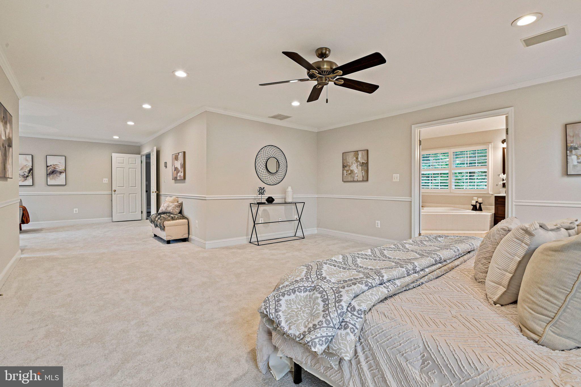
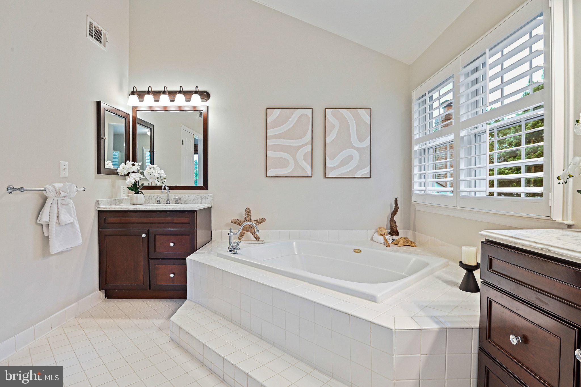
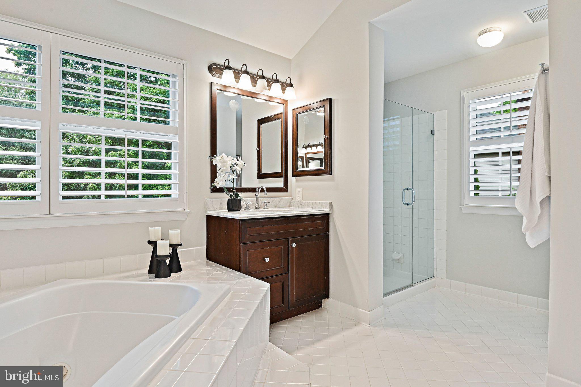
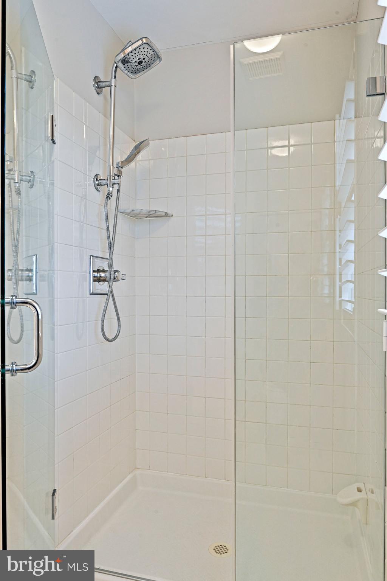
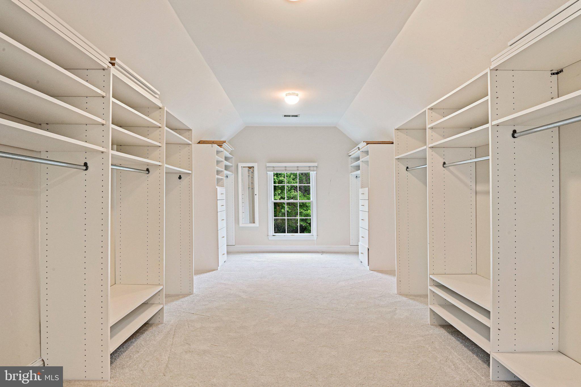
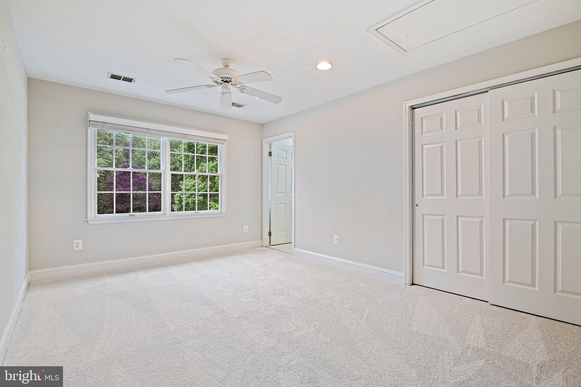
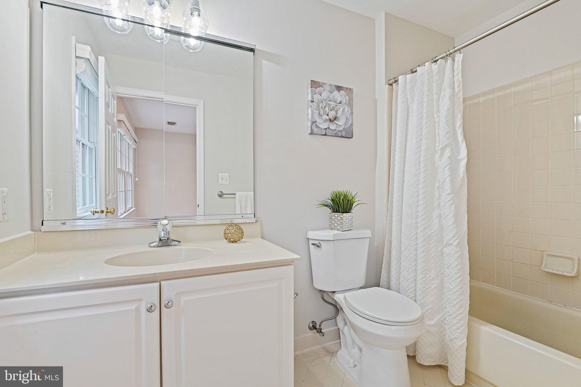
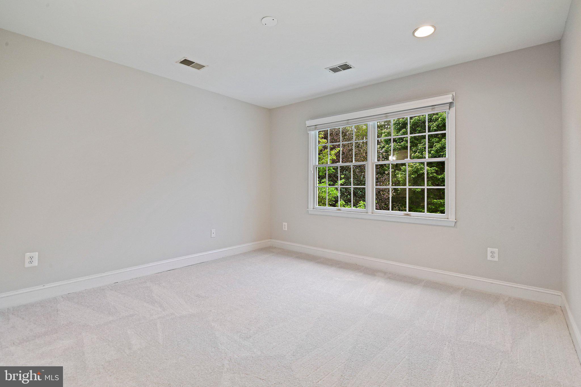
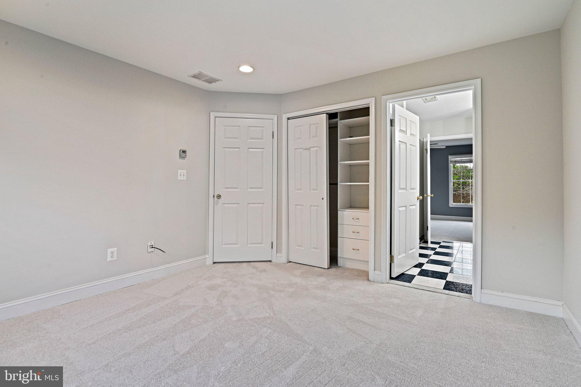
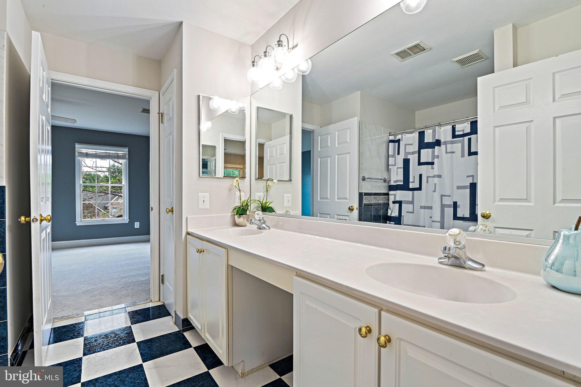
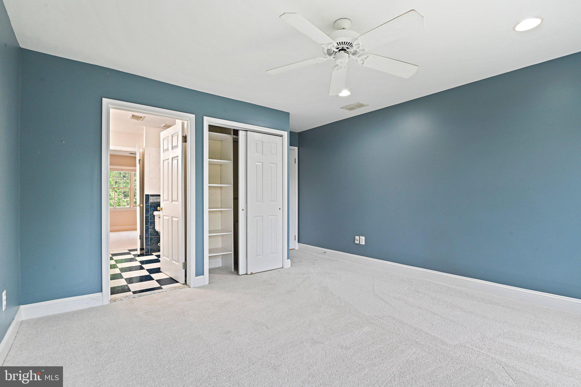
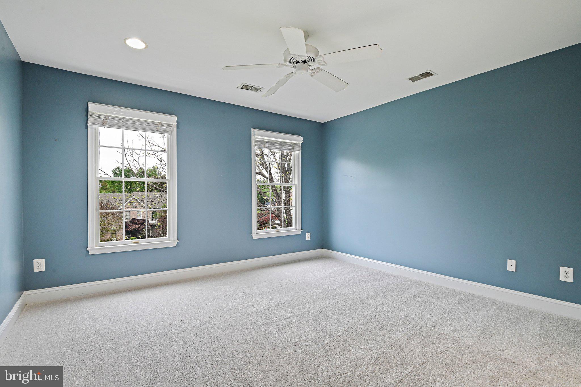
The upper level features four generously sized bedrooms, including a luxurious primary suite with an updated bath and walk-in closet. Additional bedrooms are complemented by an ensuite bath and a Jack-and-Jill bath, offering both comfort and convenience.

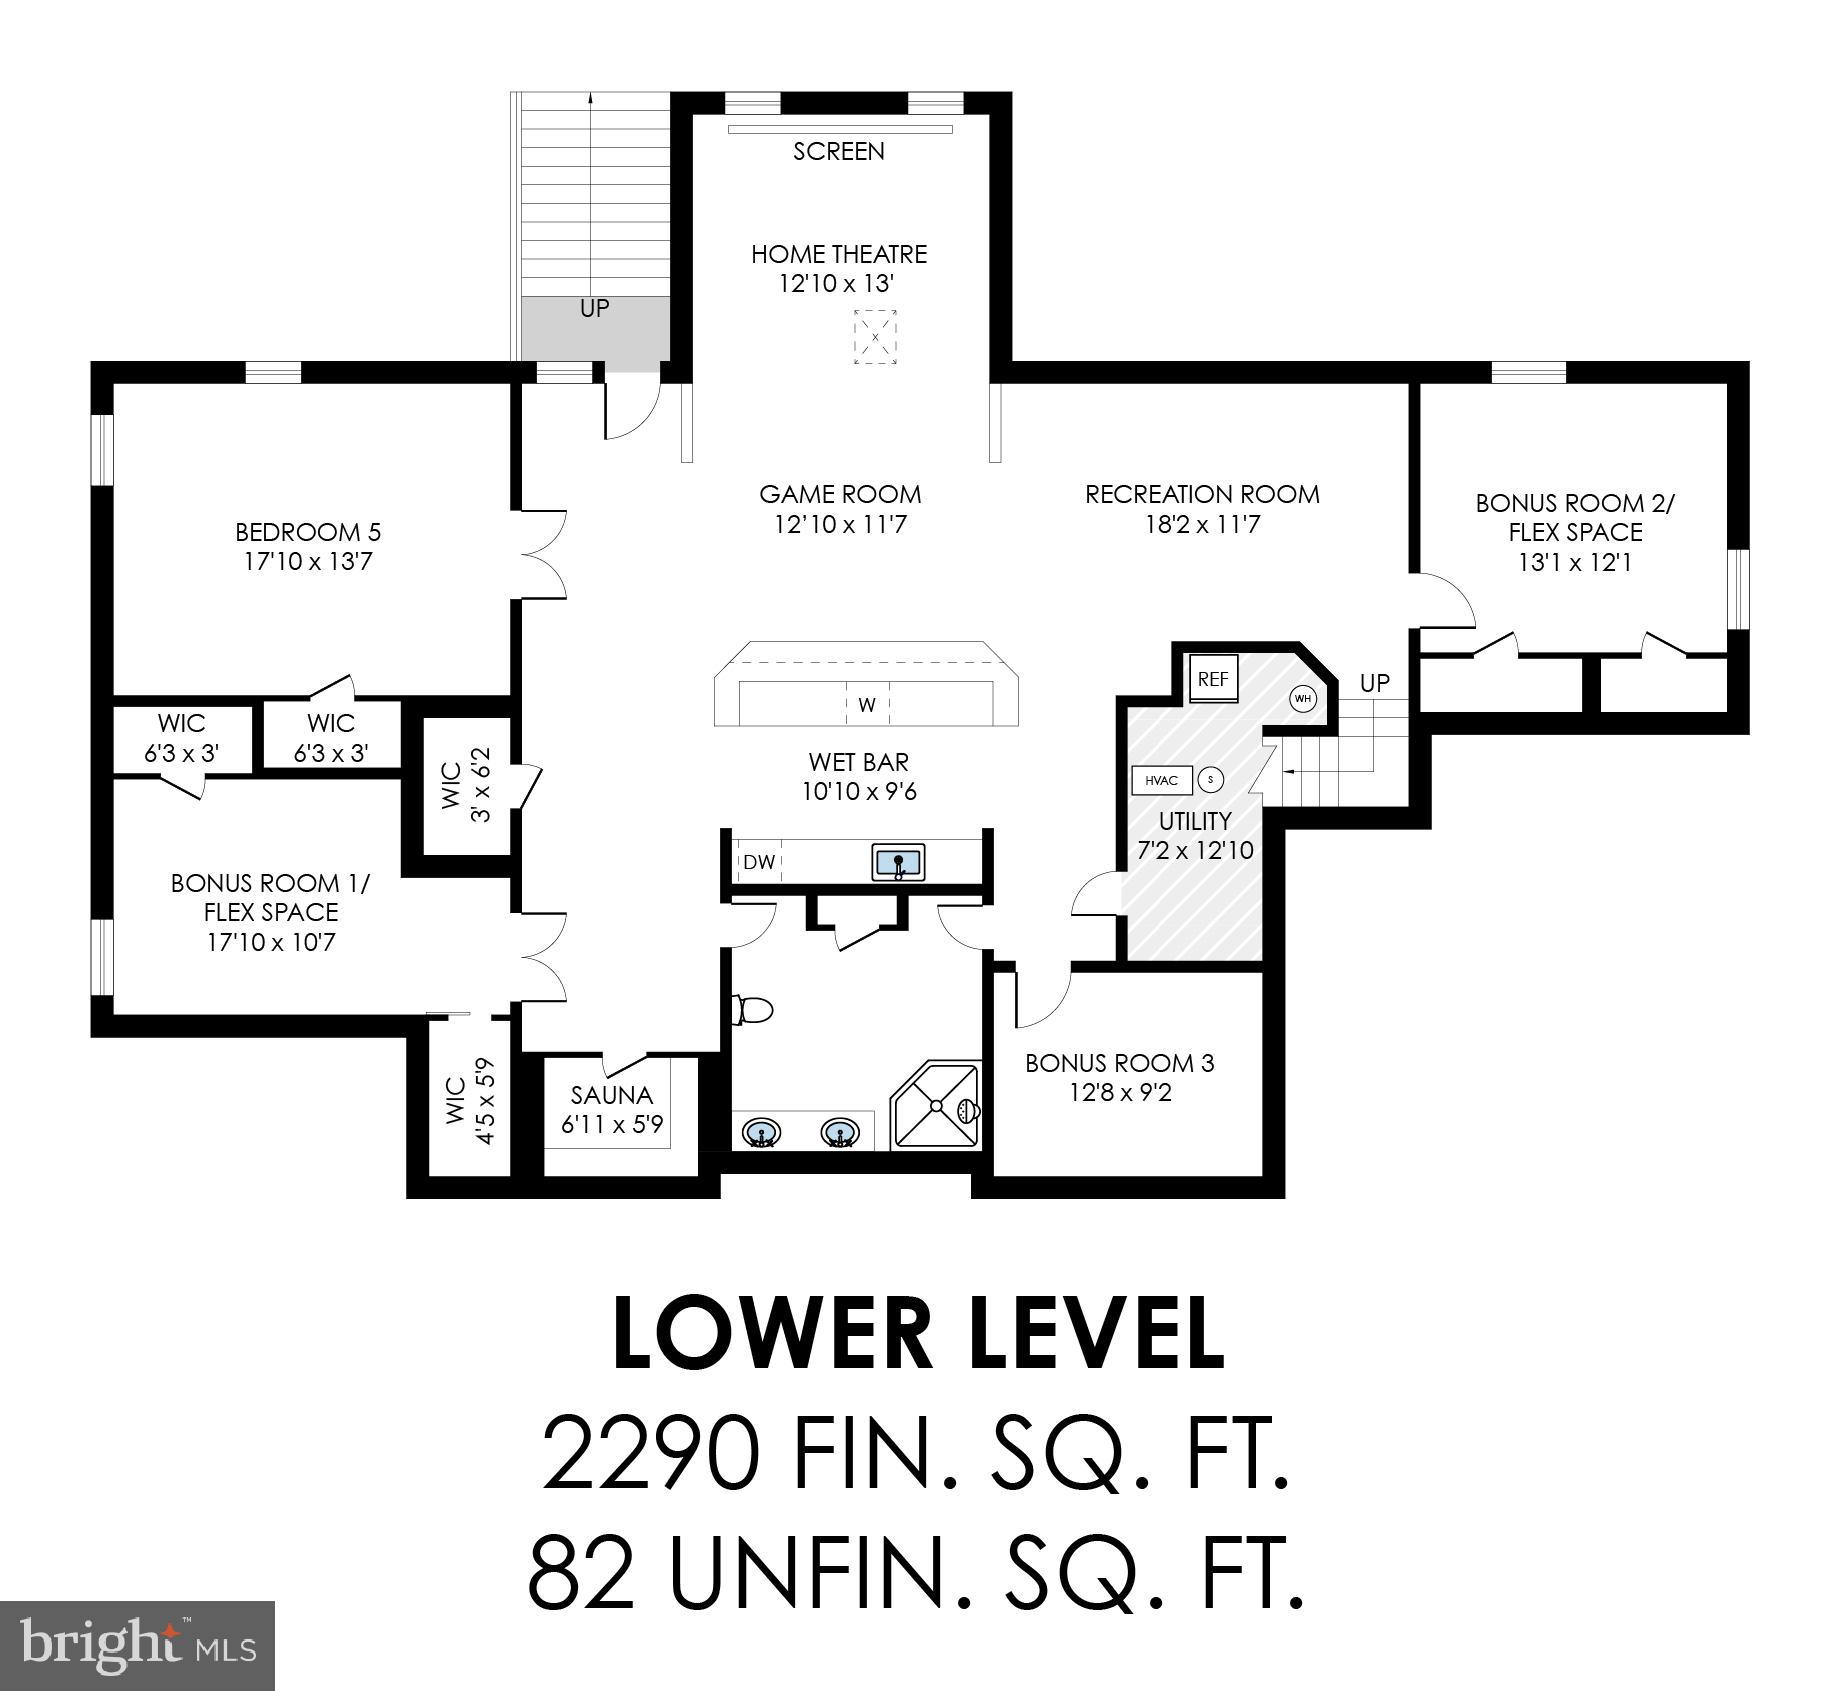
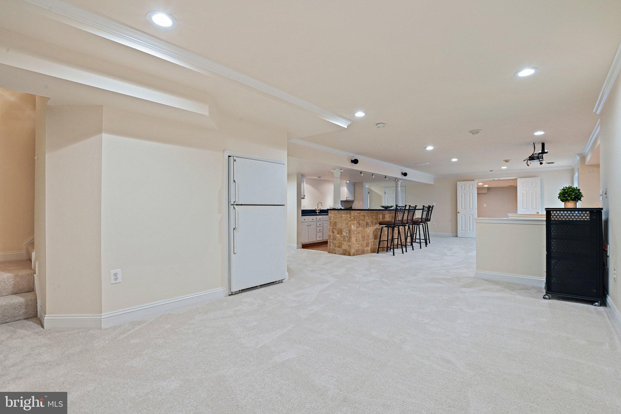
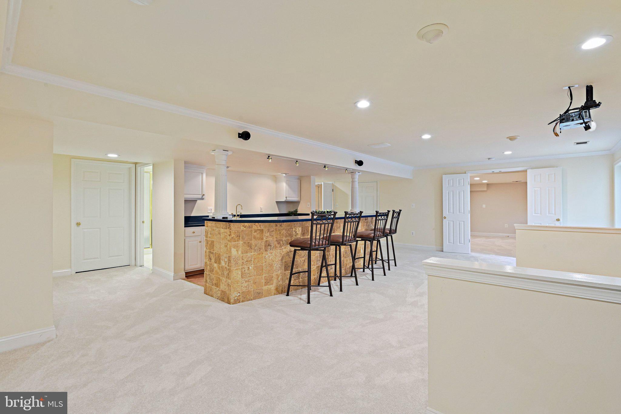
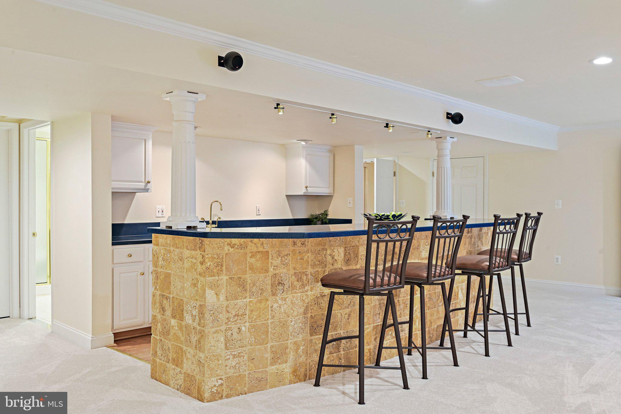
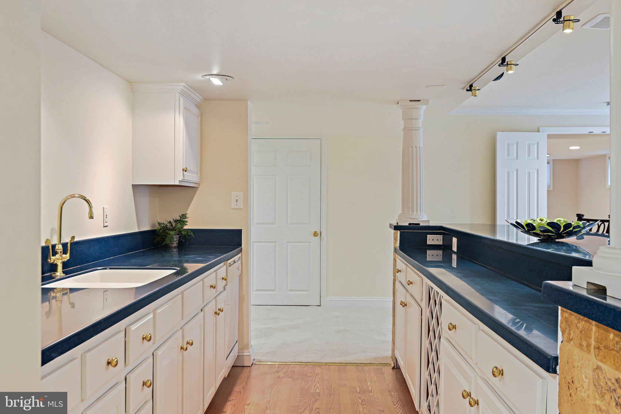
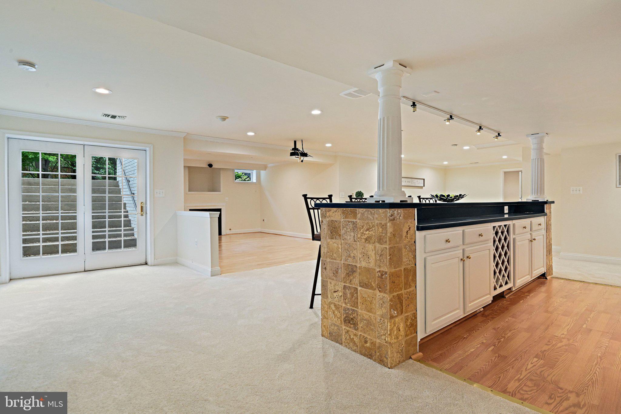
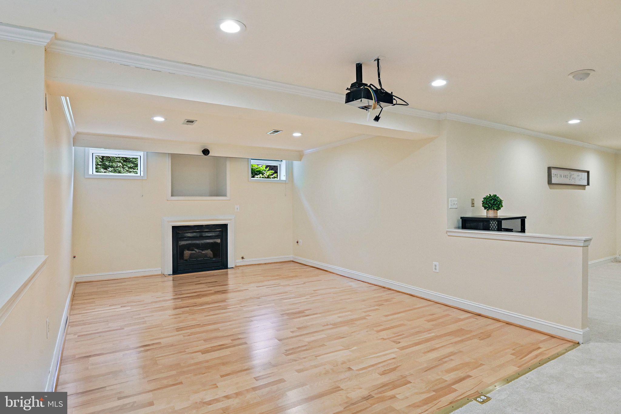
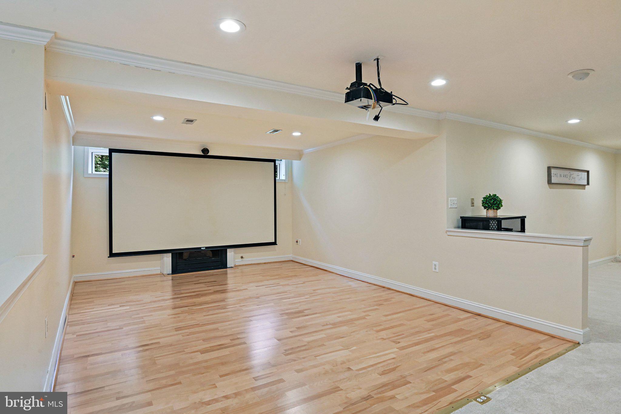
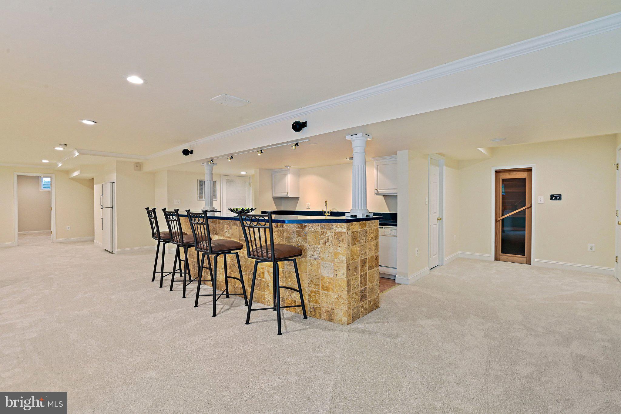
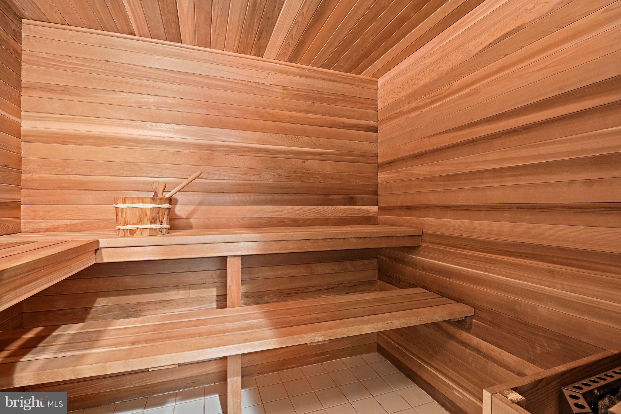
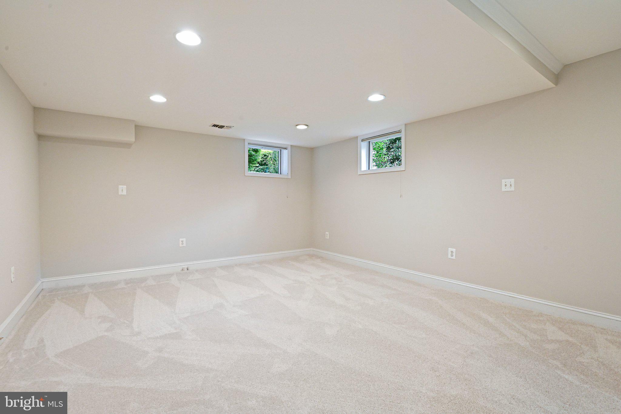
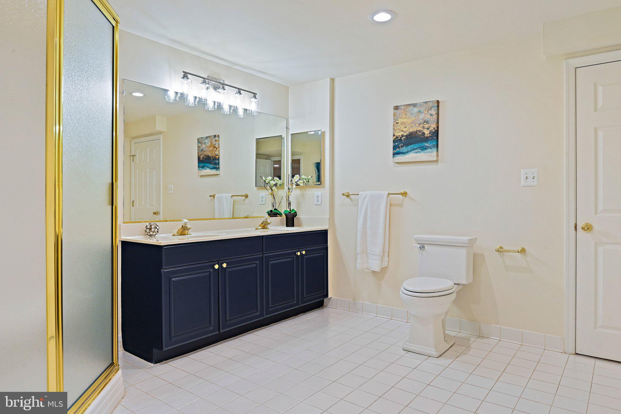
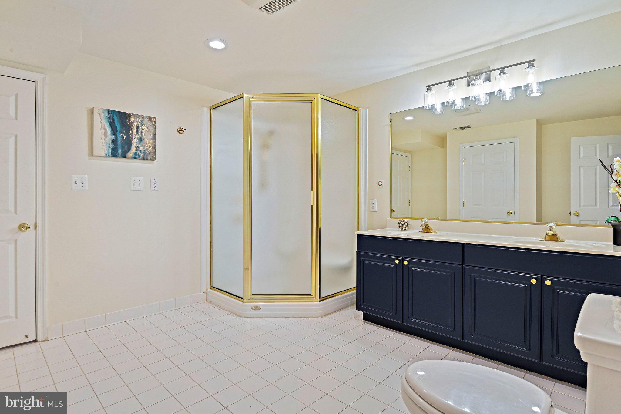
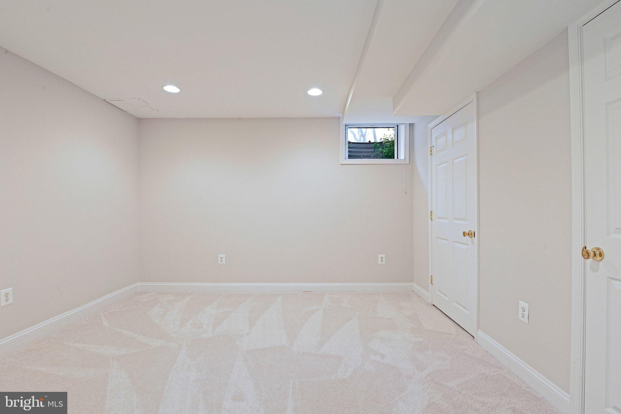
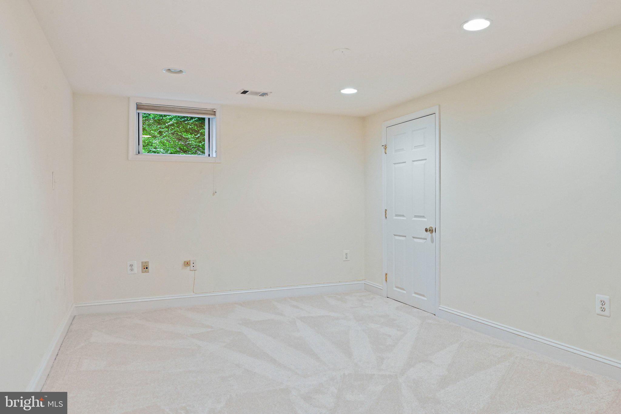
The fully finished walk-up lower level is designed for both relaxation and entertainment, featuring a fifth bedroom and full bath, a wet bar, theater room, and three versatile bonus rooms--perfect for a gym, hobby space, or additional offices.

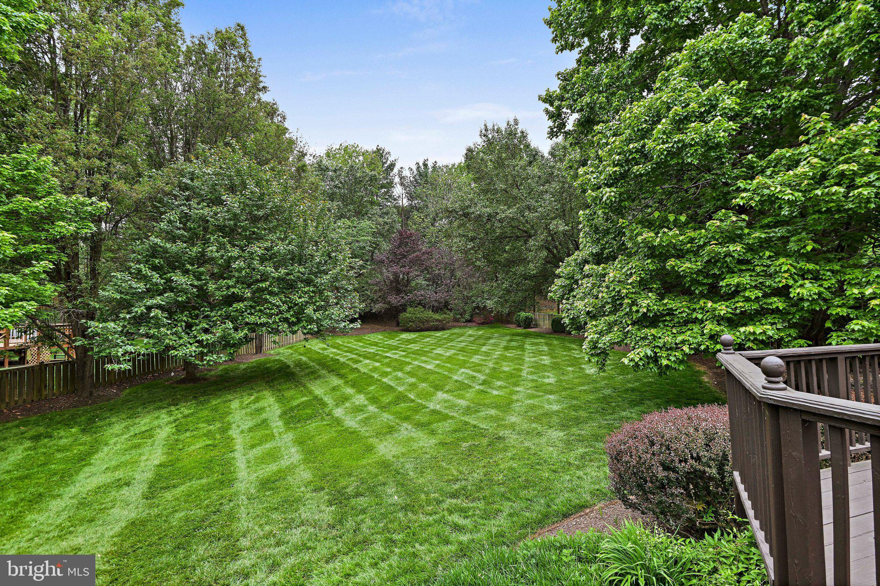
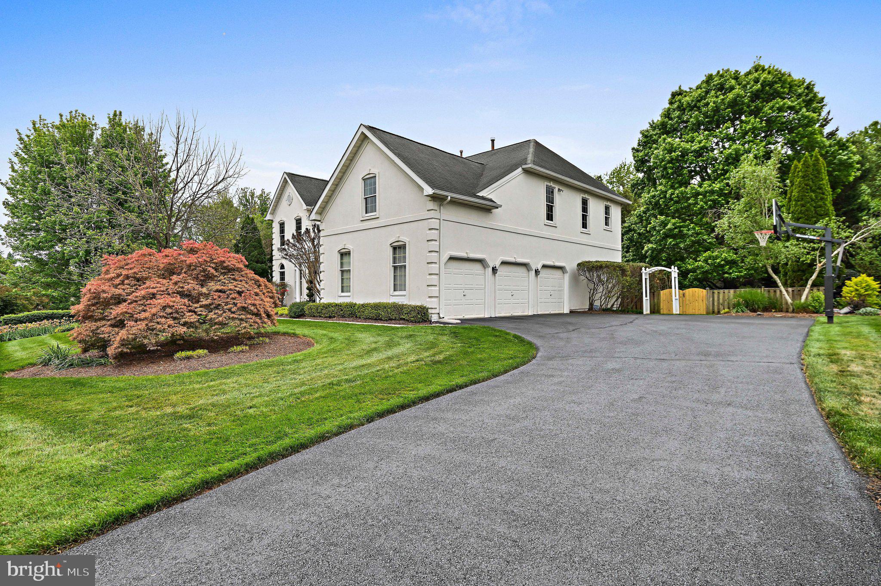
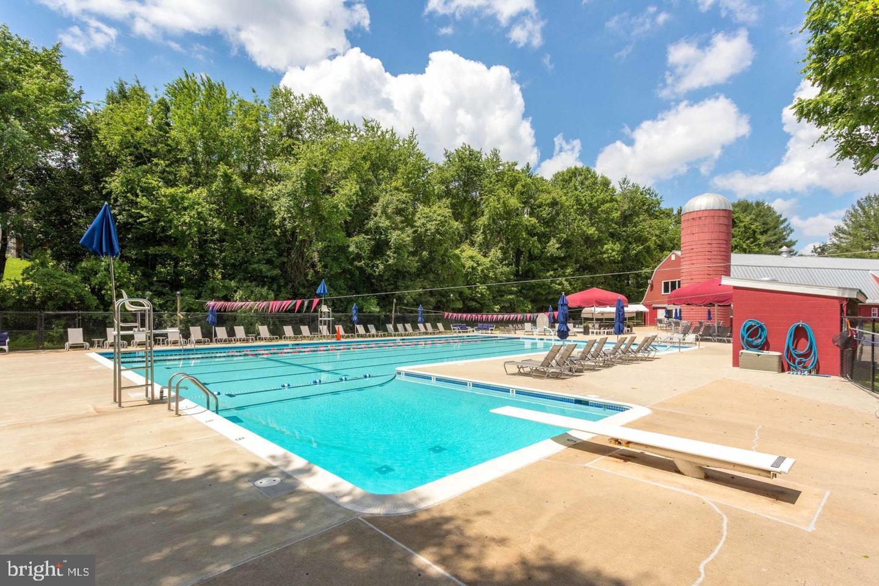
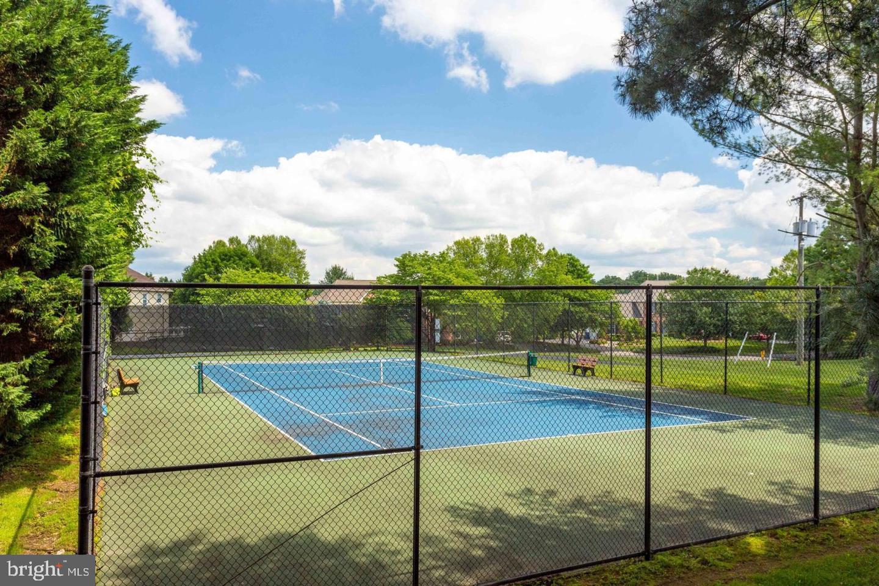
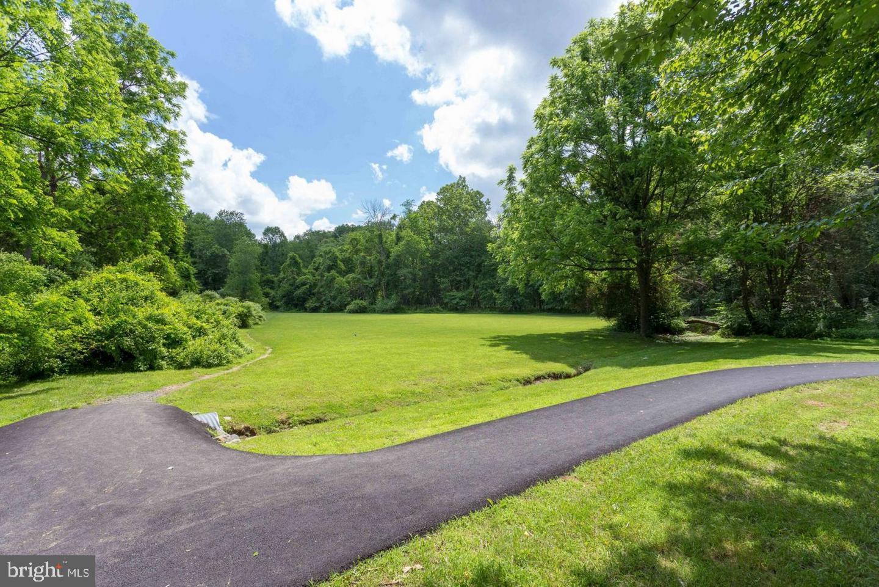
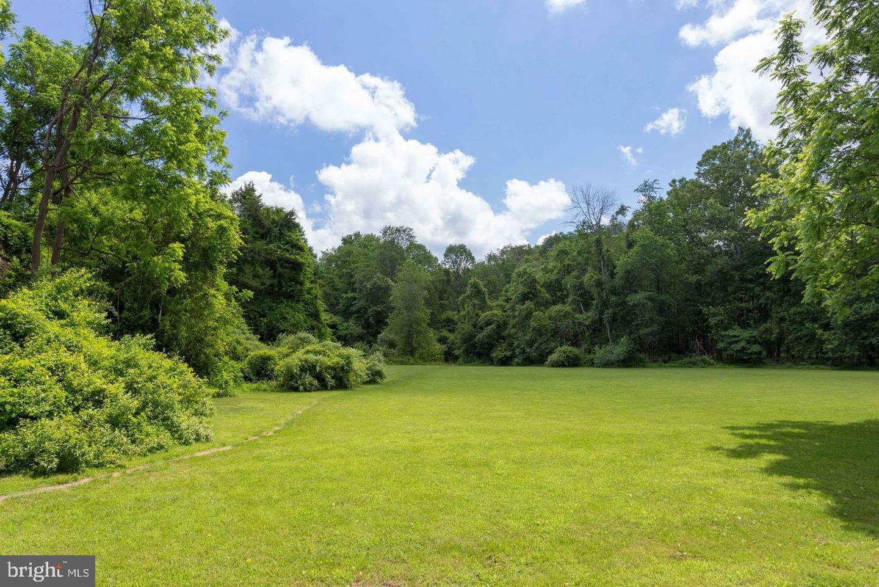
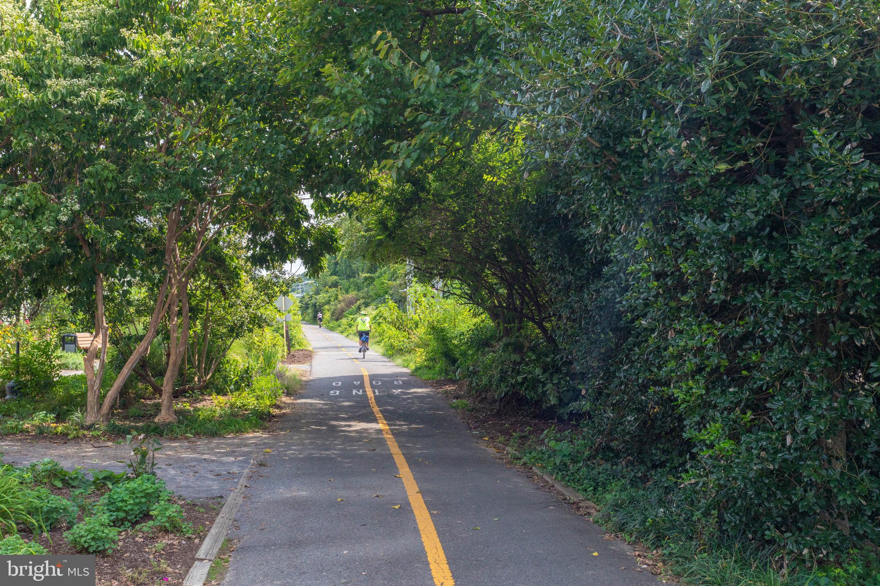
Complete with a three-car garage and a beautifully landscaped, flat fenced yard, this home offers space, privacy, and a premier cul-de-sac setting. Ideally located with access to the Washington and Old Dominion Trail, Fairfax Cross County Trail, and Hunter Mill Swim & Racquet Club, and just moments to shopping, dining, and major commuter routes, this home blends lifestyle, location, and livability.

5
beds

5
baths

6,517 Sq.Ft. LIVING AREA

0.58 Acres lot
Diana Foster

Diana Foster

Features & Amenities

Interior

  • total bedrooms5
  • Total bathrooms5
  • full bathrooms4
  • half bathroom1
  • APPLIANCES Gas Water Heater

Area & Lot

  • Status Sold
  • Living Area6,517 Sq.Ft.
  • Total Area6,599 Sq.Ft.
  • Lot Area0.58 Acres
  • MLS® IDVAFX2303712
  • TypeResidential
  • YEAR BUILT1994
  • NeighborhoodVirginia
  • Architecture StylesColonial
  • School DistrictFAIRFAX COUNTY PUBLIC SCHOOLS

Exterior

  • STORIES3
  • Garage Space3.0
  • water SourcePublic
  • PoolCommunity
  • roofShingle
  • parkingGarage, Attached
  • HEAT TYPENatural Gas, Forced Air
  • AIR CONDITIONINGCentral Air, Electric
  • sewerPublic Sewer
  • SubstructureBlock

Financial

  • Sales Price$1,770,000
  • Real Estate Tax $16,852/yr
  • HOA $528
  • Zoning 111

Work With Bill

I am looking for agents who believe that real estate is about people, and that guiding them through major life moments is a privilege. Come join a team that is bringing real estate back to its roots and putting the customer experience front and center by working with integrity, character and trust. 

Receive New Listings

Interested in buying a home? Sign up to receive updates on new listings in your area, and to be connected with me, committed to providing you with a unique, personal and elevated home-buying experience. 

Follow Me on Instagram