Leave a Message

By providing your contact information to Bill Denny, your personal information will be processed in accordance with Bill Denny's Privacy Policy. By checking the box(es) below, you consent to receive communications regarding your real estate inquiries and related marketing and promotional updates in the manner selected by you. For SMS text messages, message frequency varies. Message and data rates may apply. You may opt out of receiving further communications from Bill Denny at any time. To opt out of receiving SMS text messages, reply STOP to unsubscribe.

Thank you for your message. I will be in touch with you shortly.

Explore Properties
3409 COTTON TOP COURT
SEE ALL PHOTOS
3409 COTTON TOP COURT
Sold

3409 COTTON TOP COURT

3409 COTTON TOP COURT, FAIRFAX, VA 22033

$1,010,000
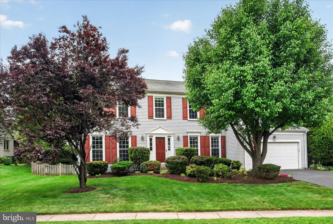
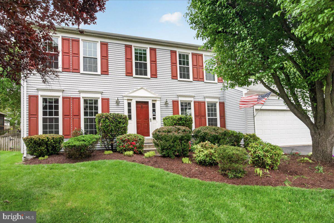
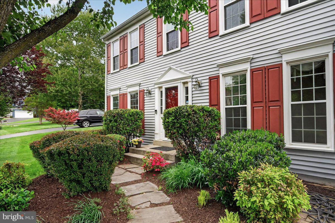
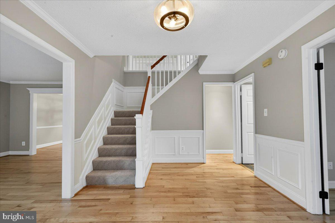
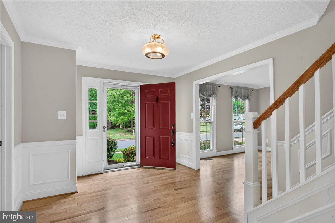
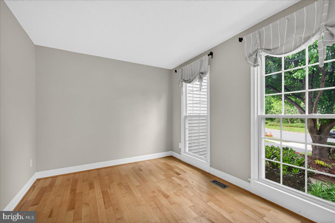
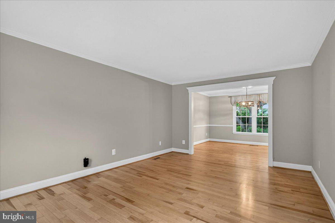
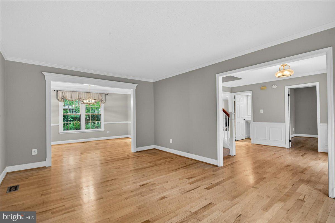
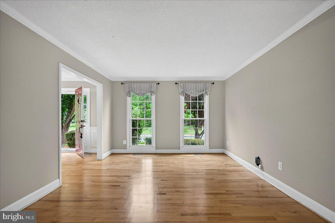
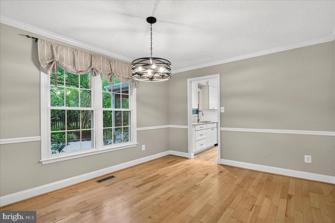
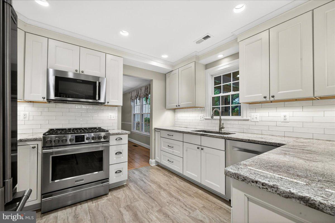
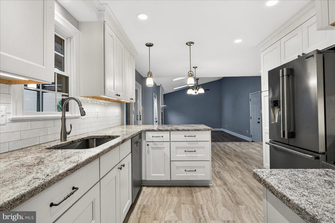
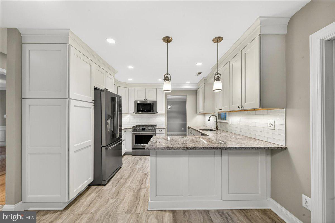
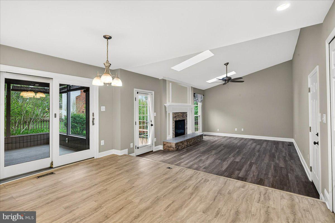
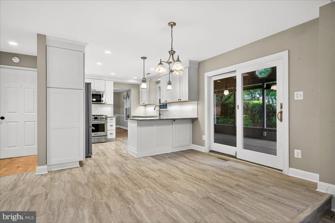
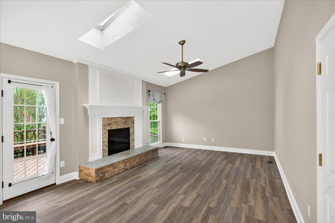
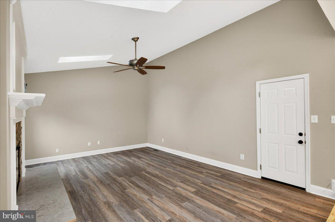
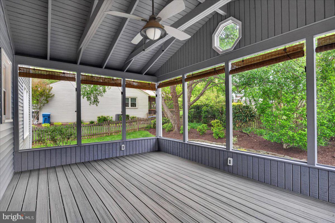
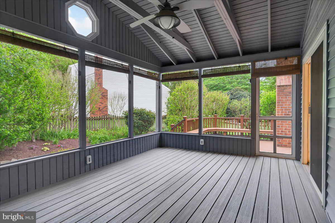
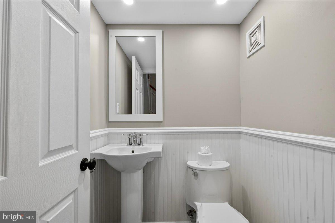
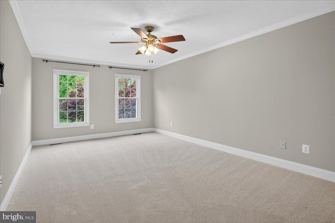
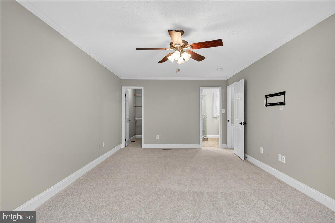
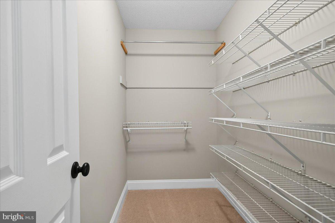
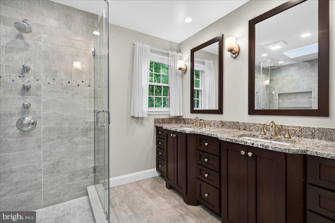
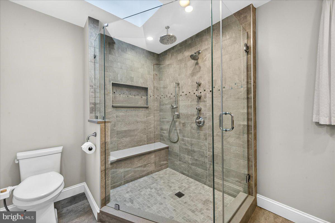
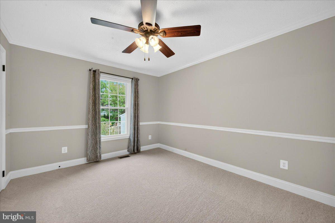
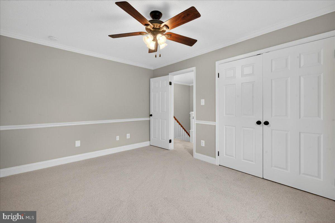
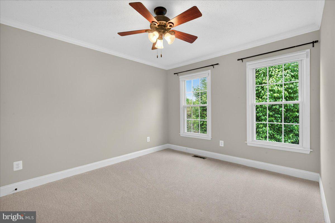
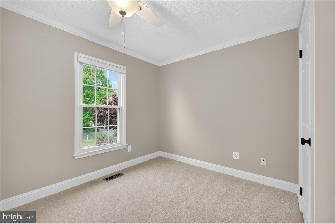
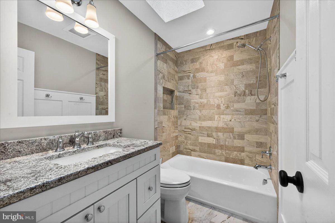
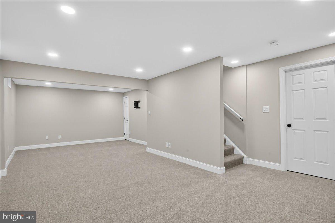
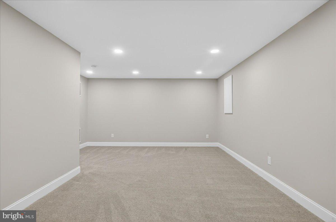
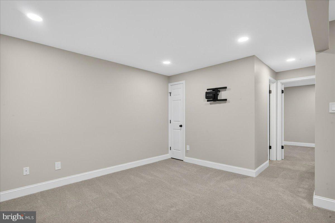
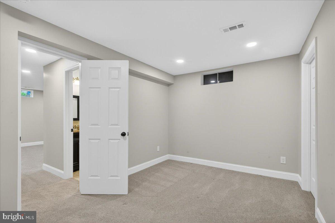
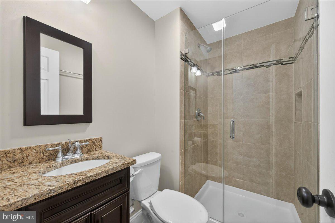
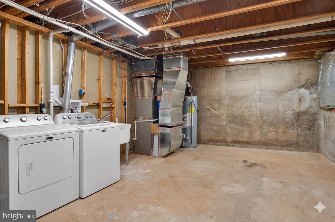
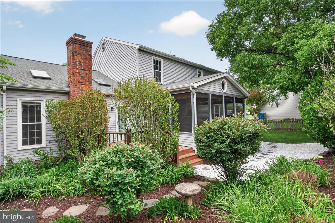
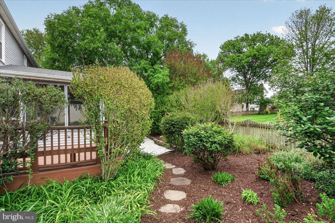
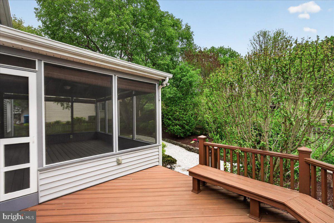
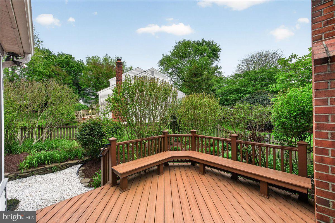
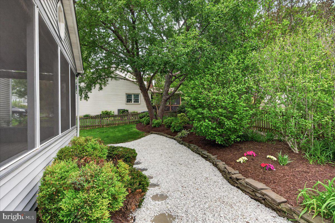
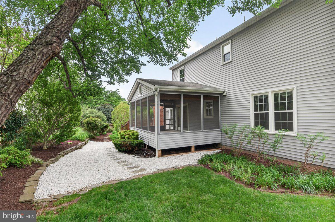
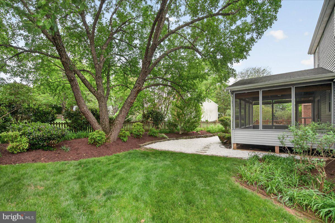
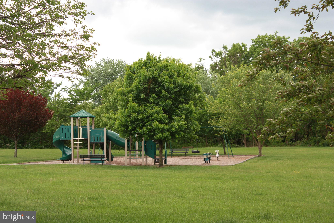
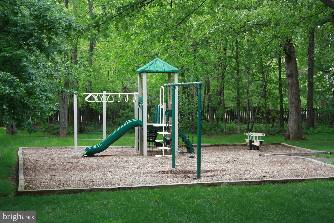
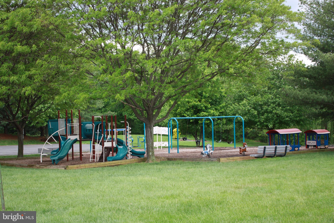
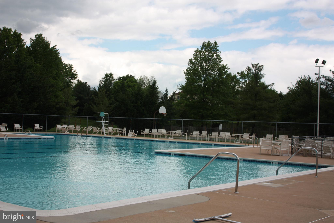
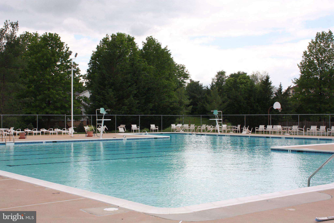
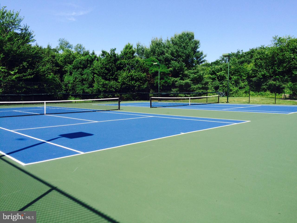
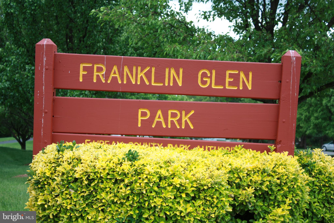
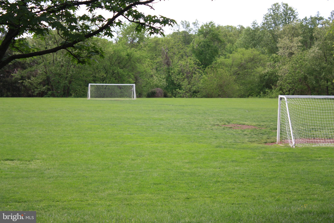
Set on a cul-de-sac in Franklin Glen, this 4-bedroom, 3.5-bath colonial offers classic charm, inviting living spaces, and wonderful indoor-outdoor flow. Location can't be beat with no house across from you and a playground so close! A large foyer with wainscotting welcomes you inside, leading to formal living and dining rooms with maple hardwood floors, crown molding, and elegant trim details. The beautiful kitchen features LVT flooring, recessed lighting, stainless steel appliances, granite countertops, gas cooking, and a spacious eat-in breakfast area. Just beyond, the family room feels bright and comfortable with LVP flooring, a vaulted ceiling, skylights, ceiling fan, gas fireplace, and access to the screened-in porch--perfect for morning coffee, quiet evenings, or easy entertaining. A main-level office with hardwood floors and floor-to-ceiling windows provides a beautiful spot to work or read. Upstairs, the primary bedroom includes brand new carpet, a ceiling fan, and walk-in closet, along with a renovated bath featuring dual sinks and a gorgeous tiled shower with bench seating. Three additional bedrooms, all with brand new carpet and ceiling fans, share an updated hall bath, while hallway wainscotting adds another thoughtful design touch. The lower level expands the living space with a large carpeted recreation room, den, full bath with stall shower, crawl space storage, and an expansive utility/laundry/storage room. Outside, enjoy a large screened-in porch, Trex deck with bench seating, landscaped backyard, and a spacious private side yard. With Franklin Glen amenities including pools, courts, playgrounds, walking paths, and fields, this home offers comfort, space, and community in a sought-after Fairfax setting. Offer deadline Sunday, 7 pm.

4
beds

4
baths

3,046 Sq.Ft. LIVING AREA

0.28 Acres lot

Cristina Dougherty

Cristina Dougherty

Features & Amenities

Interior

  • total bedrooms4
  • Total bathrooms4
  • full bathrooms3
  • half bathroom1
  • Laundry room In Basement
  • Flooring Carpet, Wood, Hardwood, Ceramic Tile, Vinyl
  • Fireplace Gas
  • APPLIANCES Oven, Gas Range, Gas Oven, Gas Water Heater, Dishwasher, Disposal, Dryer, Ice Maker, Refrigerator, Stainless Steel Appliance(s), Washer, Water Heater, Microwave
  • other interior Features Ceiling Fan(s), Recessed Lighting, Walk-In Closet(s), Crown Molding

Area & Lot

  • Status Sold
  • Living Area3,046 Sq.Ft.
  • Total Area3,296 Sq.Ft.
  • Lot Area0.28 Acres
  • MLS® IDVAFX2306854
  • TypeResidential
  • YEAR BUILT1986
  • NeighborhoodVirginia
  • Elementary SchoolLEES CORNER
  • Middle SchoolFRANKLIN
  • High SchoolCHANTILLY
  • School DistrictFAIRFAX COUNTY PUBLIC SCHOOLS

Exterior

  • STORIES3
  • Garage Space2.0
  • water SourcePublic
  • PoolCommunity
  • roofShingle
  • lot featuresPrivate, Back Yard
  • parkingGarage, Driveway, Inside Entrance, Attached
  • HEAT TYPENatural Gas, Forced Air
  • AIR CONDITIONINGCentral Air, Ceiling Fan(s), Electric
  • sewerPublic Sewer
  • SubstructureSlab
  • HOA AmenitiesTennis Court(s), Basketball Court, Jogging Path, Playground

Financial

  • Sales Price$1,010,000
  • Real Estate Tax $10,602/yr
  • HOA $302/3 mos
  • Zoning 121
View Virtual Tour

Work With Bill

I am looking for agents who believe that real estate is about people, and that guiding them through major life moments is a privilege. Come join a team that is bringing real estate back to its roots and putting the customer experience front and center by working with integrity, character and trust. 

Receive New Listings

Interested in buying a home? Sign up to receive updates on new listings in your area, and to be connected with me, committed to providing you with a unique, personal and elevated home-buying experience. 

Follow Me on Instagram