Leave a Message

By providing your contact information to Bill Denny, your personal information will be processed in accordance with Bill Denny's Privacy Policy. By checking the box(es) below, you consent to receive communications regarding your real estate inquiries and related marketing and promotional updates in the manner selected by you. For SMS text messages, message frequency varies. Message and data rates may apply. You may opt out of receiving further communications from Bill Denny at any time. To opt out of receiving SMS text messages, reply STOP to unsubscribe.

Thank you for your message. I will be in touch with you shortly.

Explore Properties
3501 MAJESTIC PINE LANE
SEE ALL PHOTOS
3501 MAJESTIC PINE LANE
Leased

3501 MAJESTIC PINE LANE

3501 MAJESTIC PINE LANE, FAIRFAX, VA 22033

$4,100/month
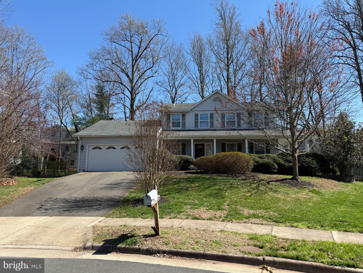
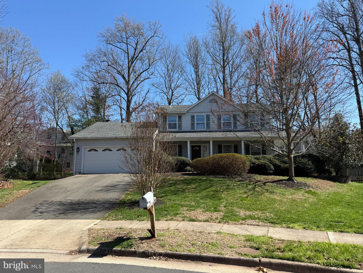
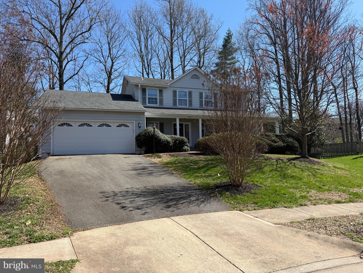
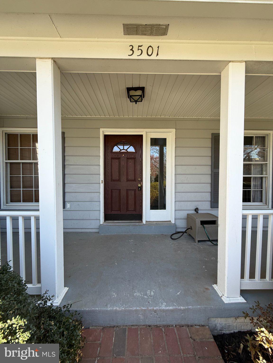
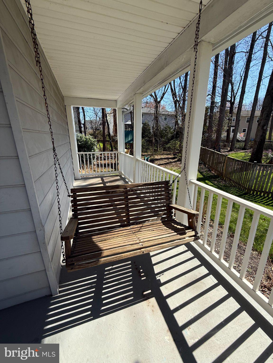
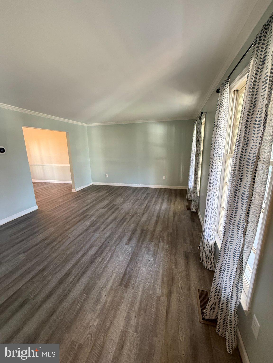
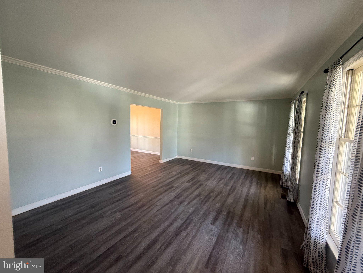
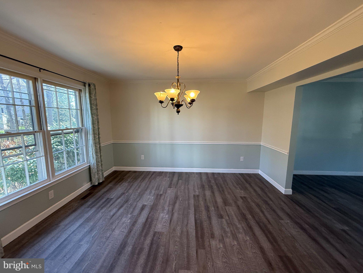
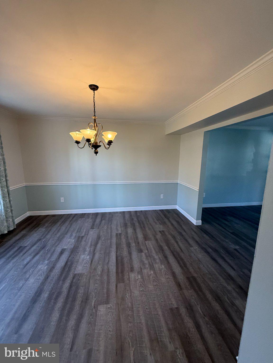
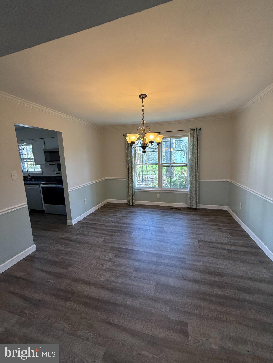
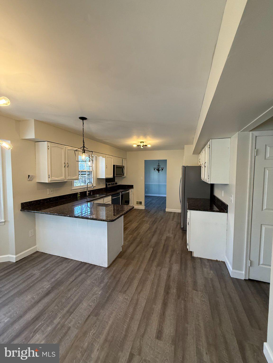
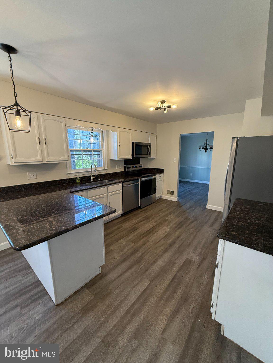
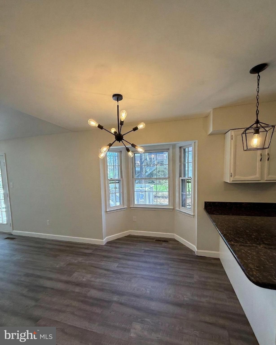
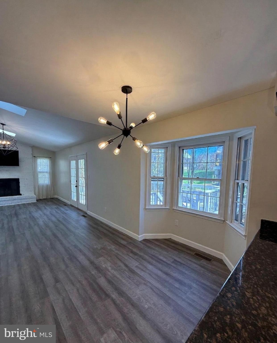
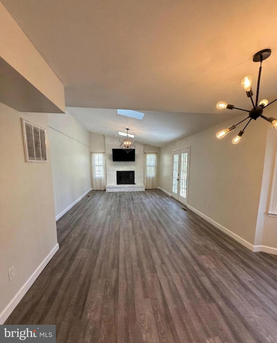
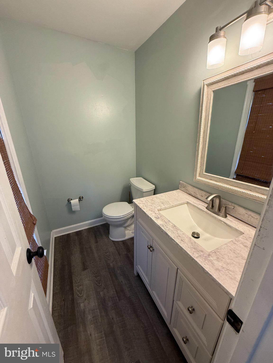
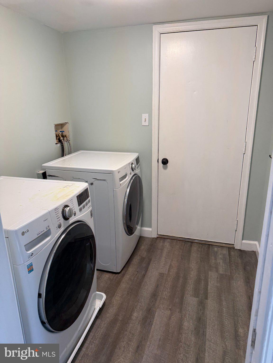
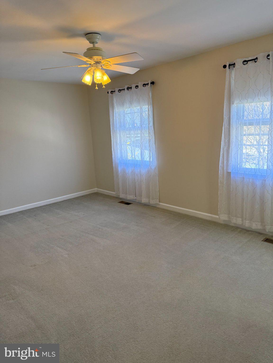
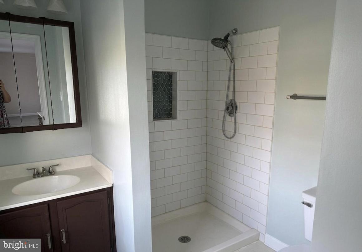
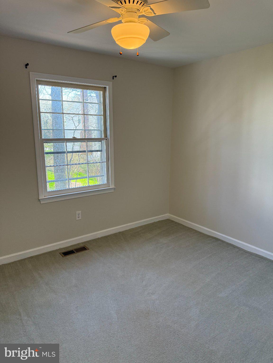
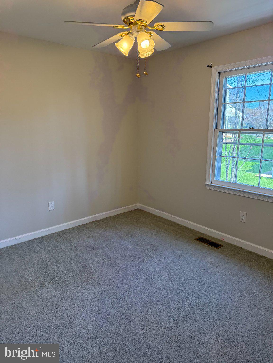
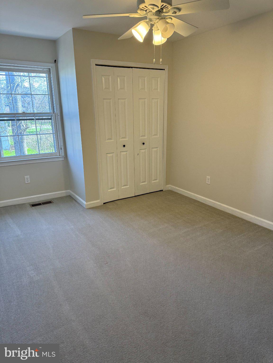
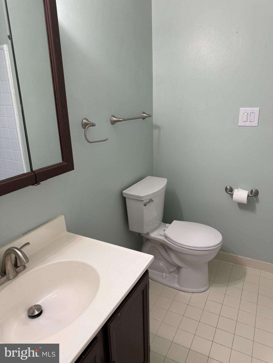
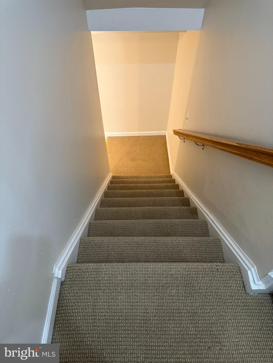
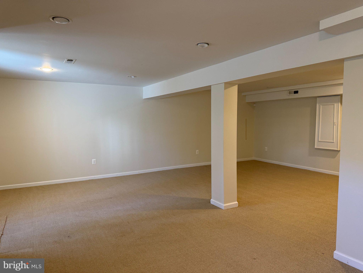
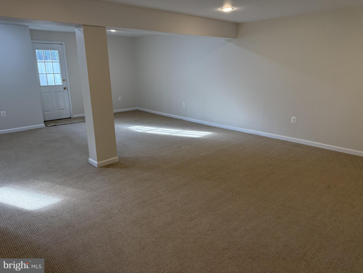
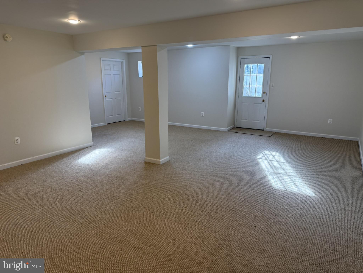
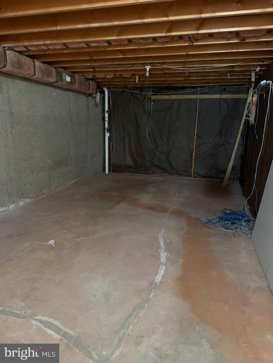
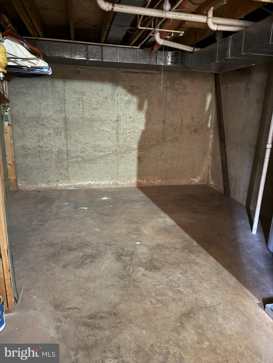
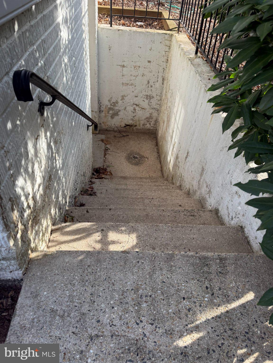
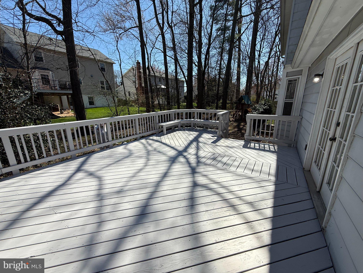
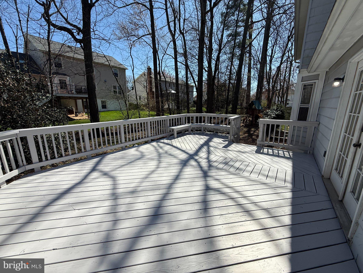
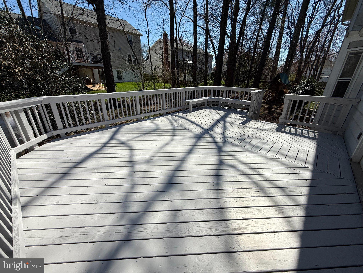
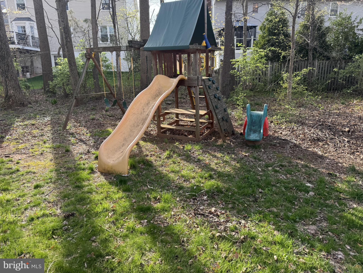
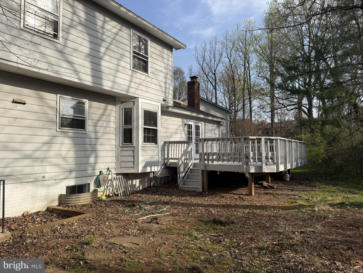
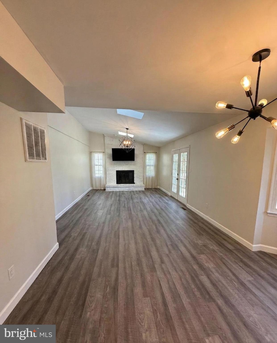
Longer lease preferred. Nestled in the charming Franklin Glen community, this delightful Colonial home offers a perfect blend of comfort and style. With 4 spacious bedrooms and 2.5 baths, the open floor plan is very inviting. The kitchen, featuring upgraded countertops and stainless steel appliances, flows seamlessly into the family room, complete with a cozy fireplace and skylights that bathe the space in natural light. With a convenient main floor laundry and an attached garage, this home is designed for modern living. The upper level primary bedroom is a large space with an ensuite bath, and there are three additional bedrooms with a shared hall bath. The walk-up lower level has a huge recreation room and an unfinished storage space - lots of options for use! Outdoors, enjoy the serene views of trees and woods from your deck, or take advantage of the community amenities, including a pool, tennis courts, and playgrounds. The cul-de-sac location ensures a peaceful environment, while nearby parks and walking paths provide ample opportunities for outdoor activities. Available for lease starting March 25, 2026, with flexible terms, it's a wonderful opportunity to embrace a vibrant community lifestyle. Experience the best of Franklin Glen, where comfort meets convenience! Income requires 40 x rent = 164K/year. Max of two incomes to qualify. Pets on case by case basis.

4
beds

3
baths

2,777 Sq.Ft. LIVING AREA

10,890 Sq.Ft. lot

Cristina Dougherty

Cristina Dougherty

Features & Amenities

Interior

  • total bedrooms4
  • Total bathrooms3
  • full bathrooms2
  • half bathroom1
  • Laundry room Laundry Room, Main Level
  • Flooring Carpet, Wood, Ceramic Tile, Hardwood
  • Fireplace Glass Doors
  • APPLIANCES Electric Range, Electric Oven, Electric Water Heater, Dishwasher, Disposal, Dryer, Ice Maker, Refrigerator, Stainless Steel Appliance(s), Washer, Microwave
  • other interior Features Ceiling Fan(s), Pantry, Recessed Lighting, Crown Molding, Open Floorplan

Area & Lot

  • Status Leased
  • Living Area2,777 Sq.Ft.
  • Total Area2,977 Sq.Ft.
  • Lot Area10,890 Sq.Ft.
  • MLS® IDVAFX2293448
  • TypeResidential
  • YEAR BUILT1987
  • NeighborhoodVirginia
  • Architecture StylesColonial
  • View DescriptionTrees/Woods
  • Elementary SchoolLEES CORNER
  • Middle SchoolFRANKLIN
  • High SchoolCHANTILLY
  • School DistrictFAIRFAX COUNTY PUBLIC SCHOOLS

Exterior

  • STORIES3
  • Garage Space2.0
  • water SourcePublic
  • PoolCommunity
  • roofComposition, Shingle
  • lot featuresCul-De-Sac
  • parkingGarage Door Opener, Asphalt, Garage, Driveway, Attached
  • HEAT TYPEElectric, Heat Pump
  • AIR CONDITIONINGCentral Air, Ceiling Fan(s), Electric
  • sewerPublic Sewer
  • SubstructureSlab
  • HOA AmenitiesTennis Court(s), Basketball Court, Jogging Path, Playground

Financial

  • Lease Price$4,100/mo
  • Zoning 130

Work With Bill

I am looking for agents who believe that real estate is about people, and that guiding them through major life moments is a privilege. Come join a team that is bringing real estate back to its roots and putting the customer experience front and center by working with integrity, character and trust. 

Receive New Listings

Interested in buying a home? Sign up to receive updates on new listings in your area, and to be connected with me, committed to providing you with a unique, personal and elevated home-buying experience. 

Follow Me on Instagram