Leave a Message

By providing your contact information to Bill Denny, your personal information will be processed in accordance with Bill Denny's Privacy Policy. By checking the box(es) below, you consent to receive communications regarding your real estate inquiries and related marketing and promotional updates in the manner selected by you. For SMS text messages, message frequency varies. Message and data rates may apply. You may opt out of receiving further communications from Bill Denny at any time. To opt out of receiving SMS text messages, reply STOP to unsubscribe.

Thank you for your message. I will be in touch with you shortly.

Explore Properties
5076 DIMPLES COURT
5076 DIMPLES COURT
5076 DIMPLES COURT
5076 DIMPLES COURT
5076 DIMPLES COURT
5076 DIMPLES COURT
5076 DIMPLES COURT
5076 DIMPLES COURT
5076 DIMPLES COURT
5076 DIMPLES COURT
5076 DIMPLES COURT
5076 DIMPLES COURT
5076 DIMPLES COURT
5076 DIMPLES COURT
5076 DIMPLES COURT
5076 DIMPLES COURT
5076 DIMPLES COURT
5076 DIMPLES COURT
5076 DIMPLES COURT
5076 DIMPLES COURT
5076 DIMPLES COURT
5076 DIMPLES COURT
5076 DIMPLES COURT
5076 DIMPLES COURT
5076 DIMPLES COURT
5076 DIMPLES COURT
5076 DIMPLES COURT
5076 DIMPLES COURT
5076 DIMPLES COURT
5076 DIMPLES COURT
5076 DIMPLES COURT
5076 DIMPLES COURT
5076 DIMPLES COURT
5076 DIMPLES COURT
5076 DIMPLES COURT
5076 DIMPLES COURT
5076 DIMPLES COURT
5076 DIMPLES COURT
5076 DIMPLES COURT
5076 DIMPLES COURT
5076 DIMPLES COURT
SEE ALL PHOTOS
5076 DIMPLES COURT
5076 DIMPLES COURT
5076 DIMPLES COURT
5076 DIMPLES COURT
5076 DIMPLES COURT
5076 DIMPLES COURT
5076 DIMPLES COURT
5076 DIMPLES COURT
5076 DIMPLES COURT
5076 DIMPLES COURT
5076 DIMPLES COURT
5076 DIMPLES COURT
5076 DIMPLES COURT
5076 DIMPLES COURT
5076 DIMPLES COURT
5076 DIMPLES COURT
5076 DIMPLES COURT
5076 DIMPLES COURT
5076 DIMPLES COURT
5076 DIMPLES COURT
5076 DIMPLES COURT
5076 DIMPLES COURT
5076 DIMPLES COURT
5076 DIMPLES COURT
5076 DIMPLES COURT
5076 DIMPLES COURT
5076 DIMPLES COURT
5076 DIMPLES COURT
5076 DIMPLES COURT
5076 DIMPLES COURT
5076 DIMPLES COURT
5076 DIMPLES COURT
5076 DIMPLES COURT
5076 DIMPLES COURT
5076 DIMPLES COURT
5076 DIMPLES COURT
5076 DIMPLES COURT
5076 DIMPLES COURT
5076 DIMPLES COURT
5076 DIMPLES COURT
5076 DIMPLES COURT
For Sale

5076 DIMPLES COURT

5076 DIMPLES COURT, WOODBRIDGE, VA 22192

$715,000
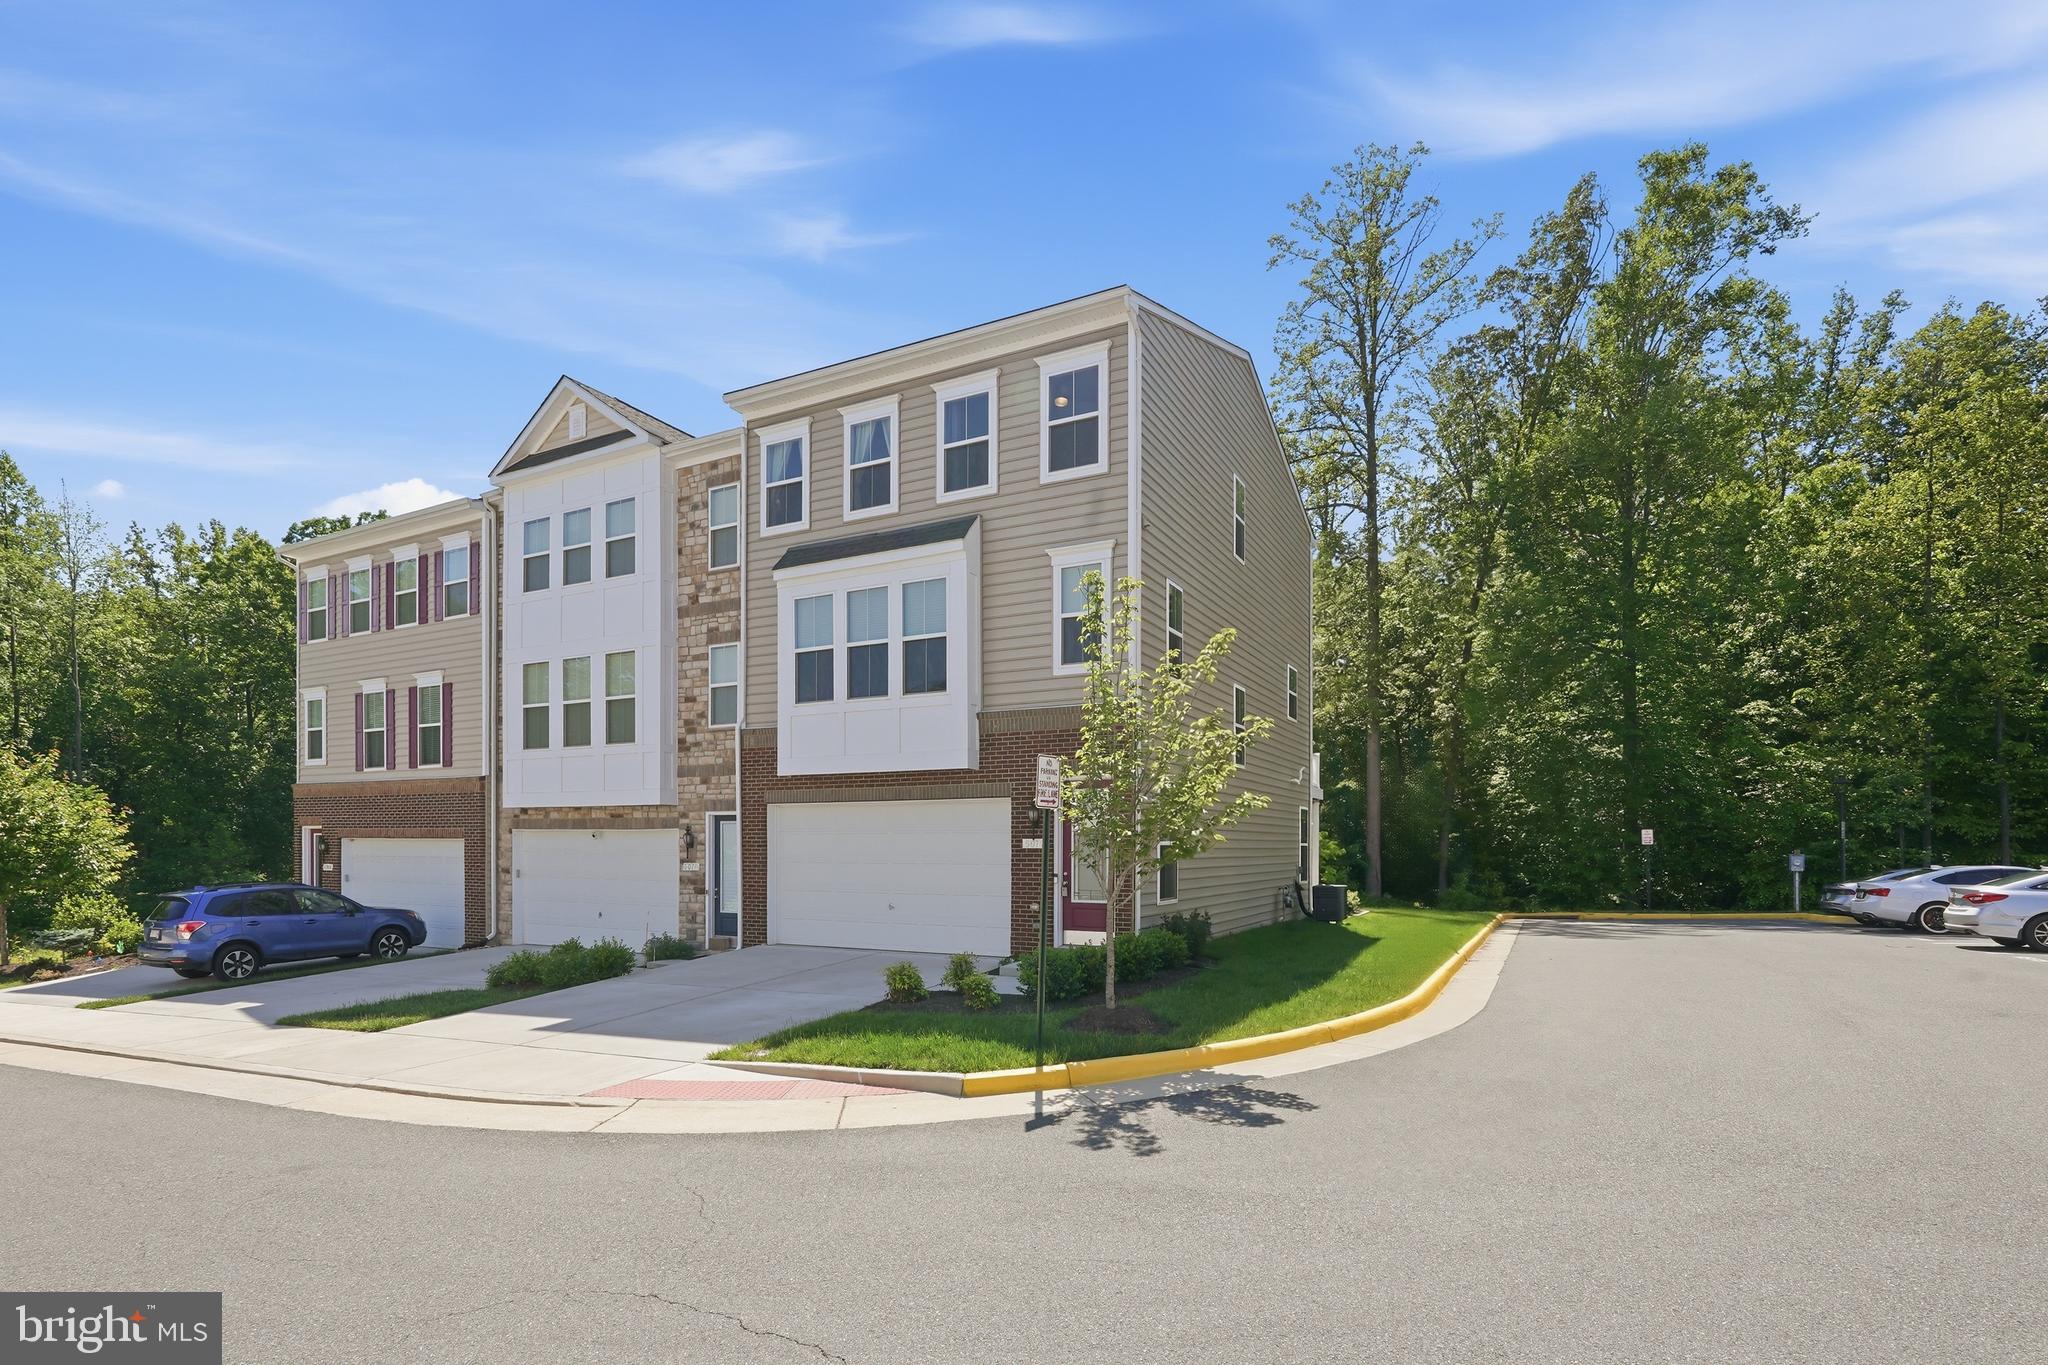
Welcome to Townes at County Center, designed for buyers who want modern living, effortless commuting, and everyday convenience without sacrificing a sense of calm. Built by K. Hovnanian, this luxury townhome community was designed around easy access to major commuter routes, nearby shopping and dining, and the energy of Prince William County's thriving County Center area, as well as the Earl M. Cunard Park with miles of wooded trails and natural beauty within easy reach.

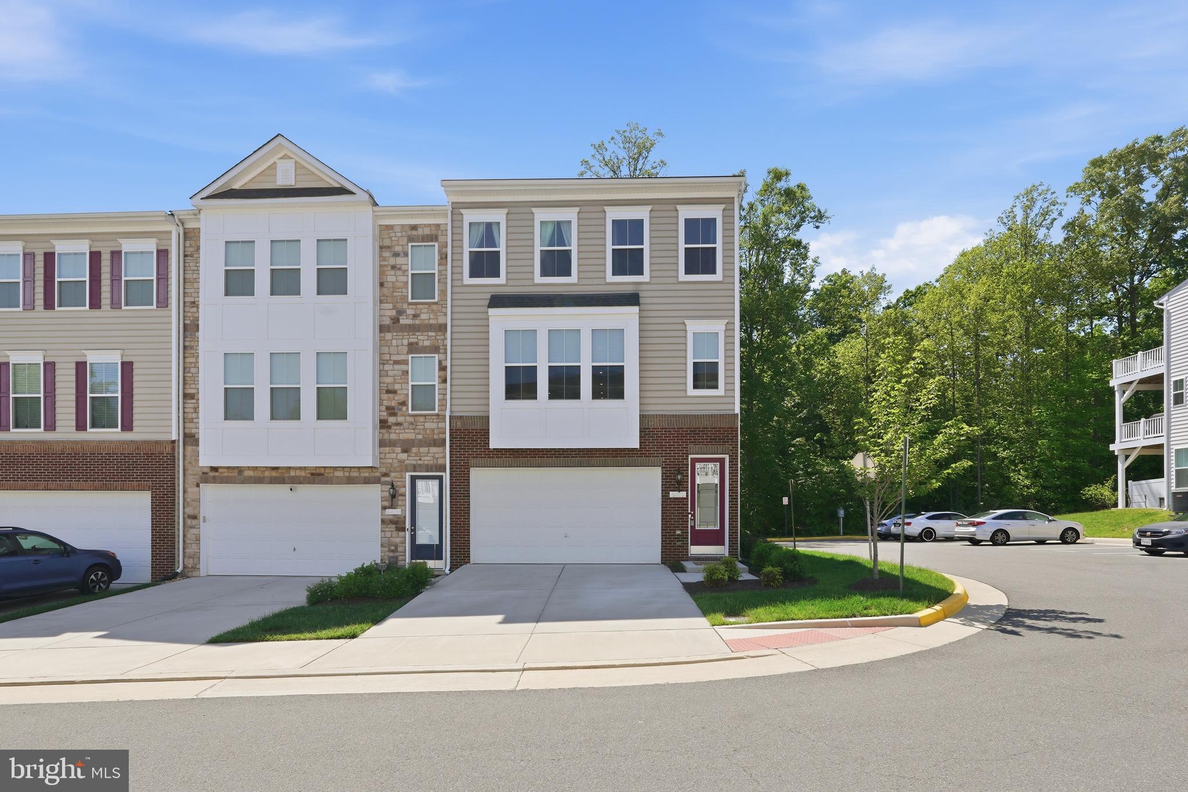
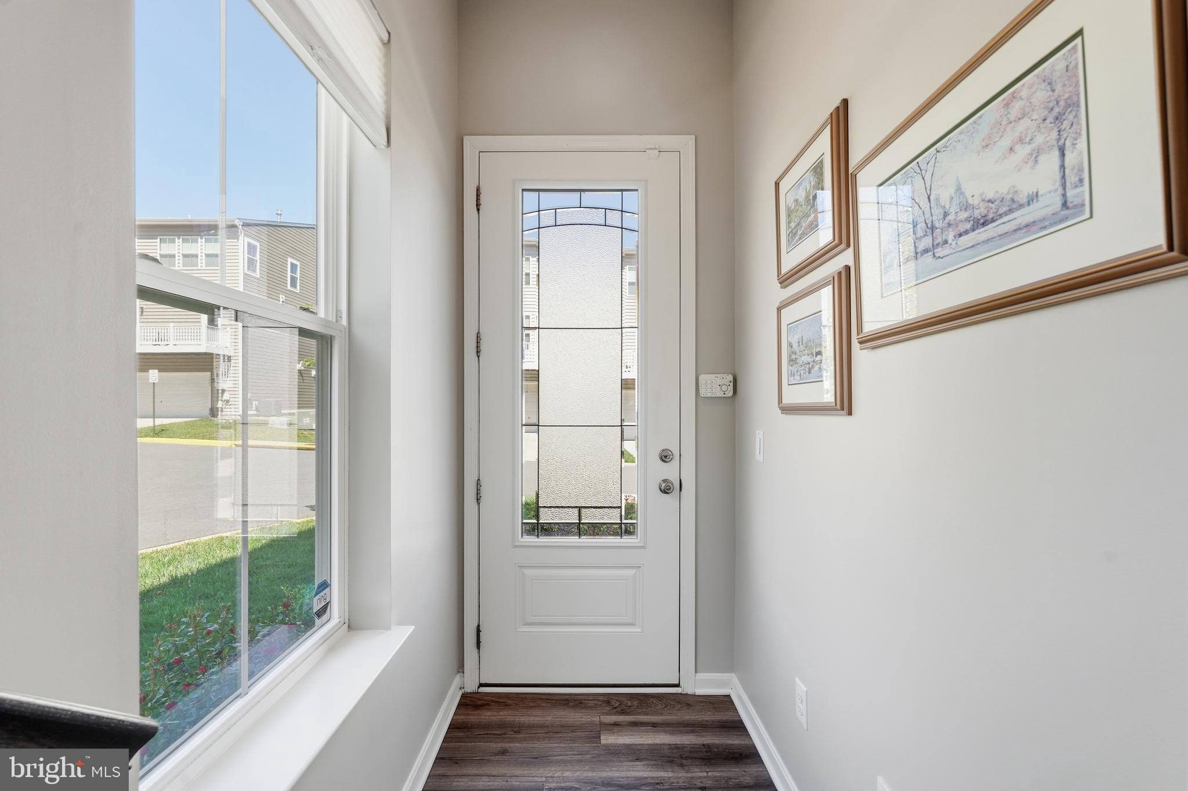
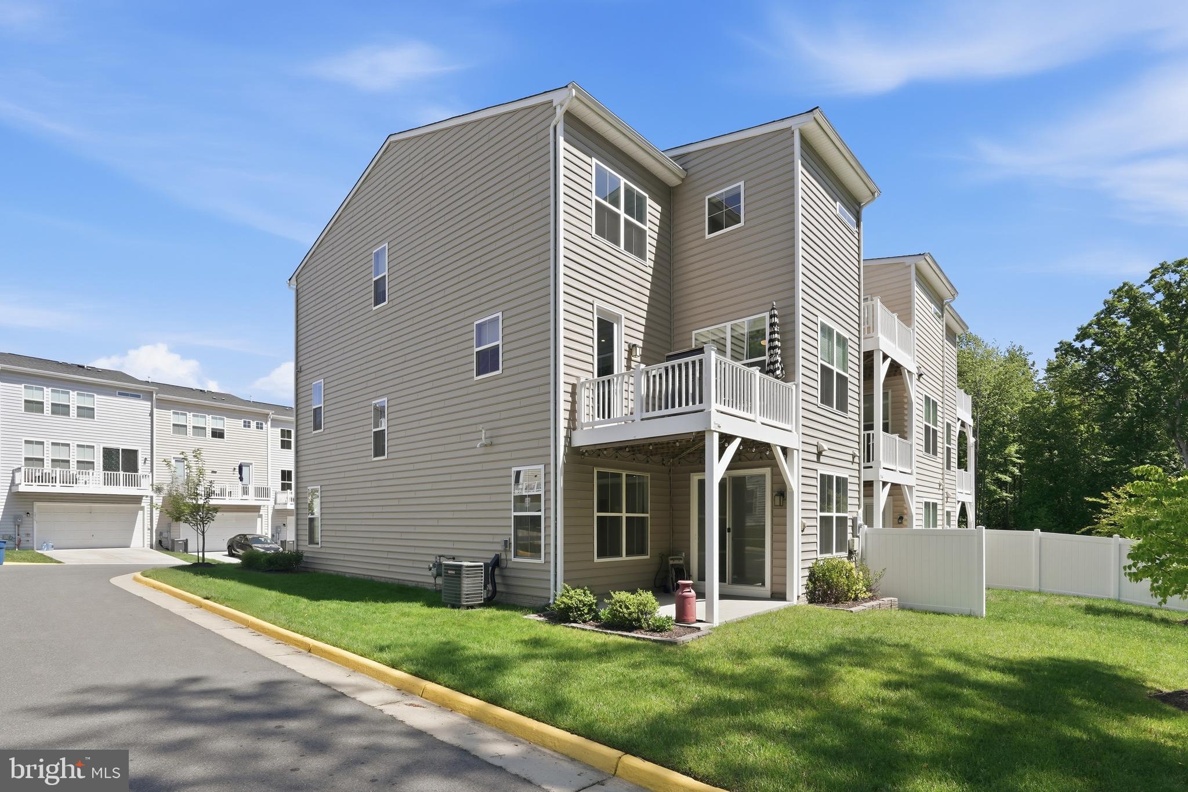
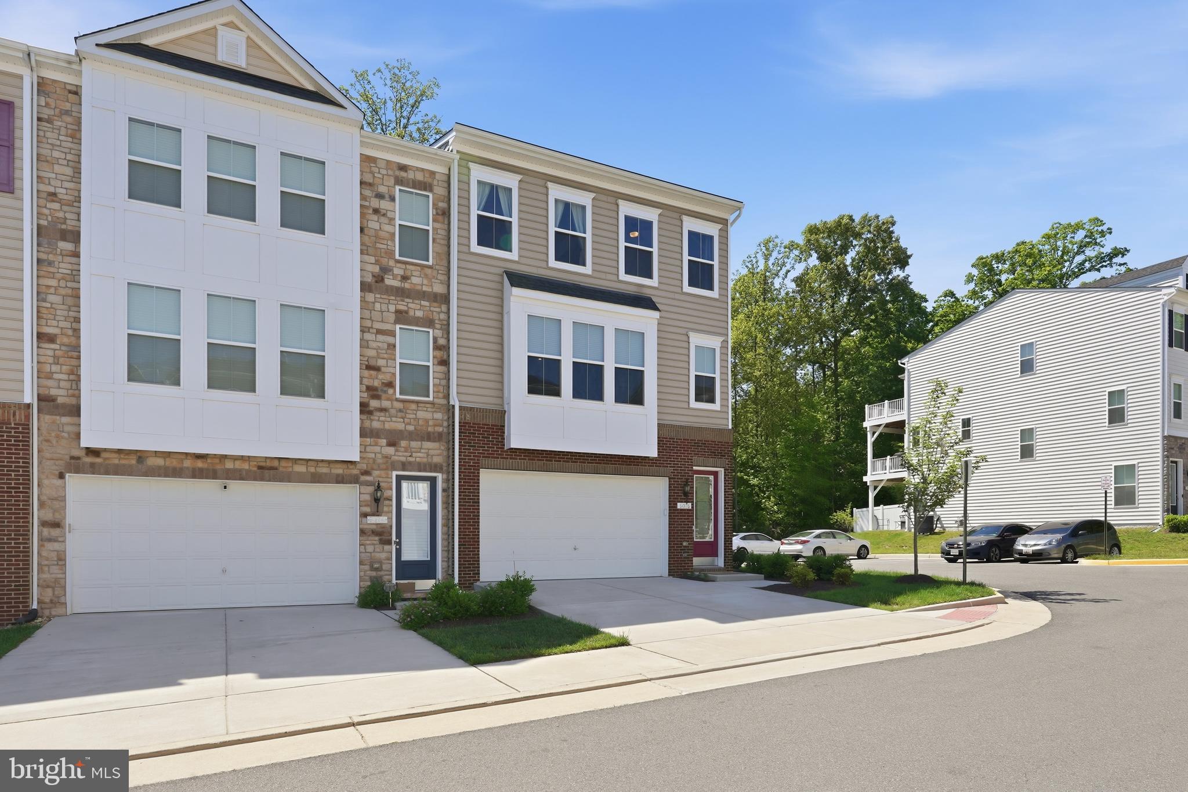
Inside, this immaculate end-row townhome feels every bit like a model home -- fresh, polished, and beautifully cared for, with that rare "looks, feels, and smells brand new" quality buyers dream about. Though only six years young, the home has been maintained with such attention to detail that stepping inside feels like walking into new construction, minus the wait.

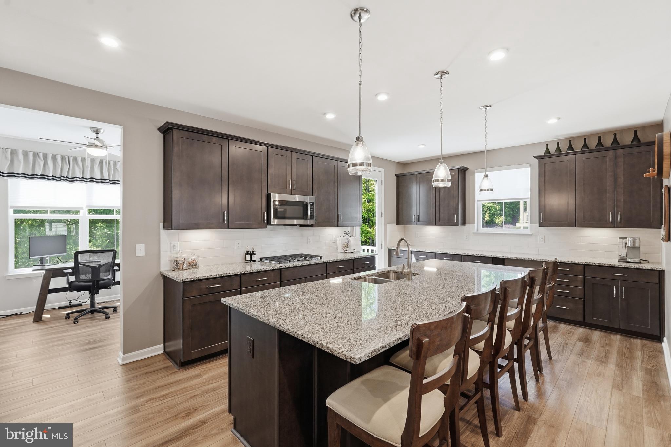
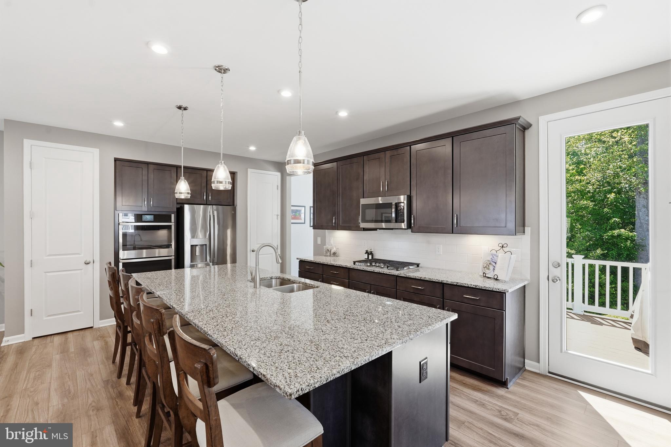
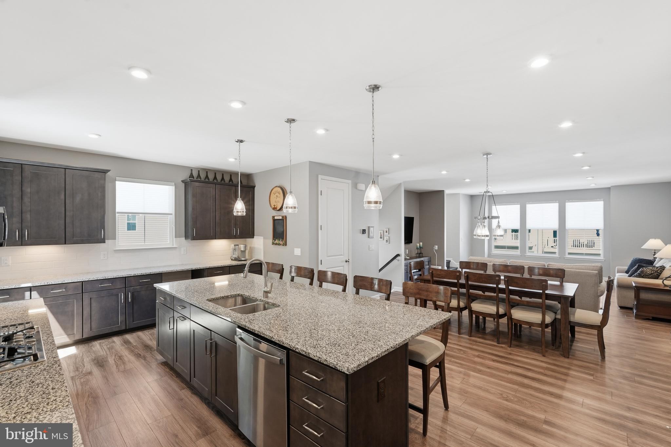
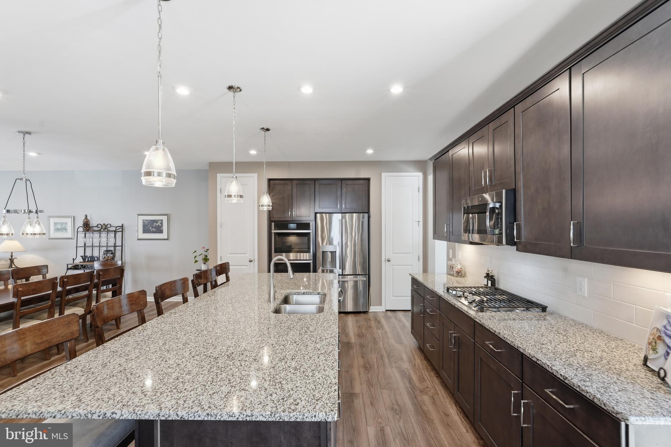
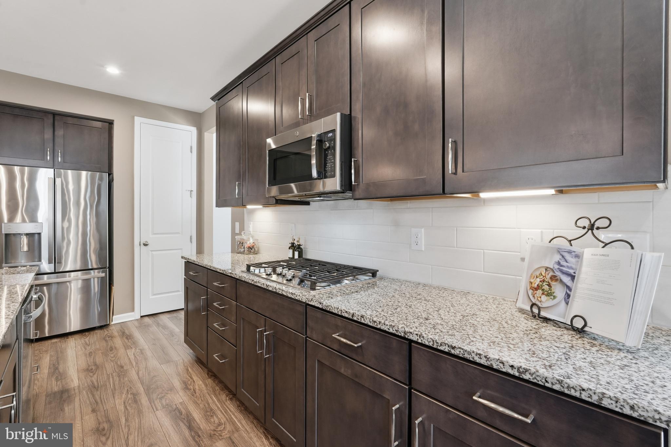
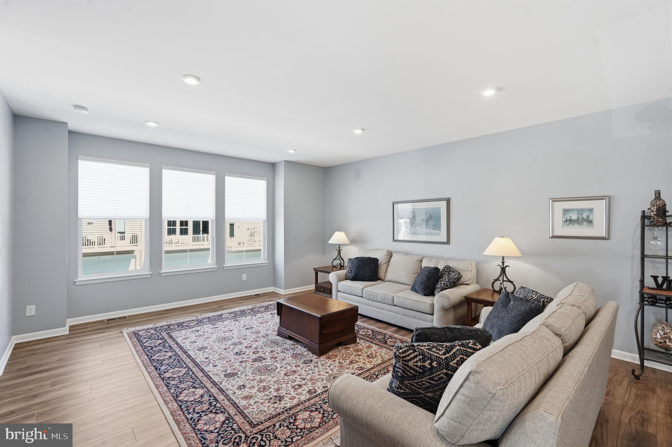
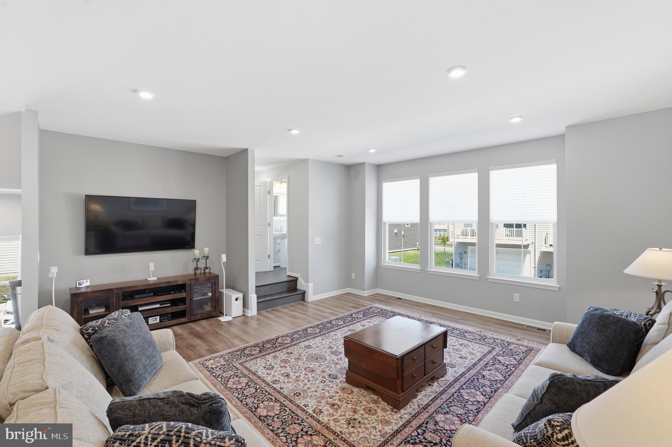
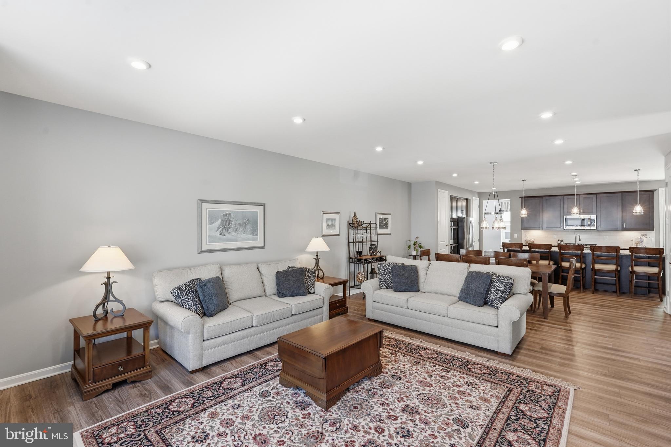
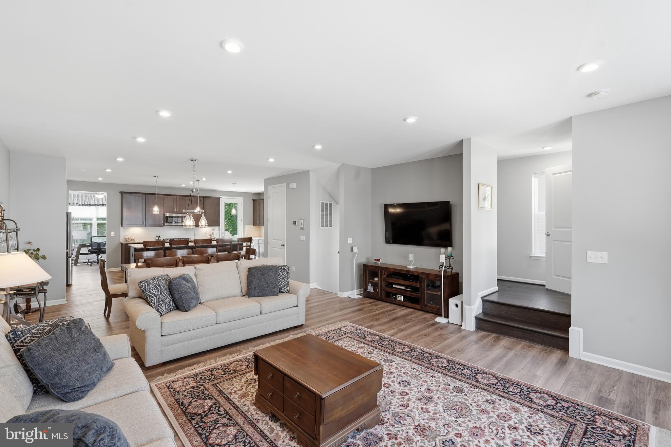
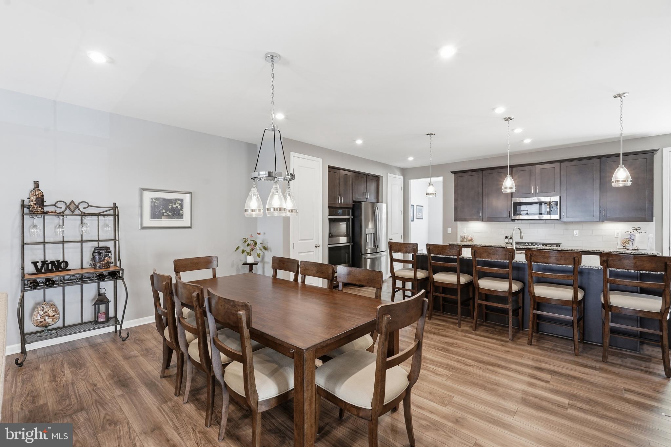
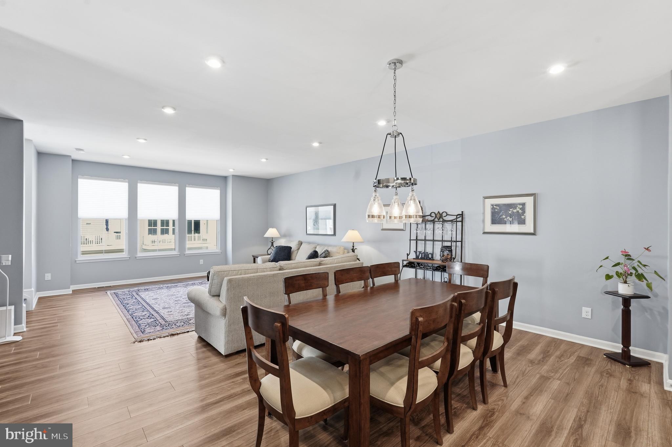
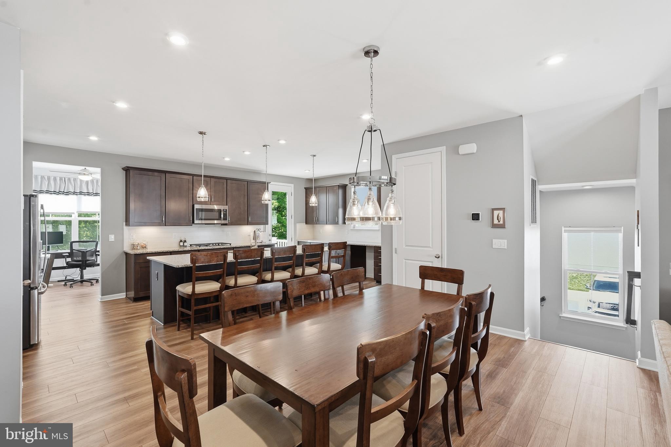
The main living level is bright, open, and effortlessly stylish, showcasing beautiful LVP flooring, recessed lighting, and a modern layout that makes everyday living feel elevated. A spacious family room flows seamlessly into the dining area and gourmet-style kitchen, creating one expansive gathering space perfect for weeknight dinners, holiday hosting, or casual evenings with friends. The kitchen is a true centerpiece, featuring rich espresso cabinetry, granite countertops, a tile backsplash, stainless steel appliances, double ovens, pendant lighting, and an oversized island with seating for five. Whether you are serving pancakes on a Saturday morning or appetizers before movie night, this island is ready for its starring role.

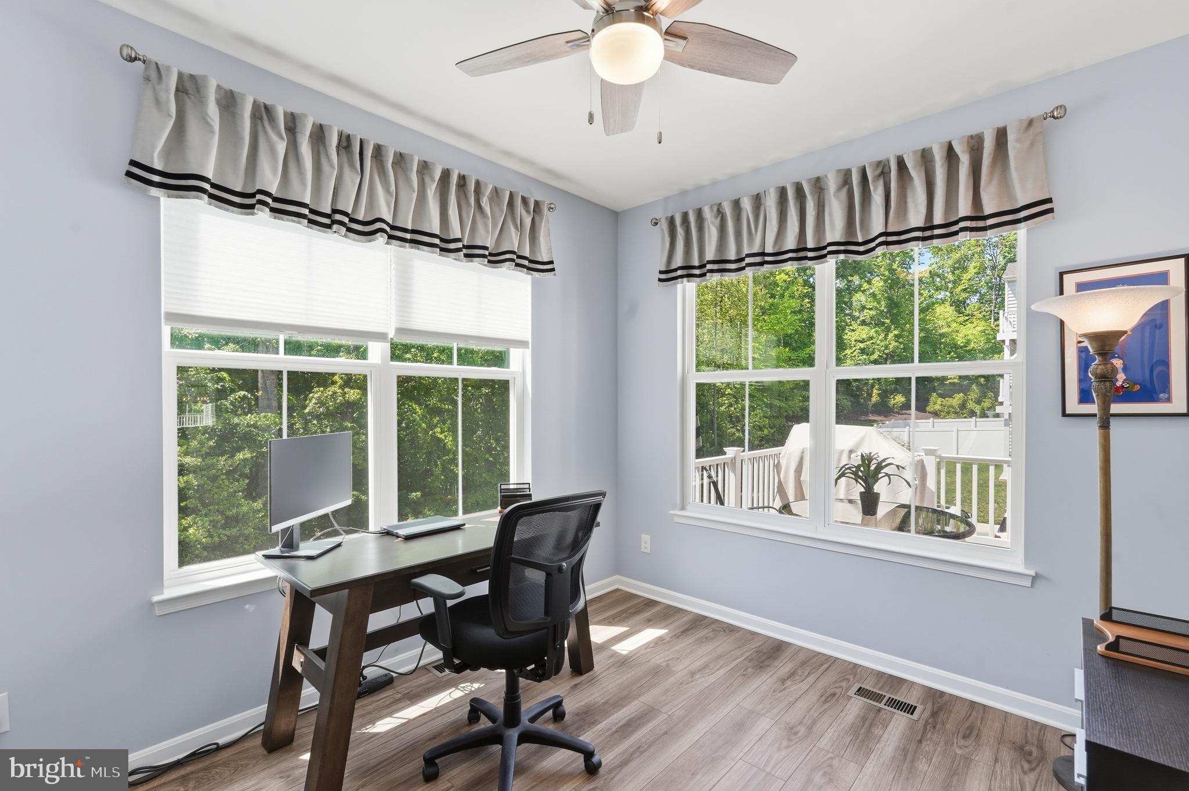
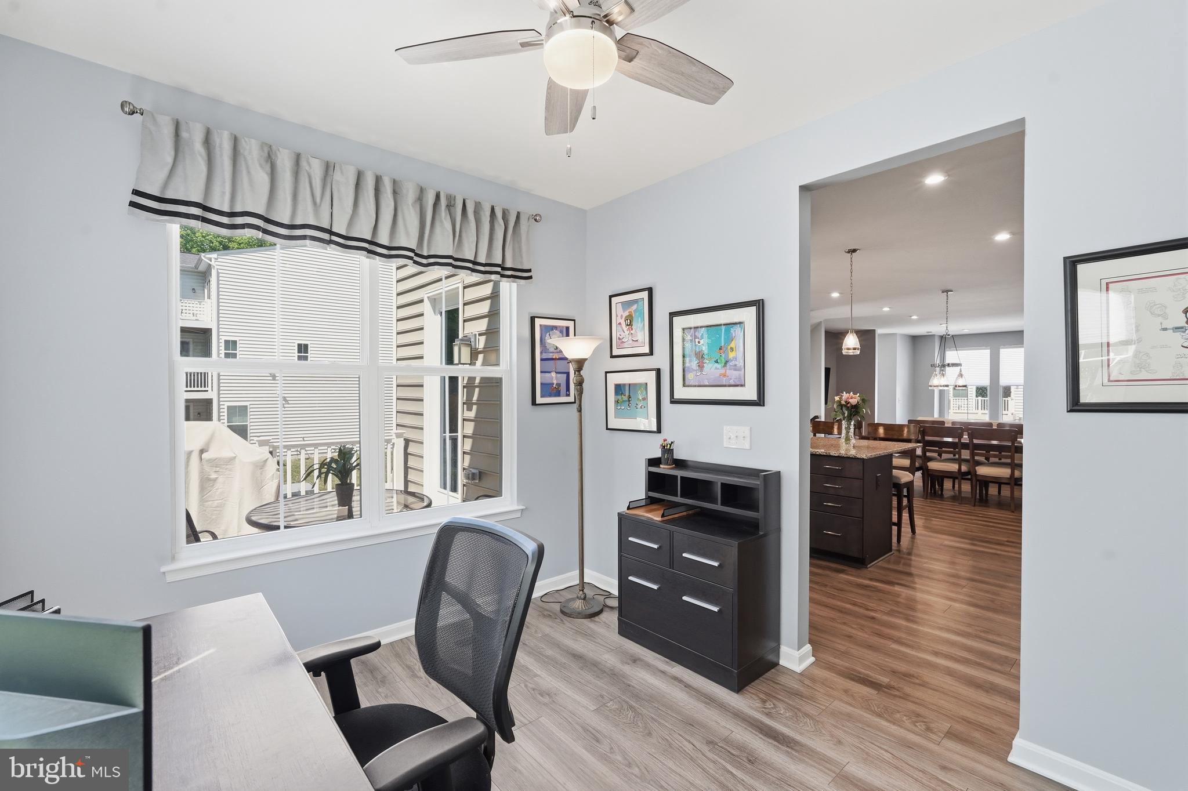
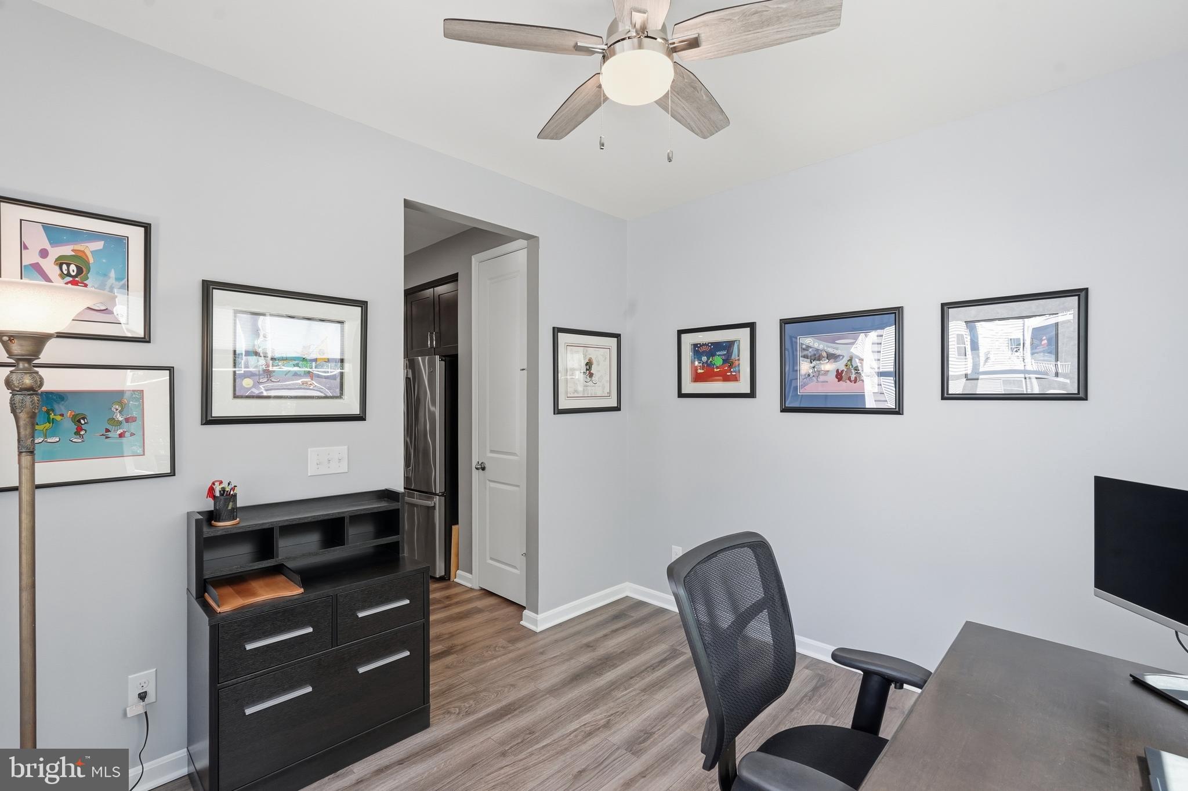
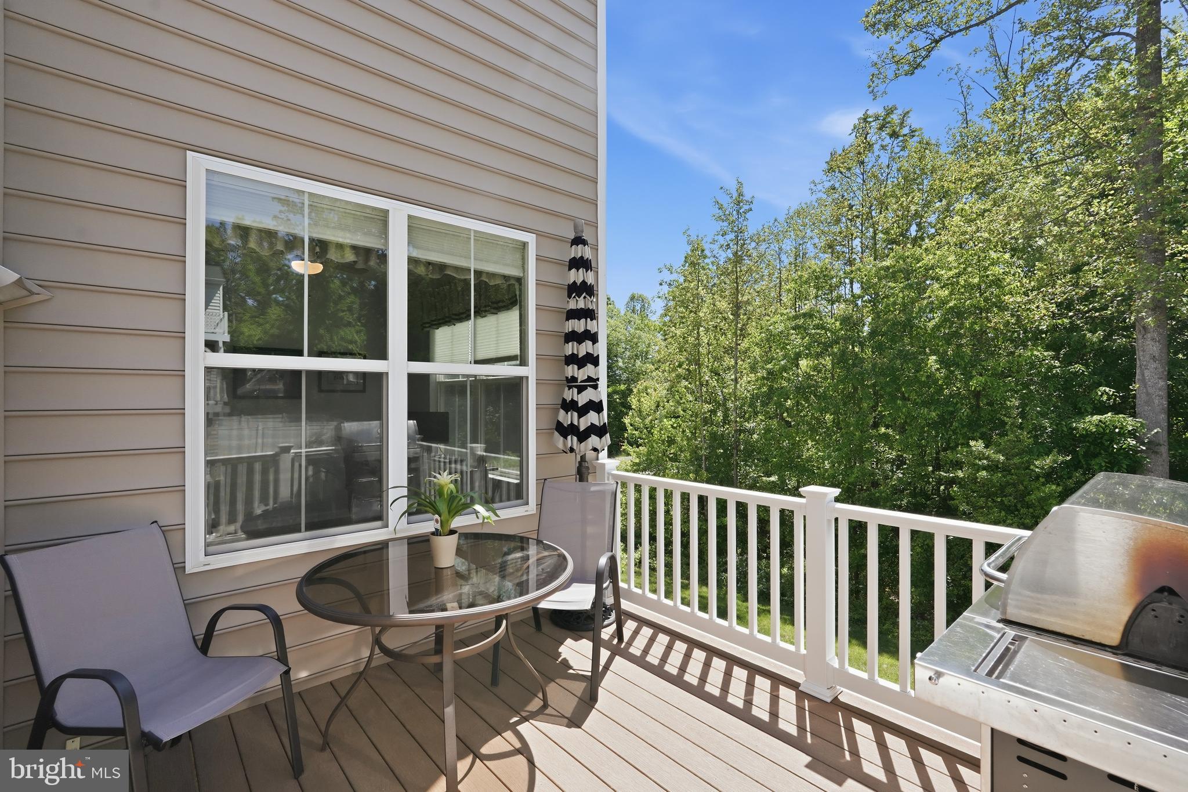
Just off the kitchen, the deck extends the living space outdoors and offers peaceful views toward Earl M. Cunard Park -- a beautiful backdrop that brings a touch of nature into daily life. Tucked behind the kitchen, a light-filled office is wrapped in windows on two sides, making it an ideal spot to work from home, manage the household, or simply enjoy a quiet place to focus.

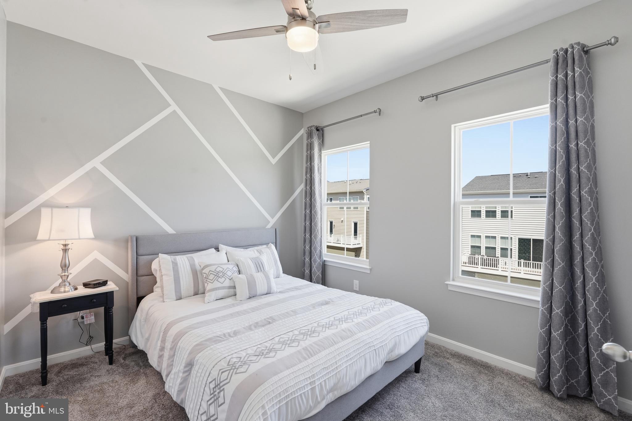
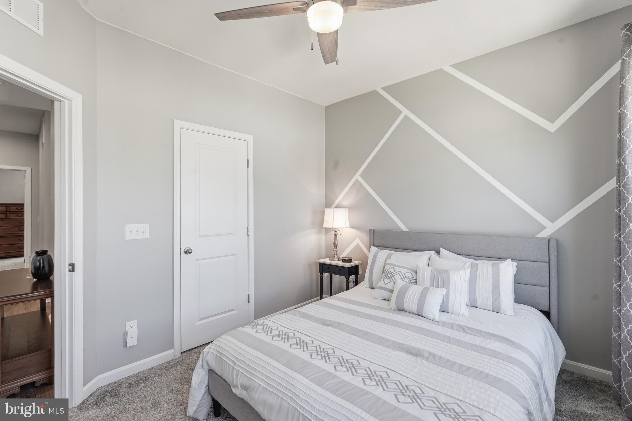
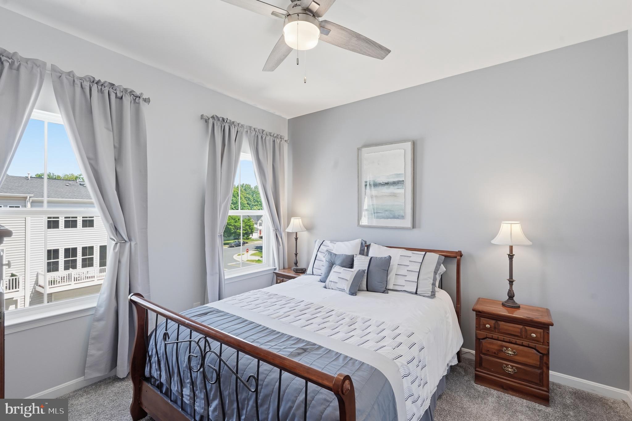
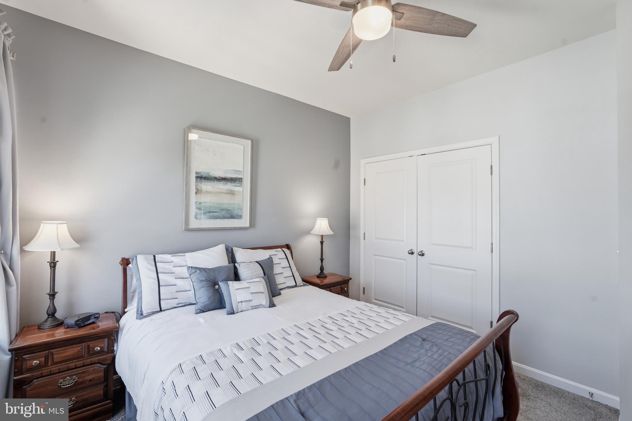
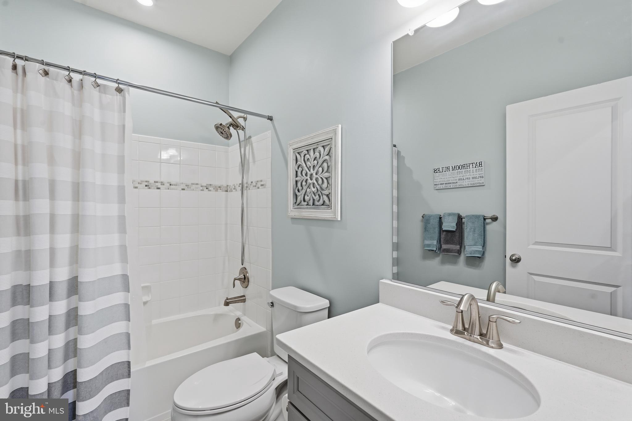
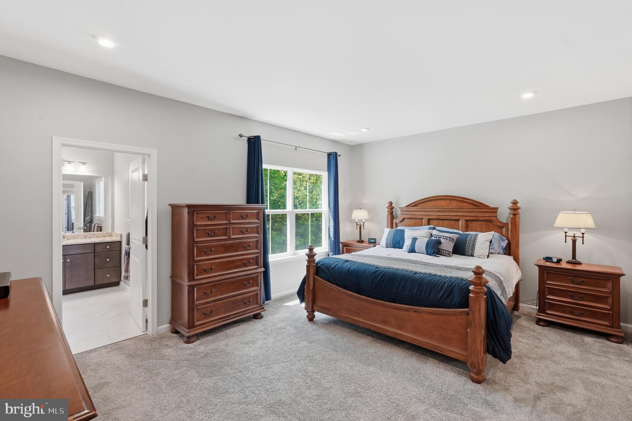
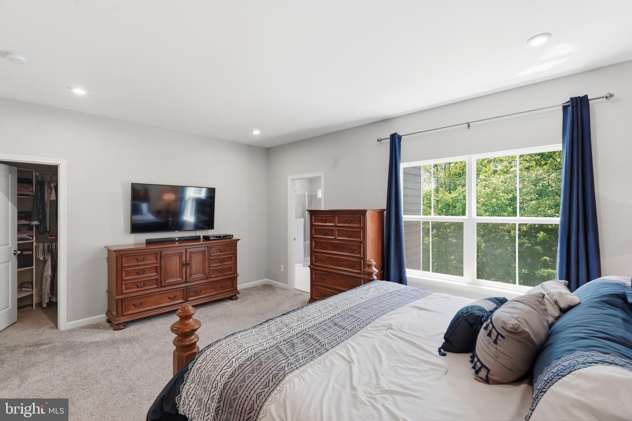
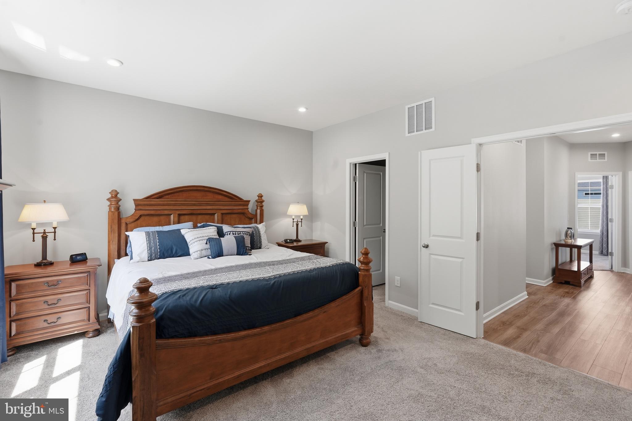
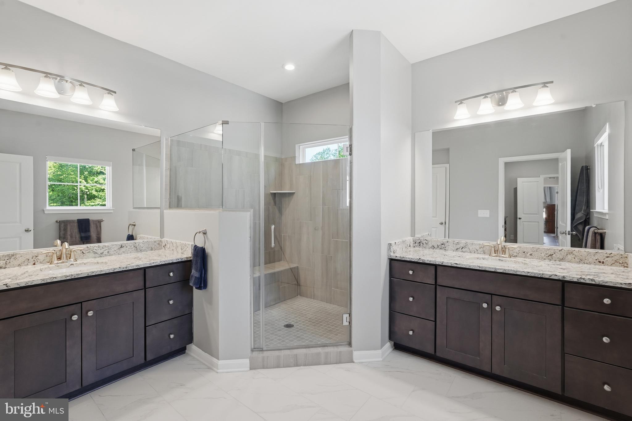
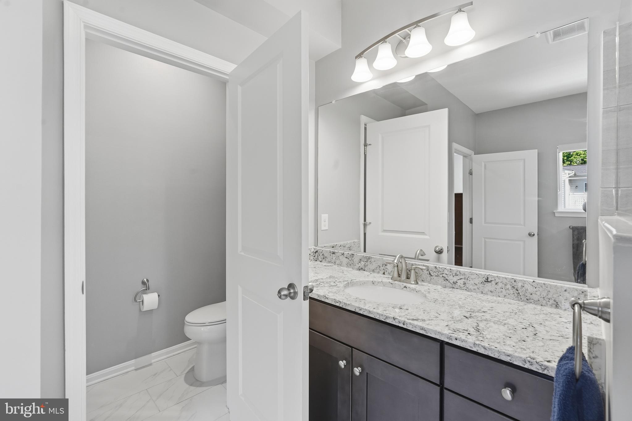
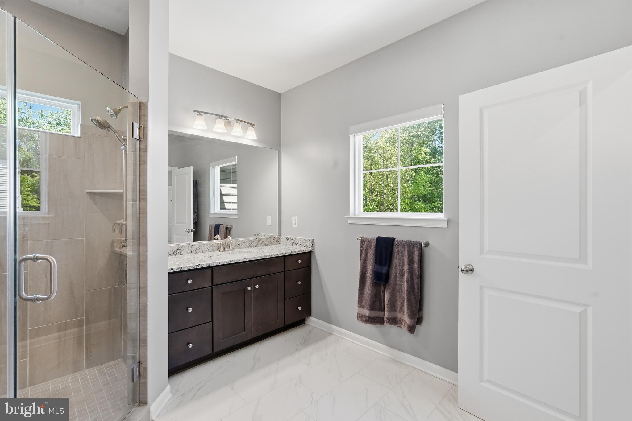
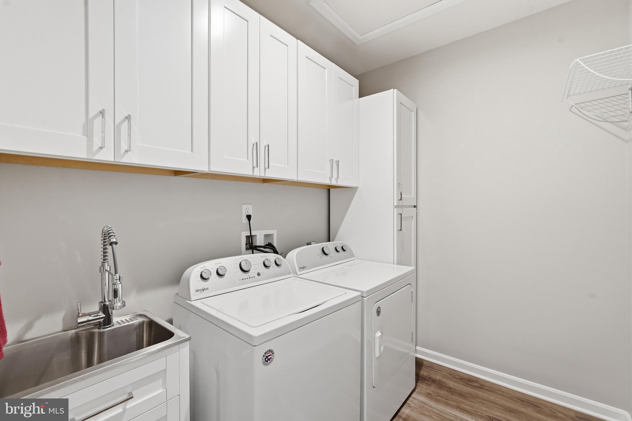
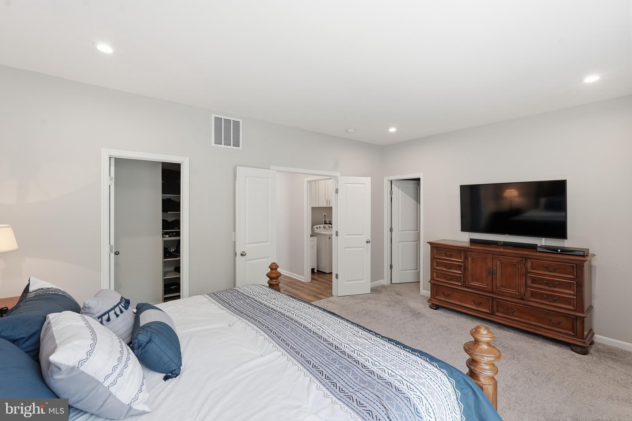
Upstairs, the oversized primary suite feels like a private retreat, overlooking the tree-lined rear setting and offering two walk-in closets for exceptional storage. The ensuite bath continues the elevated feel with tile flooring, two separate vanities, and an oversized walk-in shower with tile surround. Two additional bedrooms are bright, comfortable, and graciously sized, sharing a well-appointed hall bath with tile flooring and a tub/shower combination accented by a lovely glass inlay detail. The upper-level laundry room adds the kind of everyday convenience buyers quickly wonder how they ever lived without.

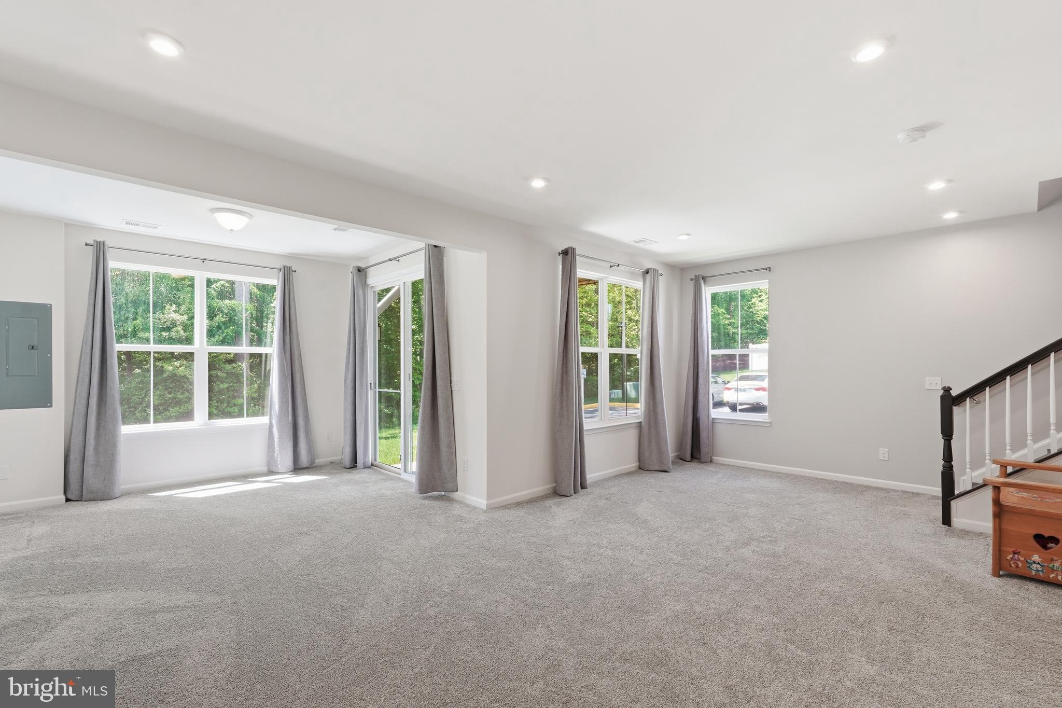
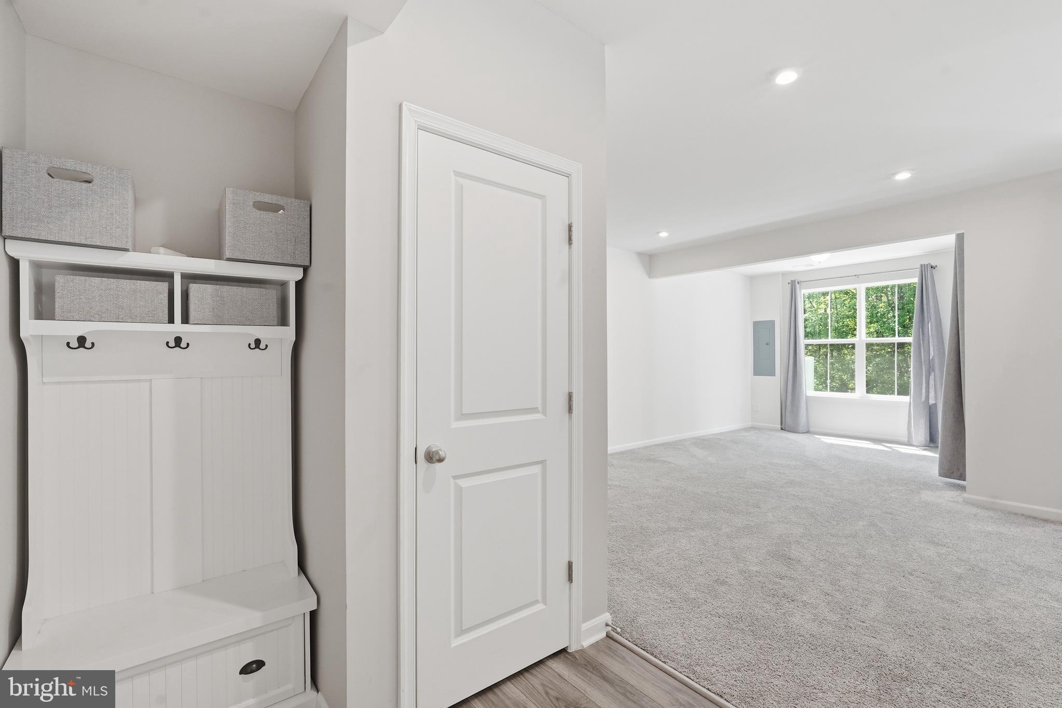
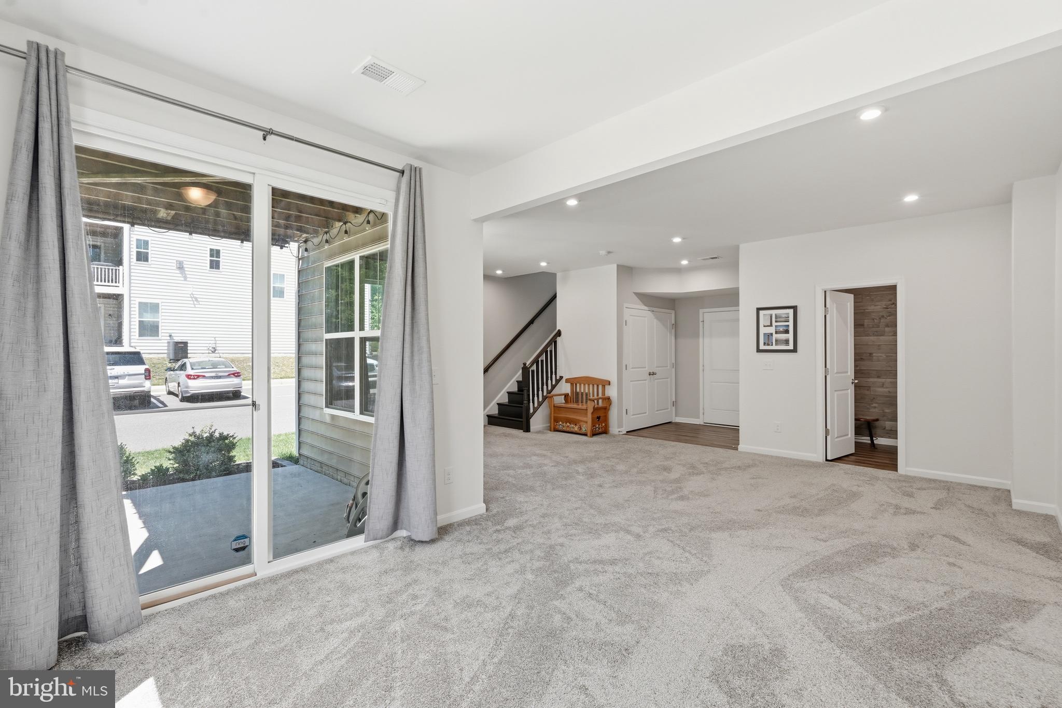
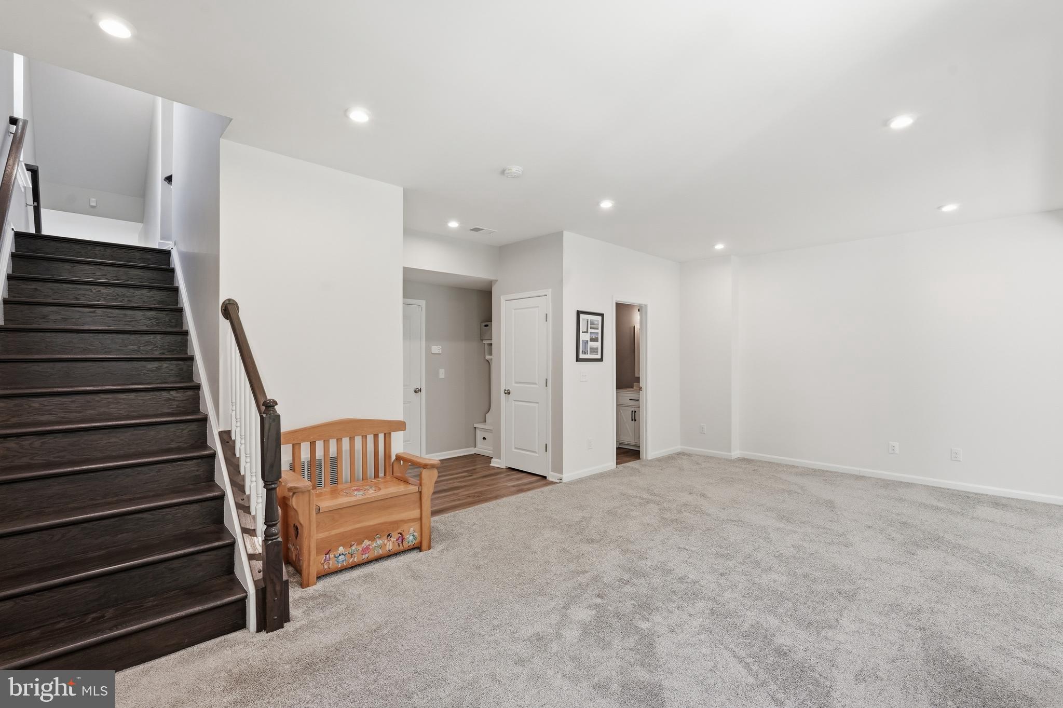
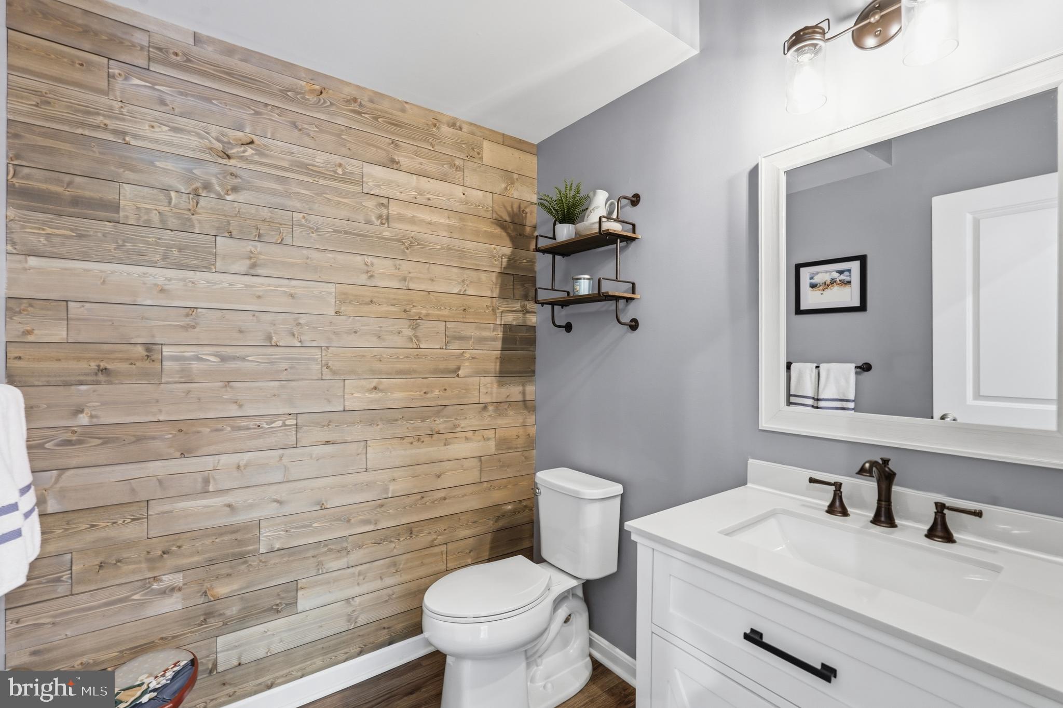
The fully finished lower level offers even more flexibility, with the potential for a 4th bedroom in addition to the spacious recreation room . With direct access to the backyard and the two-car garage, this level adds both practicality and possibility.

This is the kind of home that checks the boxes buyers care about most: modern finishes, abundant natural light, flexible spaces, garage parking, outdoor living, a commuter-friendly location, and a level of care that makes the entire home feel fresh and move-in ready. In Townes at County Center, convenience and style come together beautifully -- and this end-row townhome delivers both with ease.

4
beds

4
baths

2,852 Sq.Ft. LIVING AREA

3,567 Sq.Ft. lot

Katie Eisenhard

Katie Eisenhard

Features & Amenities

Interior

  • total bedrooms4
  • Total bathrooms4
  • full bathrooms2
  • half bathrooms2
  • Laundry room Laundry Room, Upper Level
  • Flooring Carpet, Wood, Ceramic Tile, Vinyl
  • APPLIANCES Oven, Gas Water Heater, Dryer, Washer, Cooktop, Dishwasher, Disposal, Refrigerator, Ice Maker, Microwave
  • other interior Features Ceiling Fan(s), Kitchen Island, Pantry, Recessed Lighting, Walk-In Closet(s), High Ceilings, Open Floorplan

Area & Lot

  • Status For Sale
  • Living Area2,852 Sq.Ft.
  • Total Area3,252 Sq.Ft.
  • Lot Area3,567 Sq.Ft.
  • MLS® IDVAPW2119820
  • TypeTownhouse
  • YEAR BUILT2020
  • NeighborhoodVirginia
  • Architecture StylesColonial
  • View DescriptionTrees/Woods
  • Elementary SchoolPENN
  • Middle SchoolBEVILLE
  • High SchoolCHARLES J. COLGAN,SR.
  • School DistrictPRINCE WILLIAM COUNTY PUBLIC SCHOOLS

Exterior

  • STORIES3
  • Garage Space2.0
  • water SourcePublic
  • utilitiesNatural Gas Available, Water Available, Sewer Available, Electricity Available
  • PoolNone
  • roofShingle
  • lot featuresWooded, Back Yard
  • parkingOversized, Garage Door Opener, Garage, Driveway, Inside Entrance, Attached
  • HEAT TYPENatural Gas, Forced Air
  • AIR CONDITIONINGCentral Air, Ceiling Fan(s), Electric
  • sewerPublic Sewer
  • SubstructureConcrete Perimeter
  • HOA AmenitiesPlayground

Financial

  • Sales Price$715,000
  • Real Estate Tax $6,077/yr
  • HOA $134/mo
  • Zoning R6
View Virtual Tour
image

Schedule a Showing

I would love to show you this beautiful property. Please select your preferred date and time below. I will be in touch shortly to confirm your appointment.

Schedule a Showing

I would love to show you this beautiful property. Please select your preferred date and time below. I will be in touch shortly to confirm your appointment.

Thank you for your interest in 5076 DIMPLES COURT, WOODBRIDGE, VA 22192. We are reviewing your request and will be in touch shortly!

Mortgage Calculator

Estimate your monthly mortgage payment, including the principal and interest, property taxes, and HOA. Adjust the values to generate a more accurate rate.
All estimates are provided for informational purposes only. Actual amounts may vary.
$0,000 Your Payment 20 15 65
$0,000 Your Payment

Work With Bill

I am looking for agents who believe that real estate is about people, and that guiding them through major life moments is a privilege. Come join a team that is bringing real estate back to its roots and putting the customer experience front and center by working with integrity, character and trust. 

Receive New Listings

Interested in buying a home? Sign up to receive updates on new listings in your area, and to be connected with me, committed to providing you with a unique, personal and elevated home-buying experience. 

Follow Me on Instagram