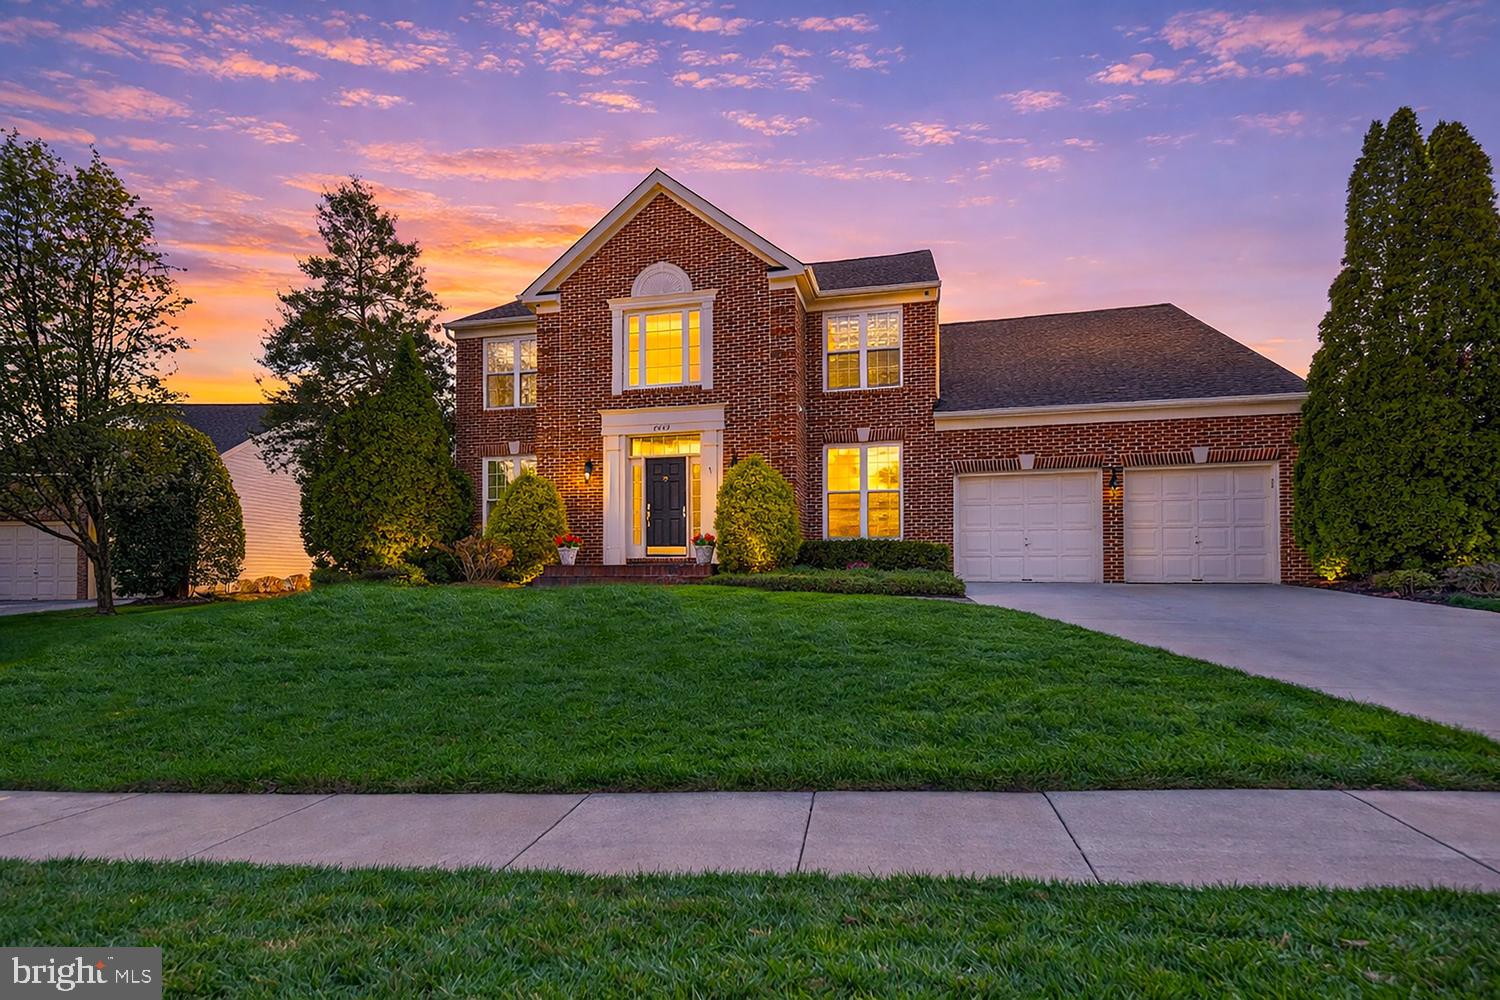
The highly coveted Albany model--one of Barrington's most desirable floor plans--offers exceptional design and livability, and this particular home is truly one-of-a-kind. Tucked away on a quiet cul-de-sac, it sits on one of the best lots in the community, offering a rare combination of privacy, space, and setting.
With over 4,000 square feet of thoughtfully designed living space, the open-concept layout is ideal for both everyday living and effortless entertaining. This beautifully maintained home is filled with extensive upgrades throughout. The main level features a welcoming foyer, a spacious family room with fireplace, and a formal dining room enhanced with crown and chair molding. The updated kitchen offers table space, a butlers pantry, and seamless flow into the main living areas, while a private office with custom built-ins provides the perfect work-from-home setup.
Step outside to a screened-in porch and adjoining deck--perfect for relaxing or entertaining--overlooking the expansive backyard, one of the best backyards in Barrington.
Upstairs, the luxurious primary suite offers a true retreat, complete with a sitting area, three walk-in closets, vaulted ceilings, and a spa-inspired ensuite bath featuring a Jacuzzi tub, dual vanities, skylight, updated lighting, and a separate water closet. Bedrooms two and three share a Jack-and-Jill bath, while bedroom four enjoys its own private ensuite with a frameless glass shower and updated finishes.
The fully finished basement is designed for both recreation and functionality, featuring an entertainment area with surround sound, a wet bar with refrigerator and disposal, a dedicated workout room, and a true workshop equipped with built-in benches, a connected 16-gallon shop vacuum system, and a 5HP, 20-gallon Pro air compressor that connects to the workshop, garage and utility room.
Additional highlights include a five-room integrated stereo system with directional ceiling speakers, irrigation system, and major system updates: HVAC (2018), roof (2017), windows (2022), primary bath renovation (2025), sump pump (2025), new driveway (2025), and a five-camera security system. The home also features an oversized, insulated garage, offering added comfort, storage, and versatility year-round.
Located in one of Northern Virginia's top-rated communities--recognized by The Washington Post--Barrington offers an exceptional lifestyle with year-round events including holiday celebrations, a swim team, pool parties, and more. Residents also enjoy direct access to the Fairfax County trail system, with paved paths leading to Burke Lake, Lake Mercer, and South Run Recreation Center.