Leave a Message

By providing your contact information to Bill Denny, your personal information will be processed in accordance with Bill Denny's Privacy Policy. By checking the box(es) below, you consent to receive communications regarding your real estate inquiries and related marketing and promotional updates in the manner selected by you. For SMS text messages, message frequency varies. Message and data rates may apply. You may opt out of receiving further communications from Bill Denny at any time. To opt out of receiving SMS text messages, reply STOP to unsubscribe.

Thank you for your message. I will be in touch with you shortly.

Explore Properties
9716 SEAFIELD PLACE
9716 SEAFIELD PLACE
9716 SEAFIELD PLACE
9716 SEAFIELD PLACE
9716 SEAFIELD PLACE
9716 SEAFIELD PLACE
9716 SEAFIELD PLACE
9716 SEAFIELD PLACE
9716 SEAFIELD PLACE
9716 SEAFIELD PLACE
9716 SEAFIELD PLACE
9716 SEAFIELD PLACE
9716 SEAFIELD PLACE
9716 SEAFIELD PLACE
9716 SEAFIELD PLACE
9716 SEAFIELD PLACE
9716 SEAFIELD PLACE
9716 SEAFIELD PLACE
9716 SEAFIELD PLACE
9716 SEAFIELD PLACE
9716 SEAFIELD PLACE
9716 SEAFIELD PLACE
9716 SEAFIELD PLACE
9716 SEAFIELD PLACE
9716 SEAFIELD PLACE
9716 SEAFIELD PLACE
9716 SEAFIELD PLACE
9716 SEAFIELD PLACE
9716 SEAFIELD PLACE
9716 SEAFIELD PLACE
SEE ALL PHOTOS
9716 SEAFIELD PLACE
9716 SEAFIELD PLACE
9716 SEAFIELD PLACE
9716 SEAFIELD PLACE
9716 SEAFIELD PLACE
9716 SEAFIELD PLACE
9716 SEAFIELD PLACE
9716 SEAFIELD PLACE
9716 SEAFIELD PLACE
9716 SEAFIELD PLACE
9716 SEAFIELD PLACE
9716 SEAFIELD PLACE
9716 SEAFIELD PLACE
9716 SEAFIELD PLACE
9716 SEAFIELD PLACE
9716 SEAFIELD PLACE
9716 SEAFIELD PLACE
9716 SEAFIELD PLACE
9716 SEAFIELD PLACE
9716 SEAFIELD PLACE
9716 SEAFIELD PLACE
9716 SEAFIELD PLACE
9716 SEAFIELD PLACE
9716 SEAFIELD PLACE
9716 SEAFIELD PLACE
9716 SEAFIELD PLACE
9716 SEAFIELD PLACE
9716 SEAFIELD PLACE
9716 SEAFIELD PLACE
9716 SEAFIELD PLACE
For Sale

9716 SEAFIELD PLACE

9716 SEAFIELD PLACE, BRISTOW, VA 20136

$675,000
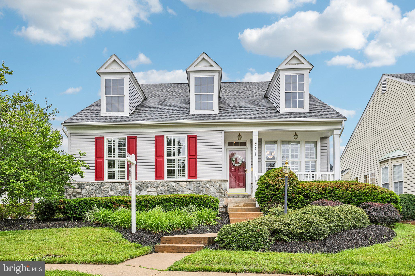
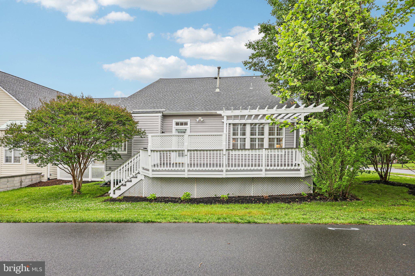
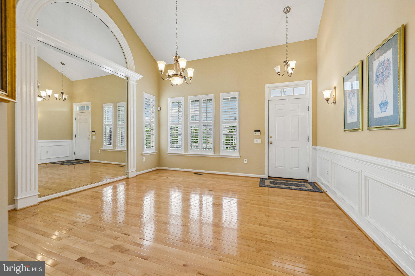
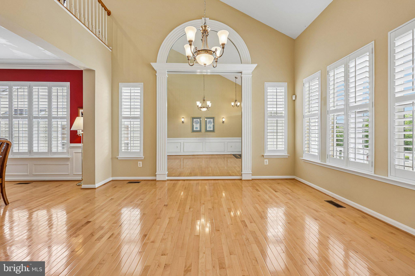
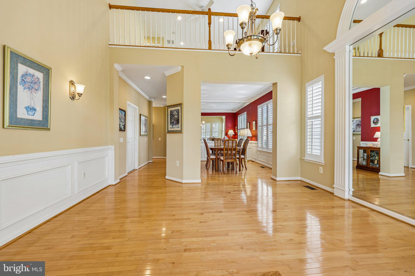
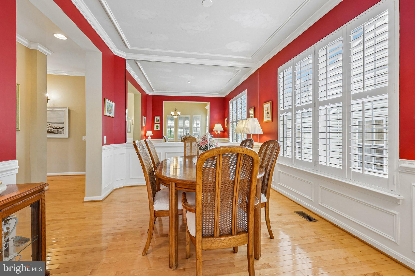
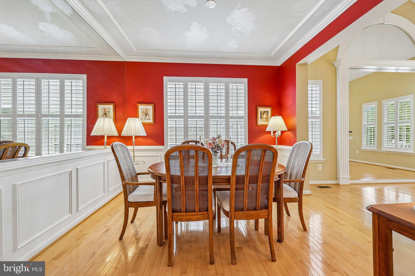
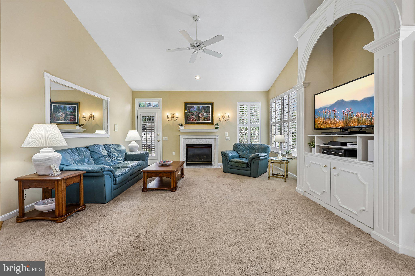
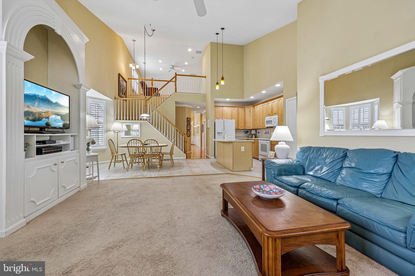
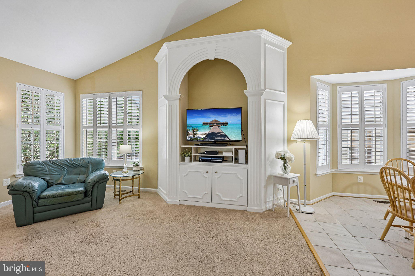
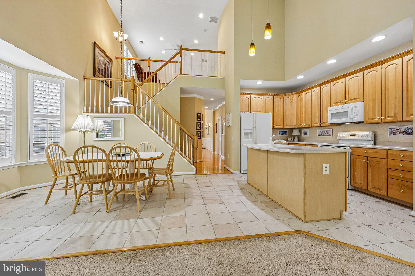
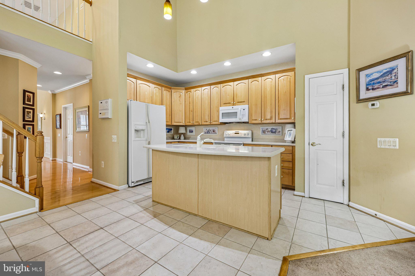
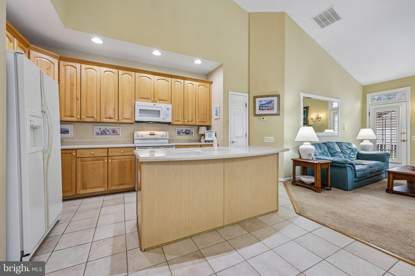
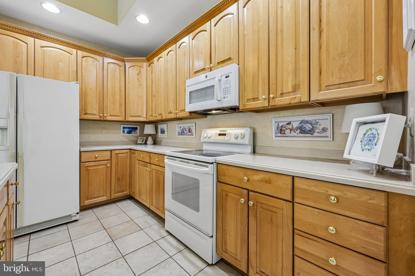
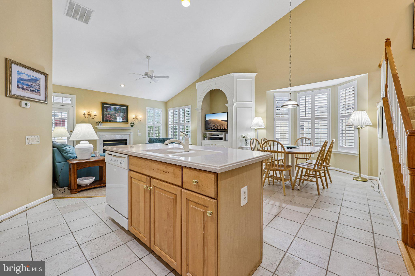
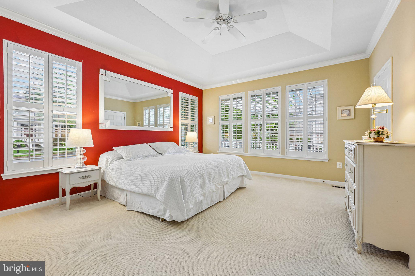
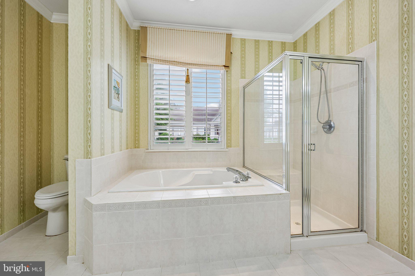
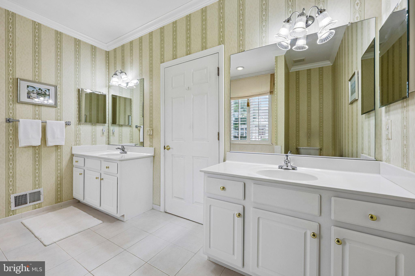
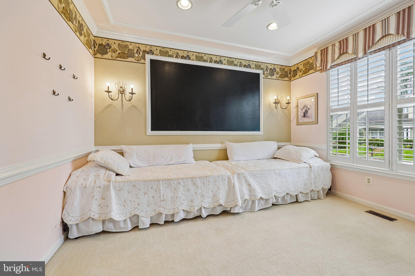
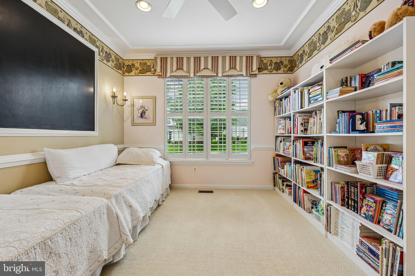
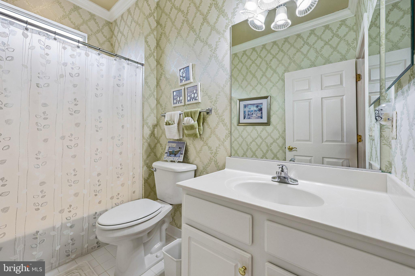
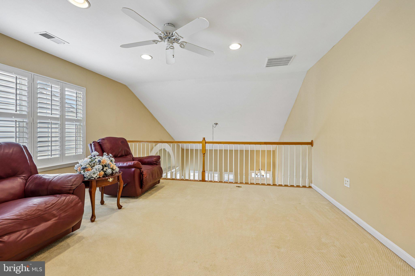
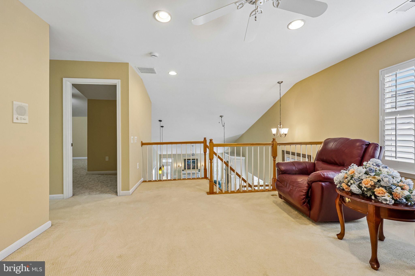
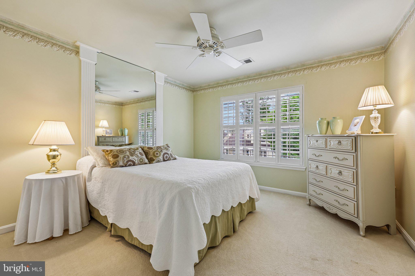
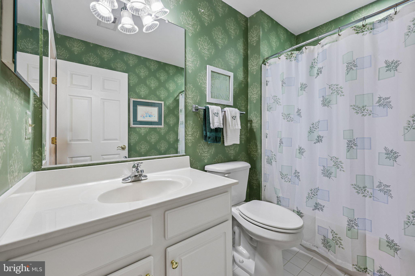
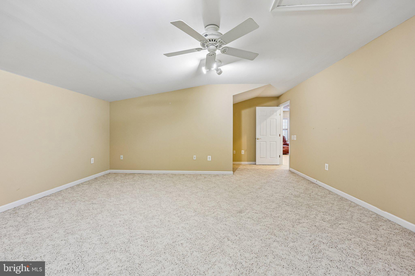
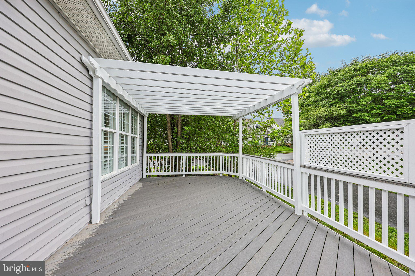
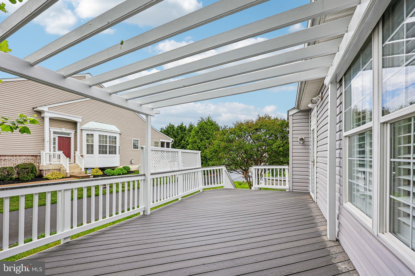
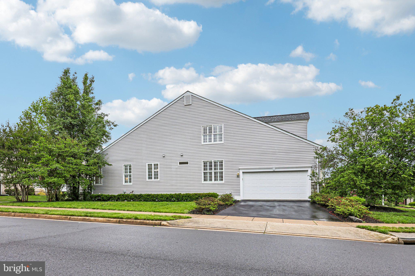
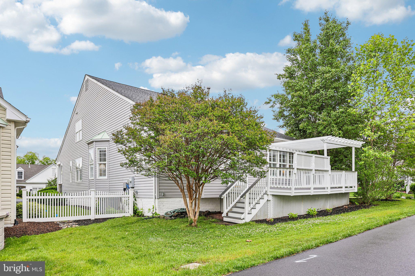
Welcome to the former Drummond model single family home in the sought-after active adult community of Dunbarton! Enjoy main level living at it's finest. Upon entry, you will notice hardwood floors and plenty of natural light throughout the main level. The thoughtfully designed floor plan offers formal living and dining spaces that flow seamlessly into the spacious kitchen and breakfast area, complete with ample cabinetry and generous countertop space. The family room features a gas fireplace along with direct access to the low-maintenance composite deck--perfect for relaxing or entertaining. The main level includes both the expansive primary suite and secondary bedroom. The primary suite is very spacious and features 2 walk-in closets, tray ceiling, and full bathroom. The bathroom has tile flooring, 2 vanities, shower, and separate soaking tub. Upstairs, you will find an additional sitting area, third bedroom, full bath, and a versatile bonus room ideal for a craft room, home office, or flex space. The partially finished basement offers abundant storage and future expansion potential. Additional highlights include a new roof installed in 2020 and plantation shutters have been installed throughout the home. This beautifully cared-for residence is truly move-in ready and offers an exceptional opportunity in one of the area's premier active adult communities.

3
beds

3
baths

2,760 Sq.Ft. LIVING AREA

7,618 Sq.Ft. lot

Bill Denny

Bill Denny

Ryan Denny

Ryan Denny

Features & Amenities

Interior

  • total bedrooms3
  • Total bathrooms3
  • full bathrooms3
  • Flooring Wood, Hardwood, Carpet, Ceramic Tile
  • Fireplace Gas
  • APPLIANCES Electric Range, Electric Oven, Gas Water Heater, Washer, Dishwasher, Disposal, Dryer, Ice Maker, Refrigerator, Water Heater, Microwave
  • other interior Features Ceiling Fan(s), Pantry, Recessed Lighting, Walk-In Closet(s), Built-in Features, Crown Molding, Open Floorplan, Soaking Tub

Area & Lot

  • Status For Sale
  • Living Area2,760 Sq.Ft.
  • Total Area4,656 Sq.Ft.
  • Lot Area7,618 Sq.Ft.
  • MLS® IDVAPW2119838
  • TypeResidential
  • YEAR BUILT2001
  • NeighborhoodVirginia
  • Middle SchoolMARSTELLER
  • High SchoolPATRIOT
  • School DistrictPRINCE WILLIAM COUNTY PUBLIC SCHOOLS

Exterior

  • STORIES3
  • Garage Space2.0
  • water SourcePublic
  • PoolCommunity
  • roofShingle
  • parkingGarage, Inside Entrance, Attached
  • HEAT TYPENatural Gas, Forced Air
  • AIR CONDITIONINGCentral Air, Ceiling Fan(s), Electric
  • sewerPublic Sewer
  • SubstructureConcrete Perimeter
  • HOA AmenitiesBilliard Room, Clubhouse, Fitness Center, Game Room, Meeting Room, Party Room, Tennis Court(s), Trail(s), Cable TV, Gated, Jogging Path

Financial

  • Sales Price$675,000
  • Real Estate Tax $5,772/yr
  • HOA $360/mo
  • Zoning RPC
View Virtual Tour
image

Schedule a Showing

I would love to show you this beautiful property. Please select your preferred date and time below. I will be in touch shortly to confirm your appointment.

Schedule a Showing

I would love to show you this beautiful property. Please select your preferred date and time below. I will be in touch shortly to confirm your appointment.

Thank you for your interest in 9716 SEAFIELD PLACE, BRISTOW, VA 20136. We are reviewing your request and will be in touch shortly!

Mortgage Calculator

Estimate your monthly mortgage payment, including the principal and interest, property taxes, and HOA. Adjust the values to generate a more accurate rate.
All estimates are provided for informational purposes only. Actual amounts may vary.
$0,000 Your Payment 20 15 65
$0,000 Your Payment

Work With Bill

I am looking for agents who believe that real estate is about people, and that guiding them through major life moments is a privilege. Come join a team that is bringing real estate back to its roots and putting the customer experience front and center by working with integrity, character and trust. 

Receive New Listings

Interested in buying a home? Sign up to receive updates on new listings in your area, and to be connected with me, committed to providing you with a unique, personal and elevated home-buying experience. 

Follow Me on Instagram